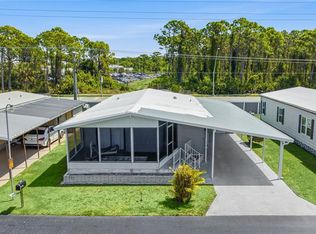
Fall in love with this beautifully maintained and upgraded 2 Bedroom, 2 Bathroom home located in the highly desirable The Arbors Mobile Home Park, extremely LOW HOA FEES covers CABLE, INTERNET, WATER, SEWER, TRASH and GROUND MAINTENANCE! You will have peace of mind with IMPACT-RESISTANT WINDOWS AND SLIDING GLASS DOORS, NEW Water Heater, plus an updated electrical panel. The kitchen has been tastefully renovated with new cabinetry, countertops, farmhouse sink, pull down faucet, stunning glass subway tiled backsplash, and premium stainless steel appliances including a French door refrigerator with two drawers and a super quiet dishwasher. The living room has barn style doors that opens to a large sun-kissed enclosed tiled florida room that features a vaulted ceiling, lots of windows and an additional portable AC unit for your comfort for enjoying your morning coffee and evening cocktails. The Primary Suite features an ensuite bath with a newer high vanity, decorative lighting, new toilet, and two spacious walk-in closets. The second bedroom is a Flexible Guest Space that includes a stylish, space-saving Murphy bed and its own walk-in closet. There is plenty of extra storage in the oversized attached shed 12'x15' that includes front-loading washer/dryer and a sink plus there is also a separate 8’x10’ workshop with hurricane straps and tie downs. Entertaining friends is easy in this open style concept home with plenty of outdoor space that includes a large covered carport, a spacious screened in lanai, and a private back patio with custom pavers. Attention to detail can be seen everywhere including the outdoor low voltage lighting around the entire exterior of the home and up-lighting shining on the palms creating a wonderful ambiance. The Arbors is in a premier 55+ Co-op community, amenities include Heated pool, clubhouse, shuffleboard, billiards, fitness equipment, dog park, and a dedicated RV/Boat parking in the community. Prime Location with minutes from Nokomis Beach, Siesta Key, and Casey Key. Easy access to shopping, dining, hospitals, airports and nature parks like Oscar Scherer.
Sold for $166,000
$166,000
238 PALM AIR DRIVE, OSPREY, FL 34229
2beds
1,152sqft
Manufactured Home, Single Family Residence
Built in 1986
3,473 Square Feet Lot
$165,000 Zestimate®
$144/sqft
$2,940 Estimated rent
Home value
$165,000
$157,000 - $173,000
$2,940/mo
Zestimate® history
Owner options
List your home for rent
$2,940/mo
Rent Zestimate®
Find your next renter with Zillow Rental Manager. Plus, with online applications, you can quickly screen prospective tenants – for free.
$2,940/mo
Rent Zestimate®
Refinance and save
$1,340/mo
Est. payment
Refinancing to a lower rate could help reduce your monthly payments and save thousands over the life of the loan.
$1,340/mo
Est. payment
Explore your selling options
Work with a Zillow partner agent
Leverage their expertise and Zillow's premium Showcase listings to get your home seen by more buyers.
Get startedList with your own agent
Get your home in front of millions of buyers by listing it on Zillow.
Learn how to do itSell it yourself
Take full control of how buyers see your home on Zillow by listing For Sale by Owner (FSBO).
List your homeWhat's special
Large covered carportNewer high vanityLots of windowsPull down faucetSuper quiet dishwasherSpacious screened in lanaiUpdated electrical panel
Zillow last checked:
Listing updated:
Listed by:
Susan Retzke 941-544-5558,
RE/MAX PALM 941-929-9090
Bought with:
Karen Geiger, 0665423
COLDWELL BANKER SARASOTA CENT.
Source: Stellar MLS,MLS#: A4689837 Originating MLS: Sarasota - Manatee
Originating MLS: Sarasota - Manatee
Facts & features
Interior
Bedrooms & bathrooms
- Bedrooms: 2
- Bathrooms: 2
- Full bathrooms: 2
Rooms
- Room types: Florida Room
Primary bedroom
- Features: Walk-In Closet(s)
- Level: First
- Area: 255 Square Feet
- Dimensions: 15x17
Bedroom 2
- Features: Walk-In Closet(s)
- Level: First
- Area: 121 Square Feet
- Dimensions: 11x11
Primary bathroom
- Features: En Suite Bathroom, Single Vanity, Tall Countertops, Tub With Shower, Walk-In Closet(s)
- Level: First
- Area: 54 Square Feet
- Dimensions: 9x6
Bathroom 2
- Features: Shower No Tub, Single Vanity, Tall Countertops
- Level: First
- Area: 25 Square Feet
- Dimensions: 5x5
Balcony porch lanai
- Features: Ceiling Fan(s)
- Level: First
- Area: 240 Square Feet
- Dimensions: 12x20
Dining room
- Level: First
- Area: 121 Square Feet
- Dimensions: 11x11
Florida room
- Level: First
- Area: 210 Square Feet
- Dimensions: 21x10
Kitchen
- Features: Pantry, Built-in Closet
- Level: First
- Area: 143 Square Feet
- Dimensions: 11x13
Living room
- Features: Coat Closet
- Level: First
- Area: 240 Square Feet
- Dimensions: 20x12
Workshop
- Level: First
- Area: 180 Square Feet
- Dimensions: 12x15
Heating
- Electric
Cooling
- Central Air
Appliances
- Included: Dishwasher, Dryer, Electric Water Heater, Microwave, Range, Range Hood, Refrigerator, Washer
- Laundry: Electric Dryer Hookup, Other, Washer Hookup
Features
- Ceiling Fan(s), Vaulted Ceiling(s), Walk-In Closet(s)
- Flooring: Ceramic Tile, Laminate
- Doors: Sliding Doors
- Windows: Window Treatments
- Has fireplace: No
- Fireplace features: Decorative, Electric, Living Room
Interior area
- Total structure area: 1,948
- Total interior livable area: 1,152 sqft
Property
Parking
- Total spaces: 1
- Parking features: Driveway, Guest
- Carport spaces: 1
- Has uncovered spaces: Yes
Features
- Levels: One
- Stories: 1
- Patio & porch: Other, Patio, Screened
- Exterior features: Lighting, Rain Gutters, Storage
- Fencing: Vinyl
Lot
- Size: 3,473 Square Feet
- Dimensions: 46' x 75'
- Residential vegetation: Mature Landscaping, Trees/Landscaped
Details
- Additional structures: Shed(s), Storage, Workshop
- Parcel number: 0148011128
- Zoning: RMH
- Special conditions: None
Construction
Type & style
- Home type: MobileManufactured
- Property subtype: Manufactured Home, Single Family Residence
Materials
- Metal Siding
- Foundation: Crawlspace
- Roof: Metal,Roof Over
Condition
- New construction: No
- Year built: 1986
Utilities & green energy
- Sewer: Public Sewer
- Water: Public
- Utilities for property: Cable Connected, Electricity Connected, Public, Sewer Connected, Water Connected
Community & HOA
Community
- Features: Association Recreation - Owned, Buyer Approval Required, Clubhouse, Deed Restrictions, Golf Carts OK, Park
- Pet fee: $0 monthly
- Senior community: Yes
- Subdivision: ARBORS
HOA
- Has HOA: Yes
- Amenities included: Clubhouse, Fitness Center, Pool, Shuffleboard Court
- Services included: Cable TV, Community Pool, Internet, Maintenance Grounds, Private Road, Recreational Facilities, Sewer, Trash, Water
- HOA fee: $215 monthly
- HOA name: The Arbors Mobile Home Co-Op / Jackie Van Durick
- HOA phone: 941-966-5444
Location
- Region: Osprey
Financial & listing details
- Price per square foot: $144/sqft
- Tax assessed value: $119,600
- Annual tax amount: $1,562
- Date on market: 4/14/2026
- Cumulative days on market: 283 days
- Listing terms: Cash
- Ownership: Co-op
- Total actual rent: 0
- Electric utility on property: Yes
- Road surface type: Asphalt
- Body type: Double Wide
Price history
| Date | Event | Price |
|---|---|---|
| 5/21/2026 | Sold | $166,000-4%$144/sqft |
Source:  Stellar MLS #A4689837 Report a problem Stellar MLS #A4689837 Report a problem | ||
| 4/30/2026 | Pending sale | $172,900$150/sqft |
Source: Stellar MLS #A4689837 Report a problem | ||
| 4/26/2026 | Price change | $172,900-3.9%$150/sqft |
Source: Stellar MLS #A4689837 Report a problem | ||
| 4/14/2026 | Listed for sale | $179,900$156/sqft |
Source: Stellar MLS #A4689837 Report a problem | ||
| 4/13/2026 | Listing removed | $179,900$156/sqft |
Source: Stellar MLS #A4658930 Report a problem | ||
| 3/23/2026 | Price change | $179,900-2.8%$156/sqft |
Source: Stellar MLS #A4658930 Report a problem | ||
| 2/7/2026 | Price change | $185,000-4.1%$161/sqft |
Source: Stellar MLS #A4658930 Report a problem | ||
| 12/23/2025 | Price change | $193,000-2.5%$168/sqft |
Source: Stellar MLS #A4658930 Report a problem | ||
| 10/29/2025 | Price change | $198,000-0.5%$172/sqft |
Source: Stellar MLS #A4658930 Report a problem | ||
| 8/4/2025 | Price change | $199,000-15%$173/sqft |
Source: Stellar MLS #A4658930 Report a problem | ||
| 7/16/2025 | Listed for sale | $234,000+1.8%$203/sqft |
Source: Stellar MLS #A4658930 Report a problem | ||
| 7/13/2025 | Listing removed | -- |
Source: Owner Report a problem | ||
| 7/4/2025 | Listed for sale | $229,900+58.6%$200/sqft |
Source: Owner Report a problem | ||
| 3/2/2022 | Sold | $145,000$126/sqft |
Source: Public Record Report a problem | ||
Public tax history
| Year | Property taxes | Tax assessment |
|---|---|---|
| 2025 | $1,562 -13.8% | $119,600 -16% |
| 2024 | $1,813 +8.4% | $142,449 +3% |
| 2023 | $1,672 +92.2% | $138,300 +93.7% |
| 2022 | $870 +3.8% | $71,381 +3% |
| 2021 | $839 +1.3% | $69,302 +1.4% |
| 2020 | $828 +5.4% | $68,345 +2.3% |
| 2019 | $786 | $66,808 +1.9% |
| 2018 | $786 +4.2% | $65,562 +2.1% |
| 2017 | $754 +5.3% | $64,214 -18.7% |
| 2016 | $716 | $79,000 +26.4% |
| 2015 | $716 +0.3% | $62,500 +11.4% |
| 2014 | $714 +0% | $56,100 |
| 2013 | $714 +0.2% | $56,100 -0.7% |
| 2012 | $712 -2.7% | $56,500 -5.8% |
| 2011 | $732 -7.9% | $60,000 -9.6% |
| 2010 | $795 +6.5% | $66,400 +2.1% |
| 2009 | $747 | $65,046 +0.1% |
| 2008 | $747 -7.6% | $64,981 +3% |
| 2007 | $809 | $63,088 +2.5% |
| 2006 | -- | $61,549 +3% |
| 2005 | -- | $59,756 +3% |
| 2004 | $794 +0.1% | $58,016 +1.9% |
| 2003 | $794 -3.8% | $56,934 +2.4% |
| 2002 | $825 -27% | $55,600 +2% |
| 2001 | $1,131 +91.1% | $54,500 +27.6% |
| 2000 | $592 | $42,719 |
Find assessor info on the county website
Neighborhood: 34229
Nearby homes
- $141,9002 bd2 ba1.1k sqft236 Palm Air Dr, Osprey, FL 34229Off Market
- $188,2002 bd2 ba1k sqft240 Palm Air Dr, Osprey, FL 34229Off Market

- $208,8002 bd2 ba1k sqft237 Palm Air Dr, Osprey, FL 34229Off Market

- $110,0002 bd2 ba987 sqft234 Palm Air Dr, Osprey, FL 34229Sold
- $146,9002 bd2 ba1.1k sqft235 Palm Air Dr, Osprey, FL 34229Off Market
- $260,2003 bd2 ba1.5k sqft242 Palm Air Dr, Osprey, FL 34229Off Market
- $138,5002 bd2 ba960 sqft233 Palm Air Dr, Osprey, FL 34229Off Market
- $139,7002 bd2 ba959 sqft232 Palm Air Dr, Osprey, FL 34229Off Market
Nearby schools
GreatSchools rating
- 8/10Laurel Nokomis SchoolGrades: PK-8Distance: 4.8 mi
- 7/10Venice Senior High SchoolGrades: 9-12Distance: 6.7 mi
Schools provided by the listing agent
- Elementary: Laurel Nokomis Elementary
- Middle: Laurel Nokomis Middle
- High: Venice Senior High
Source: Stellar MLS. This data may not be complete. We recommend contacting the local school district to confirm school assignments for this home.
Get a cash offer in 3 minutes
Find out how much your home could sell for in as little as 3 minutes with a no-obligation cash offer.
Estimated market value
$165,000
Get a cash offer in 3 minutes
Find out how much your home could sell for in as little as 3 minutes with a no-obligation cash offer.
Estimated market value
$165,000
- Florida
- Sarasota County
- Osprey
- 34229
- 238 PALM AIR DRIVE
Nearby cities
Nearby zip codes
Other Osprey Topics
