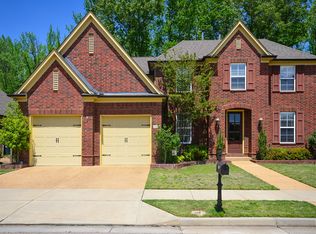
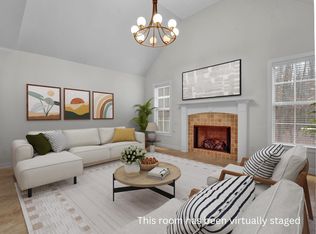
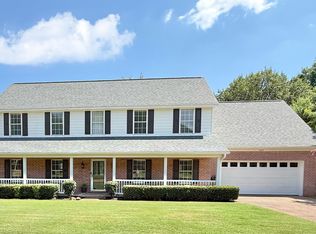
Great neighborhood, with this house backing up to Wolf River Conservancy for privacy, , covered patio, 3 beds with master down, bonus room could be 4th bedroom, updated flooring downstairs, pex plumbing, new kitchen cabinets, countertops, appliances, backsplash, master bath updated with soaking tub, open loft area upstairs, exterior painted 2022. You really need to see this one. Tara Oaks Elem, West Middle.
For sale
$510,000
234 Red Sea Dr, Collierville, TN 38017
3beds
2,947sqft
Single Family Residence
Built in 2008
8,712 Square Feet Lot
$498,600 Zestimate®
$173/sqft
$33/mo HOA
What's special
Covered patioOpen loft area upstairsUpdated flooring downstairsNew kitchen cabinets
- 5 days |
- 573 |
- 38 |
Likely to sell faster than
Zillow last checked:
Listing updated:
Listed by:
Debbi Scruggs,
John Green & Co., REALTORS 901-853-0763
Source: MAAR,MLS#: 10228900
Facts & features
Interior
Bedrooms & bathrooms
- Bedrooms: 3
- Bathrooms: 3
- Full bathrooms: 2
- 1/2 bathrooms: 1
Rooms
- Room types: Bonus Room, Loft/Balcony, Attic
Primary bedroom
- Level: First
- Area: 288
- Dimensions: 16 x 18
Bedroom 2
- Level: Second
- Area: 144
- Dimensions: 12 x 12
Bedroom 3
- Level: Second
- Area: 144
- Dimensions: 12 x 12
Primary bathroom
- Features: Double Vanity, Separate Shower, Tile Floor, Full Bath
Dining room
- Features: Separate Dining Room
- Area: 132
- Dimensions: 11 x 12
Kitchen
- Features: Eat-in Kitchen, Breakfast Bar, Separate Breakfast Room, Pantry, Washer/Dryer Connections
- Area: 154
- Dimensions: 11 x 14
Living room
- Features: Great Room
- Width: 0
Bonus room
- Area: 252
- Dimensions: 14 x 18
Den
- Area: 384
- Dimensions: 16 x 24
Heating
- Central, Natural Gas, Dual System
Cooling
- Central Air, Dual
Appliances
- Included: Gas Water Heater, Range/Oven, Disposal, Dishwasher, Microwave
- Laundry: Laundry Room
Features
- Primary Down, Renovated Bathroom, Luxury Primary Bath, Double Vanity Bath, Separate Tub & Shower, Full Bath Down, Half Bath Down, High Ceilings, Cable Wired, Dining Room, Den/Great Room, Kitchen, Primary Bedroom, 1/2 Bath, 1 Bath, Laundry Room, 2nd Bedroom, 3rd Bedroom, Play Room/Rec Room, Square Feet Source: AutoFill (MAARdata) or Public Records (Cnty Assessor Site)
- Flooring: Vinyl
- Windows: Window Treatments
- Attic: Attic Access
- Number of fireplaces: 1
- Fireplace features: In Den/Great Room
Interior area
- Total interior livable area: 2,947 sqft
Property
Parking
- Total spaces: 2
- Parking features: Driveway/Pad, Garage Faces Side
- Has garage: Yes
- Covered spaces: 2
- Has uncovered spaces: Yes
Features
- Stories: 2
- Patio & porch: Covered Patio
- Pool features: None
- Fencing: Wood
Lot
- Size: 8,712 Square Feet
- Dimensions: 70 x 124.19
- Features: Some Trees, Landscaped
Details
- Parcel number: C0233F J00030
Construction
Type & style
- Home type: SingleFamily
- Architectural style: Traditional
- Property subtype: Single Family Residence
Materials
- Brick Veneer
- Foundation: Slab
- Roof: Composition Shingles
Condition
- New construction: No
- Year built: 2008
Utilities & green energy
- Sewer: Public Sewer
- Water: Public
Community & HOA
Community
- Features: Lake, Recreation Facilities
- Subdivision: Raintree Pd Phase Ii
HOA
- Has HOA: Yes
- HOA fee: $400 annually
Location
- Region: Collierville
Financial & listing details
- Price per square foot: $173/sqft
- Tax assessed value: $407,200
- Annual tax amount: $4,387
- Price range: $510K - $510K
- Date on market: 8/21/2026
- Listing terms: Conventional,FHA,VA Loan
Estimated market value
$498,600
$474,000 - $524,000
$3,041/mo
Price history
| Date | Event | Price |
|---|---|---|
| 8/21/2026 | Listed for sale | $510,000+70%$173/sqft |
Source:  MAAR #10228900 Report a problem MAAR #10228900 Report a problem | ||
| 10/15/2014 | Sold | $300,000-2.3%$102/sqft |
Source: MAAR #9934598 Report a problem | ||
| 8/28/2014 | Listed for sale | $307,000+4.1%$104/sqft |
Source: Coldwell Banker Collins-Maury #9934598 Report a problem | ||
| 7/6/2012 | Sold | $295,000-1.7%$100/sqft |
Source: MAAR #3244599 Report a problem | ||
| 5/4/2012 | Price change | $300,000-4.7%$102/sqft |
Source: Keller Williams Realty #3244599 Report a problem | ||
| 4/24/2012 | Price change | $314,900-1.6%$107/sqft |
Source: Keller Williams Realty #3244599 Report a problem | ||
| 4/18/2012 | Price change | $319,900-1.5%$109/sqft |
Source: Keller Williams Realty #3244599 Report a problem | ||
| 4/8/2012 | Listed for sale | $324,900+1.6%$110/sqft |
Source: Keller Williams Realty #3244599 Report a problem | ||
| 7/17/2008 | Sold | $319,900$109/sqft |
Source: Public Record Report a problem | ||
Public tax history
| Year | Property taxes | Tax assessment |
|---|---|---|
| 2025 | $4,388 -4.8% | $101,800 +15.5% |
| 2024 | $4,609 | $88,125 |
| 2023 | $4,609 | $88,125 |
| 2022 | -- | $88,125 |
| 2021 | -- | $88,125 +19.3% |
| 2020 | $2,992 | $73,875 |
| 2019 | $2,992 | $73,875 |
| 2018 | $2,992 -29.4% | $73,875 |
| 2017 | $4,240 +34.5% | $73,875 +2.4% |
| 2016 | $3,153 +178.4% | $72,150 |
| 2014 | $1,133 | $72,150 |
| 2013 | -- | $72,150 -8.9% |
| 2012 | -- | $79,200 |
| 2011 | -- | $79,200 |
| 2010 | -- | $79,200 |
| 2009 | -- | $79,200 |
Find assessor info on the county website
Monthly payment
Est. payment
Payment breakdown
Explore the cost of this home by adjusting the details. Changes won't be saved.Climate risks
Neighborhood: 38017
Nearby schools
GreatSchools rating
- 9/10Tara Oaks Elementary SchoolGrades: PK-5Distance: 1 mi
- 9/10West Collierville Middle SchoolGrades: 6-8Distance: 3.9 mi
- 9/10Collierville High SchoolGrades: 9-12Distance: 4.3 mi
- $468,5004 bd3 ba3.1k sqft226 Red Sea Dr, Collierville, TN 38017Off Market
- $487,3004 bd3 ba3.2k sqft240 Red Sea Dr, Collierville, TN 38017Off Market
- $496,4004 bd3 ba3.5k sqft220 Red Sea Dr, Collierville, TN 38017Off Market
- $538,0005 bd3 ba3.4k sqft248 Red Sea Dr, Collierville, TN 38017Sold
- $477,5005 bd3 ba3.4k sqft231 Red Sea Dr, Collierville, TN 38017Off Market
- $532,6004 bd3 ba3.2k sqft239 Red Sea Dr, Collierville, TN 38017Off Market
- $518,2005 bd3 ba3.2k sqft225 Red Sea Dr, Collierville, TN 38017Off Market
- $529,1005 bd3 ba3.1k sqft212 Red Sea Dr, Collierville, TN 38017Off Market
A local agent can set up tours, give advice and negotiate with sellers.
Similar homes
- $449,9003 bd2 ba2.6k sqft1325 River Pine Dr, Collierville, TN 38017For Sale
 MLS ID #10228948, Nasreen Valiani, Pinnacle Realty. MAAR
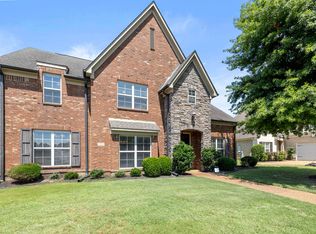
 - $527,0004 bd3 ba3.8k sqft1371 Raindrop Dr, Collierville, TN 38017For Sale
 MLS ID #10228227, Yun Lee-Kang, Crye-Leike, Inc., REALTORS. MAAR
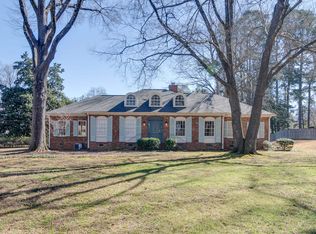
 - $550,0003 bd3 ba3.4k sqft506 Peterson Lake Rd, Collierville, TN 38017For Sale
 MLS ID #10229009, Jennifer Williams, Hobson, REALTORS. MAAR
 - $442,0003 bd4 ba2.6k sqft1044 Sweetie Ln, Collierville, TN 38017For Sale
 MLS ID #10229145, Marla D Wilemon, John Green & Co., REALTORS. MAAR
 - $425,0004 bd3 ba2.4k sqft545 Ellie Cv, Collierville, TN 38017For Sale By Owner
- $449,0003 bd3 ba2.8k sqft751 Lake Meadow Dr, Collierville, TN 38017For SaleMLS ID #10229133, Pamela S Watson, Crye-Leike, Inc., REALTORS. MAAR
- $469,9504 bd3 ba2.7k sqft1308 River Ridge Dr, Collierville, TN 38017For SaleMLS ID #10228166, Chuck House, Keller Williams. MAAR
- $498,9005 bd3 ba3.2k sqft505 Fernleigh Cv, Collierville, TN 38017For SaleMLS ID #10228768, Frank Pereira, Jennae Realty, Inc.. MAAR
- $460,0004 bd3 ba2.4k sqft878 Concordia Cv, Collierville, TN 38017For Sale
 MLS ID #3526061, Tina Andrade. RealTracs MLS as distributed by MLS GRID
 - $475,0005 bd3 ba3k sqft1284 Grey Wolf Dr, Collierville, TN 38017For SaleMLS ID #10228464, Cindy Elliott, John Green & Co., REALTORS. MAAR
- $500,0005 bd5 ba3.4k sqft129 Kathy Cir, Collierville, TN 38017For SaleMLS ID #10227283, Amanda M Lott, BHHS McLemore & Co., Realty. MAAR
- $499,5005 bd3 ba3.1k sqft474 Quail Crest Dr, Collierville, TN 38017For SaleMLS ID #10228572, Jason Cousar, Southeast Investors, LLC. MAAR
- $624,9004 bd3 ba3.5k sqft1607 Stanhope Cv, Collierville, TN 38017For SaleMLS ID #4160509, Tamara Y Dickerson, RE/MAX Realty Group. MLS United
- $--4 bd3 ba3.3k sqft1240 Mintmere Dr, Collierville, TN 38017AuctionAuction.com 2
- $540,0004 bd4 ba3.2k sqft634 Brookmere Dr, Collierville, TN 38017For SaleMLS ID #10226989, Chad Kelsey, John Green & Co., REALTORS. MAAR
- $399,9004 bd3 ba2.3k sqft750 Landing Party Ln, Collierville, TN 38017For SaleMLS ID #10229100, Frank Pereira, Jennae Realty, Inc.. MAAR
- $489,5004 bd3 ba2.6k sqft300 Rutledge St, Collierville, TN 38017For SaleMLS ID #10228303, Nancy C Huddleston, Coldwell Banker Collins-Maury. MAAR
- $539,9004 bd3 ba3.2k sqft1376 Hunters Mill Trl, Collierville, TN 38017For SaleMLS ID #3136266, Robert Gorman. RealTracs MLS as distributed by MLS GRID
- $509,9004 bd3 ba3.1k sqft732 N Tree Dr, Collierville, TN 38017For SaleMLS ID #10224468, Joyce A McKenzie, Crye-Leike, Inc., REALTORS. MAAR
- $489,0004 bd3 ba3k sqft434 Bowling Brook Dr, Collierville, TN 38017For SaleMLS ID #10226694, John J Quinn, REMAX Experts. MAAR
