Skip main navigation
Sold for $538,000
  • $538,000

    248 Red Sea Dr, Collierville, TN 38017

    5beds
    3,473sqft
    Single Family Residence
    Built in 2008
    8,712 Square Feet Lot
    $530,200 Zestimate®
    $155/sqft
    $3,218 Estimated rent

    Home value

    $530,200

    $493,000 - $573,000

    $3,218/mo

    Zestimate® history
    Loading
    Loading...

    Owner options

    List your home for rent

    $3,218/mo

    Rent Zestimate®

    Find your next renter with Zillow Rental Manager. Plus, with online applications, you can quickly screen prospective tenants – for free.

    Learn more

    $3,218/mo

    Rent Zestimate®

    Refinance and save

    $3,290/mo

    Est. payment

    Refinancing to a lower rate could help reduce your monthly payments and save thousands over the life of the loan.

    See today's rates

    $3,290/mo

    Est. payment

    Explore your selling options

    Work with a Zillow partner agent

    Leverage their expertise and Zillow's premium Showcase listings to get your home seen by more buyers.

    Get started

    List with your own agent

    Get your home in front of millions of buyers by listing it on Zillow.

    Learn how to do it

    Sell it yourself

    Take full control of how buyers see your home on Zillow by listing For Sale by Owner (FSBO).

    List your home

    What's special

    Stunning walk in closetSpa-like bathStainless steel appliancesKitchen office areaSeparate dining roomGas cooktopGranite countertops
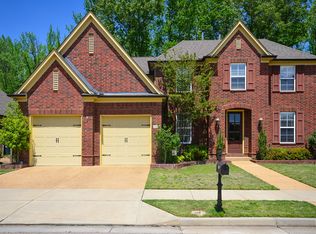
    $10,000 PRICE IMPROVEMENT! This is one of the largest homes in Raintree S/D & ready for your personal touches! This 5 bedroom (or 4 + bonus) 3 bath home offers comfort and luxury. Perfectly designed, this home features a luxury primary suite with a spa-like bath & stunning walk in closet, a second bedroom down as well as a separate dining room, living room, hearth room & kitchen office area. Beautiful hardwood floors throughout the downstairs create a warm & inviting atmosphere. The kitchen boasts stainless steel appliances, granite countertops, double oven, & gas cooktop. Upstairs are 3 additional bedrooms (or 2 + bonus). Backing up to a serene green space means you'll enjoy the peaceful view of wildlife from your patio while having morning coffee or afternoon relaxing. Easy access to walking trails around the lake and the playground. This home is a must-see for anyone seeking space, style, and a connection to nature while being close to all the amenities Collierville Tn offer.

    Zillow last checked:

    Listing updated:

    Listed by:

    Heather Durham,

    Groome & Co.,

    Alan Durham,

    Groome & Co.

    Bought with:

    Lindsay Jenkins

    Real Estate Agency

    Source: MAAR,MLS#: 10187831MLS Logo

    Facts & features

    Interior

    Bedrooms & bathrooms
    • Bedrooms: 5
    • Bathrooms: 3
    • Full bathrooms: 3
    Primary bedroom
    • Features: Walk-In Closet(s), Vaulted/Coffered Ceiling, Smooth Ceiling, Hardwood Floor
    • Level: First
    • Area: 240
    • Dimensions: 15 x 16
    Bedroom 2
    • Features: Shared Bath, Smooth Ceiling, Hardwood Floor
    • Level: Second
    • Area: 143
    • Dimensions: 11 x 13
    Bedroom 3
    • Features: Shared Bath, Smooth Ceiling, Carpet
    • Level: Second
    • Area: 169
    • Dimensions: 13 x 13
    Bedroom 4
    • Features: Shared Bath, Smooth Ceiling, Carpet
    • Level: Second
    • Area: 168
    • Dimensions: 12 x 14
    Primary bathroom
    • Features: Double Vanity, Whirlpool Tub, Separate Shower, Vaulted/Coffered Ceiling, Smooth Ceiling, Tile Floor, Full Bath
    Dining room
    • Features: Separate Dining Room
    • Area: 195
    • Dimensions: 13 x 15
    Kitchen
    • Features: Updated/Renovated Kitchen, Eat-in Kitchen, Breakfast Bar, Pantry, Kitchen Island, Keeping/Hearth Room
    • Area: 252
    • Dimensions: 14 x 18
    Living room
    • Features: Separate Living Room, Great Room
    • Area: 225
    • Dimensions: 15 x 15
    Bonus room
    • Area: 247
    • Dimensions: 13 x 19
    Den
    • Width: 0
    Heating
    • Central
    Cooling
    • Central Air
    Appliances
    • Included: Range/Oven, Self Cleaning Oven, Double Oven, Cooktop, Gas Cooktop, Disposal, Dishwasher, Microwave
    • Laundry: Laundry Room
    Features
    • 1 or More BR Down, Primary Down, Vaulted/Coffered Primary, Split Bedroom Plan, Renovated Bathroom, Luxury Primary Bath, Double Vanity Bath, Separate Tub & Shower, Full Bath Down, Smooth Ceiling, High Ceilings, Vaulted/Coff/Tray Ceiling, Two Story Foyer, Walk-In Closet(s), Living Room, Dining Room, Den/Great Room, Kitchen, Primary Bedroom, 2nd Bedroom, 2 or More Baths, Laundry Room, Breakfast Room, 4th or More Bedrooms, 1 Bath, Play Room/Rec Room
    • Flooring: Part Hardwood, Part Carpet, Tile
    • Windows: Window Treatments
    • Attic: Attic Access,Walk-In
    • Number of fireplaces: 1
    • Fireplace features: Factory Built, Ventless, In Keeping/Hearth room, Gas Log
    Interior area
    • Total interior livable area: 3,473 sqft

    Property

    Parking
    • Total spaces: 2
    • Parking features: Driveway/Pad, Storage, Garage Door Opener, Garage Faces Side
    • Has garage: Yes
    • Covered spaces: 2
    • Has uncovered spaces: Yes
    Features
    • Stories: 1
    • Patio & porch: Patio
    • Pool features: None
    • Has spa: Yes
    • Spa features: Whirlpool(s), Bath
    Lot
    • Size: 8,712 sqft
    • Dimensions: 70 x 124.19
    • Features: Level, Professionally Landscaped
    Details
    • Parcel number: C0233F J00028

    Construction

    Type & style
    • Home type: SingleFamily
    • Architectural style: French
    • Property subtype: Single Family Residence
    Materials
    • Brick Veneer, Stone
    • Foundation: Slab
    • Roof: Composition Shingles
    Condition
    • New construction: No
    • Year built: 2008

    Utilities & green energy

    • Sewer: Public Sewer
    • Water: Public

    Community & neighborhood

    Community
    • Community features: Lake, Other (See Remarks)
    Location
    • Region: Collierville
    • Subdivision: Raintree Pd Phase Ii

    Other

    Other facts
    • Price range: $538K - $538K
    • Listing terms: Conventional,FHA,VA Loan

    Price history

    DateEventPrice
    4/15/2025Sold$538,000$155/sqft
    Source: MAAR #10187831 Report a problem
    3/13/2025Pending sale$538,000$155/sqft
    Source: MAAR #10187831 Report a problem
    3/11/2025Price change$538,000-1.8%$155/sqft
    Source: MAAR #10187831 Report a problem
    2/21/2025Price change$548,000-1.1%$158/sqft
    Source: MAAR #10187831 Report a problem
    2/3/2025Price change$554,000-1.1%$160/sqft
    Source: MAAR #10187831 Report a problem
    1/10/2025Listed for sale$560,000+6.7%$161/sqft
    Source: MAAR #10187831 Report a problem
    8/30/2022Sold$525,000$151/sqft
    Source: RealTracs MLS as distributed by MLS GRID #3160904 Report a problem
    7/19/2022Contingent$525,000$151/sqft
    Source: MAAR #10127639 Report a problem
    6/29/2022Listed for sale$525,000+75.9%$151/sqft
    Source: MAAR #10127639 Report a problem
    1/27/2011Sold$298,500-0.3%$86/sqft
    Source: Public Record Report a problem
    12/1/2010Price change$299,500-2.9%$86/sqft
    Source: RE/MAX On Track #3207097 Report a problem
    11/12/2010Price change$308,500-5%$89/sqft
    Source: RE/MAX On Track #3207097 Report a problem
    11/2/2010Price change$324,900-1.5%$94/sqft
    Source: RE/MAX On Track #3207097 Report a problem
    10/17/2010Price change$329,900-1.5%$95/sqft
    Source: RE/MAX On Track #3207097 Report a problem
    8/28/2010Listed for sale$334,900+5%$96/sqft
    Source: Visual Tour #3207097 Report a problem
    11/26/2008Sold$319,000$92/sqft
    Source: Public Record Report a problem

    Public tax history

    YearProperty taxesTax assessment
    2025$5,543 +9.4%$128,600 +32.7%
    2024$5,068 $96,900
    2023$5,068 $96,900
    2022-- $96,900
    2021-- $96,900 +15.5%
    2020$3,399 $83,925
    2019$3,399 $83,925
    2018$3,399 -29.4%$83,925
    2017$4,817 +38.7%$83,925 +5.6%
    2016$3,474 +223.9%$79,500
    2014$1,073 $79,500
    2013-- $79,500 +6%
    2012-- $75,000 -11.6%
    2011-- $84,850
    2010-- $84,850
    2009-- $84,850

    Find assessor info on the county website

    Neighborhood: 38017

    Nearby schools

    GreatSchools rating
    Get pre-qualified for a loan
    At Zillow Home Loans, we can pre-qualify you in as little as 5 minutes with no impact to your credit score.

    An equal housing lender. NMLS #10287.

    Sell for more on Zillow
    Get a Zillow Showcase℠ listing at no additional cost and you could sell for .
    $530,200
    2% more
    +$10,604
    With Zillow Showcase(estimated)
    $540,804