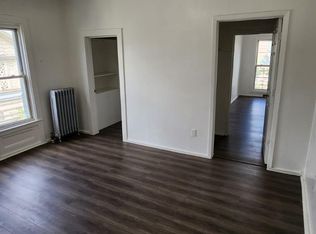
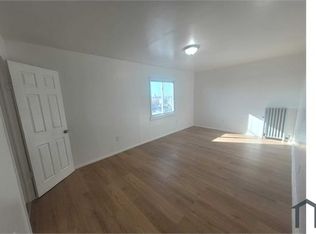
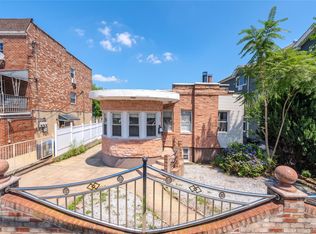
Fully Renovated Triplex located in the heart of the city of Mount Vernon. This Fully Renovated with verified electrical, building amd plumbing permits. This 2 Unit, with 3 Unit Feature has 7.5 Beds and 4 Baths. All Kitchens are featured with Quartz Countertops, Stainless Steel Appliances, Top of line slam proof Cabinets, Exclusive decors and tiles. On the first floor, you’ll find 3 beds, 2 Full Baths, Kitchen, Living room, 4 Closets, and 3 Entrances-Front-Side-Rear-with a back Wooden Deck. As you make your way to the 2nd Floor, you’ll enter the living room, and find 2.5 Bedrooms, 1 Bath, Upgraded Kitchen, Balcony, and a side Entrance from the Driveway. As you make your way to the 3rd floor, you’ll see the new carpeted floors, which have two spacious bedrooms, 1 Bath, and a Kitchen Space to dine. The marbled floor Basement has two entranced and it’s an open space concept ready for your imagination. As you pull inside the driveway, you’ll notice the freshly paved asphalt that goes all the way back to the Brand-New Garage that has a remote. The backyard space is cozy and ready to host your guest. This is a great investment for an owner occupied (in-user) or investor. State Land Use Desc: 3 FAMILY RESID-230
All information deemed reliable but must be independently verified. Seller concession will be entertianed to the right buyer.
For sale
Price cut: $30K (7/28)
$789,000
234 S 3rd Avenue, Mount Vernon, NY 10550
7beds
--sqft
Duplex, Multi Family
Built in 1896
-- sqft lot
$-- Zestimate®
$--/sqft
$-- HOA
What's special
- 215 days
- 650
- 49
Zillow last checked:
Listing updated:
Listed by:
eXp Realty 888-276-0630,
Omar Bather 914-843-9466
Source: OneKey® MLS as distributed by MLS GRID,MLS#: 866756
Facts & features
Interior
Bedrooms & bathrooms
- Bedrooms: 7
- Bathrooms: 4
- Full bathrooms: 4
Heating
- Baseboard
Cooling
- None
Features
- Open Floorplan
- Flooring: Other
- Basement: Finished
- Has fireplace: No
Property
Parking
- Total spaces: 5
- Parking features: Driveway, Garage, Garage Door Opener
- Garage spaces: 1
- Carport spaces: 4
- Has uncovered spaces: Yes
Features
- Patio & porch: Deck, Porch, Terrace
- Fencing: Chain Link,Front Yard
Lot
- Size: 4,356 Square Feet
Details
- Additional structures: Garage(s)
- Parcel number: 0800169023031090000009
- Special conditions: None
Construction
Type & style
- Home type: MultiFamily
- Architectural style: Colonial
- Property subtype: Duplex, Multi Family
Materials
- Stone, Stucco
Condition
- Updated/Remodeled
- Year built: 1896
- Major remodel year: 2025
Utilities & green energy
- Gas: Separate Gas Meters: 2
- Sewer: Public Sewer
- Water: Public
- Utilities for property: Electricity Available
Community & HOA
Community
- Security: Video Cameras
Location
- Region: Mount Vernon
Financial & listing details
- Tax assessed value: $11,000
- Annual tax amount: $18,150
- Date on market: 5/25/2025
- Cumulative days on market: 469 days
- Listing agreement: Exclusive Right To Sell
- Listing terms: Cash,Conventional
- Electric utility on property: Yes
Estimated market value
Not available
Estimated sales range
Not available
Not available
Price history
| Date | Event | Price |
|---|---|---|
| 7/28/2026 | Price change | $789,000-3.7% |
Source:  OneKey® MLS as distributed by MLS GRID #866756 Report a problem OneKey® MLS as distributed by MLS GRID #866756 Report a problem | ||
| 6/9/2026 | Price change | $819,000-3.5% |
Source: OneKey® MLS as distributed by MLS GRID #866756 Report a problem | ||
| 3/12/2026 | Listed for sale | $849,000 |
Source: OneKey® MLS as distributed by MLS GRID #866756 Report a problem | ||
| 3/3/2026 | Listing removed | $849,000 |
Source: eXp Realty #866756 Report a problem | ||
| 2/20/2026 | Listed for sale | $849,000 |
Source: OneKey® MLS as distributed by MLS GRID #866756 Report a problem | ||
| 2/1/2026 | Listing removed | $849,000 |
Source: eXp Realty #866756 Report a problem | ||
| 10/25/2025 | Price change | $849,000-5.6% |
Source: OneKey® MLS as distributed by MLS GRID #866756 Report a problem | ||
| 8/18/2025 | Price change | $899,000-9.6% |
Source: OneKey® MLS as distributed by MLS GRID #866756 Report a problem | ||
| 6/19/2025 | Price change | $995,000-9.5% |
Source: OneKey® MLS as distributed by MLS GRID #866756 Report a problem | ||
| 5/25/2025 | Listed for sale | $1,100,000+214.3% |
Source: OneKey® MLS as distributed by MLS GRID #866756 Report a problem | ||
| 1/16/2025 | Sold | $350,000-12.5% |
Source: Public Record Report a problem | ||
| 9/12/2024 | Listed for sale | $399,999+48.2% |
Source: OneKey® MLS as distributed by MLS GRID #H6327555 Report a problem | ||
| 4/29/2022 | Listing removed | -- |
Source: OneKey® MLS as distributed by MLS GRID #H6180283 Report a problem | ||
| 4/25/2022 | Listed for sale | $269,990+14.3% |
Source: OneKey® MLS as distributed by MLS GRID #H6180283 Report a problem | ||
| 9/10/2019 | Listing removed | $236,250 |
Source: Auction.com Report a problem | ||
| 9/5/2019 | Price change | $236,250+47.7% |
Source: Auction.com Report a problem | ||
| 8/14/2019 | Listed for sale | -- |
Source: Auction.com Report a problem | ||
| 5/1/2019 | Listing removed | -- |
Source: Auction.com Report a problem | ||
| 4/27/2019 | Listed for sale | -- |
Source: Auction.com Report a problem | ||
| 4/15/2015 | Sold | $160,000+45.5% |
Source: Agent Provided Report a problem | ||
| 5/16/2011 | Sold | $110,000-23.6% |
Source: Public Record Report a problem | ||
| 4/17/2010 | Listing removed | $143,900 |
Source: RE/MAX Professional Realtors #2930235 Report a problem | ||
| 4/15/2010 | Price change | $143,900-7.1% |
Source: RE/MAX Professional Realtors #2930235 Report a problem | ||
| 2/25/2010 | Price change | $154,900-8.8% |
Source: RE/MAX Professional Realtors #2930235 Report a problem | ||
| 1/16/2010 | Price change | $169,900-53.6% |
Source: RE/MAX Professional Realtors #2930235 Report a problem | ||
| 10/29/2009 | Sold | $366,356+12.5% |
Source: Public Record Report a problem | ||
| 6/29/2004 | Sold | $325,508+14.7% |
Source: Public Record Report a problem | ||
| 6/9/2003 | Sold | $283,816 |
Source: Public Record Report a problem | ||
| 1/8/2003 | Sold | $283,816+25.6% |
Source: Public Record Report a problem | ||
| 5/12/2000 | Sold | $226,000 |
Source: Public Record Report a problem | ||
Public tax history
| Year | Property taxes | Tax assessment |
|---|---|---|
| 2025 | -- | $11,000 |
| 2024 | -- | $11,000 |
| 2023 | -- | $11,000 |
| 2022 | -- | $11,000 |
| 2021 | -- | $11,000 |
| 2020 | -- | $11,000 |
| 2019 | -- | $11,000 |
| 2018 | -- | $11,000 |
| 2017 | -- | $11,000 |
| 2016 | -- | $11,000 |
| 2015 | -- | $11,000 |
| 2014 | -- | $11,000 |
| 2013 | -- | $11,000 |
| 2012 | -- | $11,000 |
| 2011 | -- | $11,000 |
| 2010 | -- | $11,000 |
| 2009 | -- | $11,000 |
| 2008 | -- | $11,000 |
| 2007 | -- | $11,000 |
| 2006 | -- | $11,000 |
| 2005 | -- | $11,000 |
| 2004 | -- | $11,000 |
| 2002 | -- | $11,000 |
| 2001 | -- | $11,000 |
Find assessor info on the county website
Monthly payment
Climate risks
Neighborhood: 10550
Nearby schools
Schools provided by the listing agent
- Elementary: Edward Williams
- High: Mt Vernon High School
Source: OneKey® MLS as distributed by MLS GRID. This data may not be complete. We recommend contacting the local school district to confirm school assignments for this home.
Similar homes
- $820,0005 bd2 ba2.6k sqft17 S 7th Avenue, Mount Vernon, NY 10550For Sale

 MLS ID #1010618, Santiago F. Jaraba Chacon, Listing by: P R O Links Realty Inc. OneKey® MLS as distributed by MLS GRID
 - $750,0006 bd3 ba1.3k sqft2657 Briggs Avenue, Bronx, NY 10458For Sale
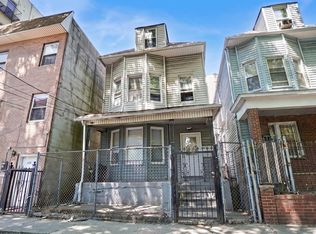 MLS ID #1005827, Sayar Uddin, Listing by: Z Squared Realty Group. OneKey® MLS as distributed by MLS GRID
 - $550,0004 bd2 ba1.8k sqft548 S 8th Avenue, Mount Vernon, NY 10550For Sale
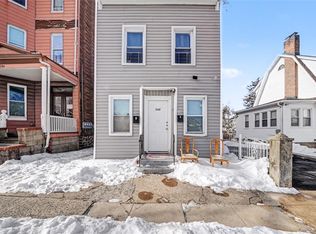 MLS ID #960390, Shlomo Meisels, Listing by: MS Realty Group USA, Inc. OneKey® MLS as distributed by MLS GRID
 - $874,9987 bd4 ba2.4k sqft3640 Palmer Avenue, Bronx, NY 10466For Sale
 MLS ID #1051260, Imam Hasan, Listing by: Exit Realty DKC. OneKey® MLS as distributed by MLS GRID
 - $775,0004 bd2 ba1k sqft2573 Pelham Bay Park W, Bronx, NY 10475For SaleMLS ID #1045453, Jeremy Hernandez, Listing by: RE/MAX Distinguished Hms.&Prop. OneKey® MLS as distributed by MLS GRID
- $1,100,0008 bd5 ba-- sqft240 N Fulton Avenue, Fleetwood, NY 10552For SaleMLS ID #1004154, Eric E. Agosto, Listing by: Compass Greater NY, LLC. OneKey® MLS as distributed by MLS GRID
- $915,0007 bd4 ba3k sqft3304 Wickham Avenue, Bronx, NY 10469For SaleMLS ID #1029837, Sonny Vataj, Listing by: Exit Realty Group. OneKey® MLS as distributed by MLS GRID
- $715,0008 bd4 ba1.6k sqft105 Palisade Avenue, Yonkers, NY 10701For SaleMLS ID #981348, Ramanjit Dhanoa, Listing by: eXp Realty. OneKey® MLS as distributed by MLS GRID
- $849,0005 bd2 ba1.8k sqft2889 Zulette Avenue, Bronx, NY 10461For SaleMLS ID #1018949, Christine A Naber, Listing by: RE/MAX Distinguished Hms.&Prop. OneKey® MLS as distributed by MLS GRID
- $679,9995 bd3 ba1.8k sqft15 Stewart Place, Yonkers, NY 10701For SaleMLS ID #1049415, Shahroz A. Syed, Listing by: Voro LLC. OneKey® MLS as distributed by MLS GRID
- $1,100,0007 bd4 ba2k sqft1038 E 224th Street, Bronx, NY 10466For SaleMLS ID #1049290, Jose J. Flores, Listing by: EXIT Realty Private Client. OneKey® MLS as distributed by MLS GRID
- $899,0006 bd3 ba1.6k sqft2977 Harding Avenue, Bronx, NY 10465For SaleMLS ID #1045072, Edward J. Gallagher, Listing by: AmeriHome Realty Corp.. OneKey® MLS as distributed by MLS GRID
- $990,0006 bd5 ba2k sqft3115 Fenton Avenue, Bronx, NY 10469For SaleMLS ID #1027463, Yiki Wong SFR, Listing by: H N L Realty Inc. OneKey® MLS as distributed by MLS GRID
- $720,0004 bd2 ba1.3k sqft1010 E 230th Street, Bronx, NY 10466For SaleMLS ID #1035873, Gregory Myrtil, Listing by: NB Elite Realty LLC. OneKey® MLS as distributed by MLS GRID
- $849,9995 bd3 ba1.9k sqft324 Underhill Avenue, Bronx, NY 10473For SaleMLS ID #1044332, Imam Hasan, Listing by: Exit Realty DKC. OneKey® MLS as distributed by MLS GRID
- $749,0005 bd4 ba2.5k sqft1051 Duncan Street, Bronx, NY 10469For SaleMLS ID #1026047, Md Zubayer Hossain Dhali, Listing by: Exit Realty DKC. OneKey® MLS as distributed by MLS GRID
- $739,0005 bd4 ba1.2k sqft1627 Pilgrim Avenue, Bronx, NY 10461For SaleMLS ID #1033862, Mohammad G. Amin, Listing by: Max It Realty. OneKey® MLS as distributed by MLS GRID
- $897,0005 bd3 ba2.1k sqft1222 Vyse Avenue, Bronx, NY 10459For SaleMLS ID #1010129, Lisbeth Gomez, Listing by: Century 21 Galvez. OneKey® MLS as distributed by MLS GRID
- $1,124,0006 bd4 ba-- sqft316 E 4th Street, Mount Vernon, NY 10553New ConstructionMLS ID #956341, Chintan Trivedi, Listing by: RE/MAX In The City. OneKey® MLS as distributed by MLS GRID
- $750,0004 bd2 ba-- sqft420 S Prospect Avenue, Bergenfield, NJ 07621For Sale
 MLS ID #26032845, Ann DiLonardo, Terrie O'Connor Realtors-Lake St.. NJMLS
