Skip main navigation
Off market
  • $931,200

    234 S Madison St APT D, Denver, CO 80209

    2beds
    2,743sqft
    Townhouse
    Built in 1994
    0.43 Acres Lot
    $931,200 Zestimate®
    $339/sqft
    $3,723 Estimated rent

    Home value

    $931,200

    $866,000 - $1.01M

    $3,723/mo

    Zestimate® history
    Loading
    Loading...

    Owner options

    List your home for rent

    $3,723/mo

    Rent Zestimate®

    Find your next renter with Zillow Rental Manager. Plus, with online applications, you can quickly screen prospective tenants – for free.

    Learn more

    $3,723/mo

    Rent Zestimate®

    Refinance and save

    $5,780/mo

    Est. payment

    Refinancing to a lower rate could help reduce your monthly payments and save thousands over the life of the loan.

    See today's rates

    $5,780/mo

    Est. payment

    Explore your selling options

    Work with a Zillow partner agent

    Leverage their expertise and Zillow's premium Showcase listings to get your home seen by more buyers.

    Get started

    List with your own agent

    Get your home in front of millions of buyers by listing it on Zillow.

    Learn how to do it

    Sell it yourself

    Take full control of how buyers see your home on Zillow by listing For Sale by Owner (FSBO).

    List your home

    What's special

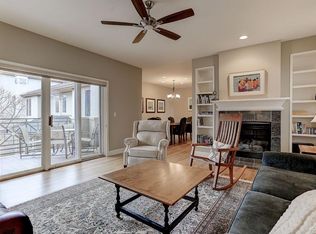
    Location, location, location! Welcome home to this amazing, bright, and conveniently located 3 level townhouse with a finished basement. Located in the desirable Cherry Creek shopping district, this townhouse offers all the updated amenities you will need. Move-in-ready, this property features a tiled entryway, wood floors on the main level and carpet in the bedrooms. You will experience incredible views from the balcony off the formal living with a gas fireplace, as well as mountain views and views of the quiet park across the street. You will enjoy long summer nights and cozy winter evenings gazing from the balconies to witness those incredible Colorado sunsets. All stainless steel appliances in the kitchen (double oven, dishwasher, refrigerator)and the washer/dryer are included. With vaulted ceilings and pristine wood floors, this townhouse shows like a model home. The master bedroom has its own level and features a private retreat with built in book shelves, fireplace, 5 piece bath with oval tub, private balcony and French doors. All upgraded window treatments and blinds are included. The kitchen boasts of granite countertops, center island, plenty of cabinets for storage and a quaint and scenic breakfast nook. Cherry Creek shopping center is in short walking distance offering wonderful boutique shops, restaurants, and department stores. You will not want to miss your opportunity to see this gorgeous townhouse offering quick possession. Prepare to be dazzled and amazed as you enter the front door. This is your opportunity to spend the holidays in the home of your dreams! Set your showing today! Priced below similar units in the neighborhood, this is your chance to own at a great price! A VIRTUAL TOUR OF THIS PROPERTY IS ALSO AVAILABLE!

    This property is off market, which means it's not currently listed for sale or rent on Zillow. This may be different from what's available on other websites or public sources.

    Facts & features

    Interior

    Bedrooms & bathrooms
    • Bedrooms: 2
    • Bathrooms: 3
    • Full bathrooms: 1
    • 3/4 bathrooms: 1
    • 1/2 bathrooms: 1
    Heating
    • Forced air
    Cooling
    • Central
    Appliances
    • Included: Dishwasher, Dryer, Garbage disposal, Microwave, Range / Oven, Refrigerator, Washer
    • Laundry: In Unit
    Features
    • Ceiling Fan(s), Kitchen Island, Walk-In Closet(s), Vaulted Ceiling(s), Granite Counters, Breakfast Nook, Eat-in Kitchen, Built-in Features, Entrance Foyer, Open Floorplan, Master Suite, Five Piece Bath, Smoke Free
    • Flooring: Tile, Carpet, Hardwood
    • Windows: Double Pane Windows, Window Coverings, Window Treatments
    • Basement: Partially finished
    • Has fireplace: Yes
    • Fireplace features: Gas, Family Room, Master Bedroom
    • Common walls with other units/homes: 2+ Common Walls
    Interior area
    • Total interior livable area: 2,743 sqft
    • Finished area below ground: 513.00

    Property

    Parking
    • Total spaces: 2
    • Parking features: Garage - Attached
    Features
    • Entry location: Courtyard
    • Patio & porch: Covered, Front Porch
    • Exterior features: Stucco
    • Has view: Yes
    • View description: City, Mountain
    Lot
    • Size: 0.43 Acres
    • Features: Landscaped, Near Public Transit, Sprinklers In Front
    Details
    • Parcel number: 0512527024024
    • Zoning description: PUD
    • Other equipment: Gas Valve

    Construction

    Type & style
    • Home type: Townhouse
    • Architectural style: Contemporary
    Materials
    • Roof: Composition
    Condition
    • Year built: 1994

    Utilities & green energy

    • Sewer: Public Sewer
    • Water: Public

    Community & neighborhood

    Security
    • Security features: Smoke Detector(s), Carbon Monoxide Detector(s)
    Location
    • Region: Denver

    HOA & financial

    HOA
    • Has HOA: Yes
    • HOA fee: $400 monthly
    • Services included: Snow Removal, Trash, Maintenance Grounds, Insurance, Water, Maintenance Structure

    Other

    Other facts
    • Flooring: Wood, Carpet, Tile
    • ViewYN: true
    • Sewer: Public Sewer
    • WaterSource: Public
    • Heating: Forced Air
    • RoadSurfaceType: Paved
    • Appliances: Dishwasher, Refrigerator, Disposal, Double Oven, Dryer, Microwave, Washer, Gas Water Heater, Self Cleaning Oven, Oven
    • AssociationYN: true
    • FireplaceYN: true
    • InteriorFeatures: Ceiling Fan(s), Kitchen Island, Walk-In Closet(s), Vaulted Ceiling(s), Granite Counters, Breakfast Nook, Eat-in Kitchen, Built-in Features, Entrance Foyer, Open Floorplan, Master Suite, Five Piece Bath, Smoke Free
    • Basement: Finished, Partial
    • GarageYN: true
    • AttachedGarageYN: true
    • HeatingYN: true
    • CoolingYN: true
    • RoomsTotal: 12
    • FireplaceFeatures: Gas, Family Room, Master Bedroom
    • AssociationFeeIncludes: Snow Removal, Trash, Maintenance Grounds, Insurance, Water, Maintenance Structure
    • FireplacesTotal: 2
    • ConstructionMaterials: Stucco
    • NumberOfUnitsTotal: 8
    • Roof: Composition
    • WindowFeatures: Double Pane Windows, Window Coverings, Window Treatments
    • ExteriorFeatures: Balcony, Lighting, Gas Grill, Barbecue
    • ArchitecturalStyle: Contemporary
    • ZoningDescription: PUD
    • CoveredSpaces: 2
    • CommonWalls: 2+ Common Walls
    • Cooling: Central Air
    • SecurityFeatures: Smoke Detector(s), Carbon Monoxide Detector(s)
    • Furnished: Negotiable
    • PatioAndPorchFeatures: Covered, Front Porch
    • View: Mountain(s), City
    • LaundryFeatures: In Unit
    • BelowGradeFinishedArea: 513.00
    • LotFeatures: Landscaped, Near Public Transit, Sprinklers In Front
    • EntryLocation: Courtyard
    • MlsStatus: Pending
    • OtherEquipment: Gas Valve
    • BuildingName: Madison Park
    • Road surface type: Paved

    Price history

    DateEventPrice
    12/30/2020Sold$745,500$272/sqft
    Source: Public Record Report a problem
    12/3/2020Pending sale$745,500$272/sqft
    Source: City Park Realty Llc #8465979 Report a problem
    12/2/2020Listed for sale$745,500+35.1%$272/sqft
    Source: City Park Realty Llc #8465979 Report a problem
    12/9/2013Sold$552,000-1.3%$201/sqft
    Source: Public Record Report a problem
    9/25/2013Listed for sale$559,000-2.8%$204/sqft
    Source: Preferred Properties #1234244 Report a problem
    6/21/2013Listing removed$575,000$210/sqft
    Source: Preferred Properties #1197466 Report a problem
    6/14/2013Listed for sale$575,000+26.4%$210/sqft
    Source: Preferred Properties #1197466 Report a problem
    8/11/2004Sold$455,000+49.7%$166/sqft
    Source: Public Record Report a problem
    6/28/1995Sold$303,875$111/sqft
    Source: Public Record Report a problem

    Public tax history

    YearProperty taxesTax assessment
    2024$4,548 +14.6%$58,690 -5.3%
    2023$3,968 +3.6%$61,970 +24.2%
    2022$3,830 +3.6%$49,890 -2.8%
    2021$3,696 +2.9%$51,330 +3%
    2020$3,592 +6.5%$49,814 -0.7%
    2019$3,372 $50,162 +15.1%
    2018$3,372 +0.3%$43,590
    2017$3,362 -5%$43,590 -3.8%
    2016$3,540 +9.7%$45,310
    2015$3,228 0%$45,310 +16.6%
    2014$3,230 +11.1%$38,870
    2013$2,907 +17.9%$38,870 +12.4%
    2012$2,466 -6.8%$34,580
    2011$2,645 +2.2%$34,580 -12.9%
    2010$2,587 -15.3%$39,720 -10.5%
    2009$3,055 -0.2%$44,360 -3%
    2008$3,061 +10.5%$45,750
    2007$2,770 +1.1%$45,750 +10.6%
    2006$2,739 +4%$41,380
    2005$2,635 $41,380

    Find assessor info on the county website

    Neighborhood: Cherry Creek

    Nearby schools

    GreatSchools rating
    Schools provided by the listing agent
    • Elementary: Steck
    • Middle: Hill
    • High: George Washington
    • District: Denver 1

    Source: The MLS. This data may not be complete. We recommend contacting the local school district to confirm school assignments for this home.

    Get a cash offer in 3 minutes
    Find out how much your home could sell for in as little as 3 minutes with a no-obligation cash offer.
    Estimated market value
    $931,200
    Get a cash offer in 3 minutes
    Find out how much your home could sell for in as little as 3 minutes with a no-obligation cash offer.
    Estimated market value
    $931,200