Skip main navigation
Accepting backups
  • Price cut: $25K (5/28)
    $950,000

    234 S Madison Street #H, Denver, CO 80209

    3beds
    2,536sqft
    : 
    Loading
    Get pre-qualified
    Townhouse
    Built in 1994
    0.43 Acres Lot
    $-- Zestimate®
    $375/sqft
    $500/mo HOA

    What's special

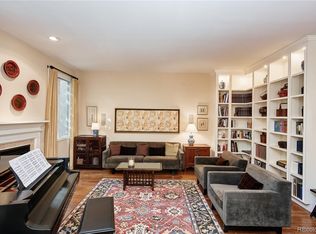
    Sublime lock-and-leave corner residence in the heart of Cherry Creek with premium walkability and future equity potential. This low-maintenance townhome lives like a single-family home with thoughtful updates and timeless style. Positioned directly across from Pulaski Park with open green space and incredible mountain views, the home enjoys western exposure, abundant natural light, and stunning Rocky Mountain sunsets. End-unit placement creates a bright, airy feel throughout. The main level offers open-concept living with expansive windows, white oak flooring, gas fireplace with built-ins, dining area, and west-facing balcony with gas hookup for grilling. The kitchen features quartz countertops, island, abundant cabinetry, and pantry storage. Upstairs, a mezzanine landing offers flexible office/nursery space leading to a tranquil primary suite with private balcony, soaking tub, glass-enclosed shower, and spa-like bath. The entry level includes a bedroom or office with en-suite bath, laundry room, and attached two-car garage. Finished lower level adds versatile en-suite guest space with 3/4 bath and wet bar. Highlights include 3.5 baths, smart home features (Nest, Yale lock, smart garage opener), multiple outdoor spaces, mountain views, and direct access to trails. Unbeatable location just steps to Cherry Creek Shopping Center, Cherry Creek North dining/shopping, Whole Foods, High Line Canal, Cherry Creek Trail, Gates Tennis Center, and acclaimed dining including Matsuhisa, Uchiko, Cherry Cricket, Cherry Creek Grill, and True Food Kitchen. Positioned near the transformative Cherry Creek West redevelopment, a 13-acre mixed-use project bringing new residences, office space, retail, dining, and open space—offering exciting future neighborhood enhancement and long-term value potential. A rare opportunity to enjoy elevated, connected Cherry Creek living.
    96 days
    |
    189
    |
    2
    |

    Zillow last checked:

    Listing updated:

    Listed by:

    Shurie Fletcher 720-272-7494 Shurie.Fletcher@compass.com,

    Compass - Denver

    Source: REcolorado as distributed by MLS GRID,MLS#: 9915107MLS Logo

      Facts & features

      Interior

      Bedrooms & bathrooms
      • Bedrooms: 3
      • Bathrooms: 4
      • Full bathrooms: 1
      • 3/4 bathrooms: 2
      • 1/2 bathrooms: 1
      • Main level bathrooms: 2
      • Main level bedrooms: 1
      Bedroom
      • Features: Primary Suite
      • Level: Basement
      Bedroom
      • Level: Upper
      Bedroom
      • Level: Main
      Bathroom
      • Features: En Suite Bathroom
      • Level: Basement
      Bathroom
      • Features: En Suite Bathroom, Primary Suite
      • Level: Main
      Bathroom
      • Level: Upper
      Bathroom
      • Level: Main
      Dining room
      • Level: Main
      Kitchen
      • Level: Main
      Laundry
      • Level: Main
      Living room
      • Level: Main
      Loft
      • Level: Upper
      Utility room
      • Level: Basement
      Heating
      • Forced Air
      Cooling
      • Central Air
      Appliances
      • Included: Bar Fridge, Cooktop, Dishwasher, Disposal, Range, Refrigerator
      • Laundry: In Unit
      Features
      • Built-in Features, Entrance Foyer, Five Piece Bath, High Ceilings, Kitchen Island, Open Floorplan, Pantry, Primary Suite, Smoke Free, Walk-In Closet(s), Wet Bar
      • Flooring: Carpet, Tile, Wood
      • Basement: Bath/Stubbed,Finished,Full
      • Number of fireplaces: 1
      • Fireplace features: Gas, Living Room
      • Common walls with other units/homes: End Unit
      Interior area
      • Total structure area: 2,536
      • Total interior livable area: 2,536 sqft
      • Finished area above ground: 2,088
      • Finished area below ground: 448

      Property

      Parking
      • Total spaces: 2
      • Parking features: Storage
      • Attached garage spaces: 2
      Features
      • Levels: Three Or More
      • Entry location: Ground
      • Patio & porch: Deck
      • Exterior features: Balcony, Gas Grill, Gas Valve
      • Has view: Yes
      • View description: Mountain(s)
      Lot
      • Size: 0.43 Acres
      • Features: Landscaped, Near Public Transit
      Details
      • Parcel number: 512527028
      • Zoning: PUD
      • Special conditions: Standard

      Construction

      Type & style
      • Home type: Townhouse
      • Architectural style: Urban Contemporary
      • Property subtype: Townhouse
      • Attached to another structure: Yes
      Materials
      • Stucco
      • Roof: Composition,Other
      Condition
      • Year built: 1994

      Utilities & green energy

      • Electric: 110V
      • Sewer: Public Sewer
      • Water: Public
      • Utilities for property: Electricity Connected

      Community & HOA

      Community
      • Security: Smart Locks, Smoke Detector(s)
      • Subdivision: Burlington Capitol Hill Add
      HOA
      • Has HOA: Yes
      • Services included: Maintenance Grounds, Maintenance Structure, Snow Removal, Trash, Water
      • HOA fee: $6,000 annually
      • HOA name: Madison Park Assoc.
      • HOA phone: 720-502-0308
      Location
      • Region: Denver

      Financial & listing details

      • Price per square foot: $375/sqft
      • Tax assessed value: $876,600
      • Annual tax amount: $4,359
      • Date on market: 4/14/2026
      • Listing terms: Cash,Conventional,FHA,VA Loan
      • Exclusions: Sellers Personal Possessions And All Staging Items
      • Ownership: Individual
      • Electric utility on property: Yes
      • Road surface type: Paved

        Estimated market value

        Not available

        Estimated sales range

        Not available

        Not available

        Price history

        DateEventPrice
        6/19/2026Pending sale$950,000$375/sqft
        Source: REcolorado as distributed by MLS GRID #9915107 Report a problem
        5/28/2026Price change$950,000-2.6%$375/sqft
        Source: REcolorado as distributed by MLS GRID #9915107 Report a problem
        4/14/2026Listed for sale$975,000+34.5%$384/sqft
        Source: REcolorado as distributed by MLS GRID #9915107 Report a problem
        12/31/2020Sold$725,000-8.8%$286/sqft
        Source: Public Record Report a problem
        12/23/2020Pending sale$795,000$313/sqft
        Source: Chick Realty Company #1784588 Report a problem
        9/18/2020Price change$795,000-5.2%$313/sqft
        Source: Chick Realty Company #1784588 Report a problem
        8/22/2020Listed for sale$839,000+172.8%$331/sqft
        Source: Chick Realty Company #1784588 Report a problem
        5/4/1995Sold$307,500$121/sqft
        Source: Public Record Report a problem

        Public tax history

        YearProperty taxesTax assessment
        2024$3,997 +5.5%$55,040 +0.5%
        2023$3,789 +3.6%$54,790 +15%
        2022$3,658 -0.7%$47,650 -2.8%
        2021$3,682 +2.9%$49,020 -1.2%
        2020$3,579 +31.4%$49,628 -0.7%
        2019$2,724 $49,975 +17.8%
        2018$2,724 +0.3%$42,410
        2017$2,716 -3.9%$42,410 -3.9%
        2016$2,826 +17.7%$44,130
        2015$2,400 0%$44,130 +19.7%
        2014$2,401 +4.9%$36,860
        2013$2,289 -8.8%$36,860 +4.7%
        2012$2,509 -3.2%$35,190
        2011$2,592 +2.2%$35,190 -9.6%
        2010$2,536 +8.5%$38,930
        2009$2,337 -0.2%$38,930 -9.4%
        2008$2,341 +16.5%$42,960
        2007$2,009 -20.1%$42,960 +13.1%
        2006$2,514 -0.5%$37,970
        2005$2,526 $37,970
        Find assessor info on the county website

        Monthly payment

        Est. payment

        Payment breakdown

        Explore the cost of this home by adjusting the details. Changes won't be saved.
        All calculations are estimates and provided by Zillow, Inc. for informational purposes only. Actual amounts may vary.
        HOA fees may include property taxes on listings classified as Co-Ops. Contact the listing agent and/or owner for fee details.
        Mortgage interest rates are dependent on a number of factors, including credit score, down payment, and repayment length. Interest rate data provided by Zillow Group Marketplace, Inc. as of 1/1/1970 from various mortgage lenders with which we have lead or other similar arrangements; the Estimated Payment is an average of those rates.
        See how much you could borrow to make a competitive offer.

        Climate risks

        Neighborhood: Cherry Creek

        Getting around

        79 / 100
        Very Walkable
        44 / 100
        Some Transit
        96 / 100
        Biker's Paradise

        Nearby schools

        GreatSchools rating
        Schools provided by the listing agent
        • Elementary: Steck
        • Middle: Hill
        • High: George Washington
        • District: Denver 1

        Source: REcolorado as distributed by MLS GRID. This data may not be complete. We recommend contacting the local school district to confirm school assignments for this home.

        A local agent can set up tours, give advice and negotiate with sellers.

        Browse local experts

        Similar homes