Skip main navigation
Off market
  • $1,162,500

    234 Temple Cir, Eustis, FL 32726

    3beds
    2,178sqft
    Single Family Residence
    Built in 1989
    0.77 Acres Lot
    $1,162,500 Zestimate®
    $534/sqft
    $3,808 Estimated rent

    Home value

    $1,162,500

    $1.06M - $1.28M

    $3,808/mo

    Zestimate® history
    Loading
    Loading...

    Owner options

    List your home for rent

    $3,808/mo

    Rent Zestimate®

    Find your next renter with Zillow Rental Manager. Plus, with online applications, you can quickly screen prospective tenants – for free.

    Learn more

    $3,808/mo

    Rent Zestimate®

    Refinance and save

    $6,445/mo

    Est. payment

    Refinancing to a lower rate could help reduce your monthly payments and save thousands over the life of the loan.

    See today's rates

    $6,445/mo

    Est. payment

    Explore your selling options

    Work with a Zillow partner agent

    Leverage their expertise and Zillow's premium Showcase listings to get your home seen by more buyers.

    Get started

    List with your own agent

    Get your home in front of millions of buyers by listing it on Zillow.

    Learn how to do it

    Sell it yourself

    Take full control of how buyers see your home on Zillow by listing For Sale by Owner (FSBO).

    List your home

    What's special

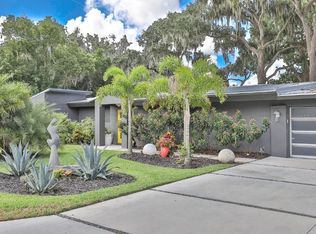
    HARRIS CHAIN OF LAKES living meets laid-back luxury in this upscale three-bedroom home complete with all the extras that spell c-o-m-f-o-r-t. The serene cul-de-sac setting and stunningly landscaped yard whisper "welcome" as you begin your discovery via the sectioned concrete drive, stone walkway, oversized two-car garage, and covered entryway. Or travel down a second concrete driveway to the stand-alone garage and workshop area supplemented by an attached RV port with electrical outlet, dump station, and water hookup. Inside the home, an open floor plan offers opulent family living in serenity and style. Wood-look ceramic tile floors flow throughout the main living space with connected entry, living room, dining room, and kitchen areas. Pause to relax in front of the brick fireplace in the living room as you gaze out on the covered lanai through expansive sliders that bring the outside in. Let the natural light draw you into the dining room, where huge windows afford views of the delightful Old Florida landscape accented by palm trees and live oaks. Meal preparation won't hinder family time in this home, where the living room also opens to the kitchen. Its huge multipurpose bar--topped with beautiful stone counters and graced with pendant lights and sink--yields a delightful space for meals, snacks, homework, craft projects, and more. Stone counters, exquisite tile backsplash, abundant hardwood cabinets and drawers, triple oven and hooded gas range, and built-in appliances space provide serious or casual chefs with topline space for culinary creations. The nearby laundry room includes sink, stone counters, and separate folding area with surrounding hardwood cabinets above and below. The spacious master bedroom, which opens to the backyard via sliding glass doors, provides additional space for comfort and calm. Double sinks and stone counters add to the charm of the en-suite bathroom, which includes separate spa shower along with a spacious walk-in closet and designer wooden shelving. You'll feel as though you've entered a private spa when you slip outside to the stand-alone soaking tub, tucked away in a courtyard with its own paver floor, stone wall and screened-in roof. Two additional carpeted bedrooms, one with en-suite bath, offer guests or family members equally spacious accommodations. This home reflects the beauty of the world around it, so you'll want to spend time enjoying that world. Start with the spacious lanai, where you'll enjoy gorgeous lake views as you relax in or alongside the saltwater pool. In one corner, experience the sounds of a waterfall tumbling over rocks into a delightful natural-look pond. The other side of the lanai brings still more delight via an expansive outdoor kitchen complete with stone-topped bar, sink, gas range, hooded grill, built-in refrigerator and roomy dining area. And this home offers still more outdoor enjoyment as you exit the lanai to yet another outdoor living area, where a stone floor and low walls offer delightfully open views of Lake Eustis, accented by a fire pit in its own stone-encircled space. Of course, the water beckons you to explore--and from this property, you can. Stroll out the stone walkway and expansive wooden pier to a screened-in dock and covered boat dock with plenty of space for pontoon, motorboat, or other favorite water toys. Indoors or out, this home promises every member of the family a unique expression of Florida joy. The only problem? You may never want to leave.

    This property is off market, which means it's not currently listed for sale or rent on Zillow. This may be different from what's available on other websites or public sources.

    Originating MLS: Lake and Sumter

    Facts & features

    Interior

    Bedrooms & bathrooms
    • Bedrooms: 3
    • Bathrooms: 4
    • Full bathrooms: 3
    • 1/2 bathrooms: 1
    Heating
    • Forced air, Heat pump, Electric
    Cooling
    • Central
    Appliances
    • Included: Dishwasher, Dryer, Garbage disposal, Microwave, Range / Oven, Refrigerator, Trash compactor, Washer
    • Laundry: Inside, Laundry Room
    Features
    • Ceiling Fans(s), Master Bedroom Downstairs, Open Floorplan, Split Bedroom, Stone Counters, Walk-In Closet(s), Solid Wood Cabinets, Thermostat, Built in Features, Window Treatments, Skylight(s)
    • Flooring: Tile, Carpet
    • Windows: Insulated Windows, Blinds, Thermal Windows, Window Treatments
    • Has fireplace: Yes
    • Fireplace features: Living Room, Gas
    Interior area
    • Structure area source: Public Records
    • Total interior livable area: 2,178 sqft

    Property

    Parking
    • Total spaces: 4
    • Parking features: Garage - Attached
    Features
    • Levels: One
    • Patio & porch: Deck, Patio, Screened, Rear Porch
    • Exterior features: Other, Stucco, Brick
    • Pool features: Heated, In Ground, Salt Water, Screen Enclosure, Lighting, Fiberglass
    • Has view: Yes
    • View description: Water
    • Has water view: Yes
    • Water view: Water
    • Waterfront features: Lake - Chain of Lakes
    • Body of water: LAKE EUSTIS - HARRIS CHAIN
    Lot
    • Size: 0.77 Acres
    • Dimensions: 202x177x200x162
    • Features: In City Limits, Oversized Lot, Level/Flat, Street Paved, Cul-de-sac, Street Dead-End
    • Residential vegetation: Mature Landscaping, Trees/Landscaped
    Details
    • Additional structures: Outdoor Kitchen, Workshop, Other, Storage
    • Parcel number: 331826030000007000
    • Zoning: SR

    Construction

    Type & style
    • Home type: SingleFamily
    • Architectural style: Custom
    • Property subtype: Single Family Residence
    Materials
    • wood frame
    • Foundation: Slab
    • Roof: Asphalt
    Condition
    • Completed
    • Year built: 1989

    Utilities & green energy

    • Sewer: Septic Tank
    • Water: Public, Canal/Lake For Irrigation
    • Utilities for property: Electricity Connected, Phone Available, Sewer Connected, BB/HS Internet Available, Cable Available, Street Lights, Underground Utilities, Cable Connected, Fire Hydrant, Propane, Water Connected

    Community & neighborhood

    Security
    • Security features: Smoke Detector(s), Security System, Security System Owned
    Location
    • Region: Eustis
    • Subdivision: GRAND ISLAND SHORES SUB

    Other

    Other facts
    • Additional Parcels YN: 0
    • Additional Rooms: Attic, Inside Utility
    • Appliances: Dishwasher, Disposal, Range, Refrigerator, Exhaust Fan, Microwave, Bar Fridge, Gas Water Heater, Tankless Water Heater, Washer, Dryer, Range Hood, Trash Compactor, Ice Maker
    • Association Approval Required YN: 0
    • Attached Garage YN: 1
    • Construction Materials: Block, Stucco
    • Cooling: Central Air
    • Country: US
    • Building Area Source: Public Records
    • Direction Faces: North
    • Disclosures: Seller Property Disclosure
    • DPRYN: 1
    • Exist Lse Tenant YN: 0
    • Flood Zone Code: X, AE
    • Flooring: Carpet, Ceramic Tile
    • Foundation Details: Slab
    • Garage YN: 1
    • Heating: Central, Electric, Heat Pump
    • Exterior Features: Irrigation System, Lighting, Rain Gutters, Sliding Doors, Storage, Outdoor Grill, Outdoor Kitchen
    • Fireplace Features: Living Room, Gas
    • Interior Features: Ceiling Fans(s), Master Bedroom Downstairs, Open Floorplan, Split Bedroom, Stone Counters, Walk-In Closet(s), Solid Wood Cabinets, Thermostat, Built in Features, Window Treatments, Skylight(s)
    • Fireplace YN: 1
    • Lease Restrictions YN: 0
    • Homestead YN: 0
    • Listing Service: Full Service
    • Listing Terms: Cash, Conventional
    • Lot Features: In City Limits, Oversized Lot, Level/Flat, Street Paved, Cul-de-sac, Street Dead-End
    • Major Change Type: Pending
    • Mls Status: Pending
    • New Construction YN: 0
    • Other Exemptions YN: 0
    • Ownership: Fee Simple
    • Parking Features: Garage Door Opener, Driveway, Oversized, Parking Pad, Boat, Workshop in Garage, Bath In Garage, Other
    • Patio And Porch Features: Deck, Patio, Screened, Rear Porch
    • Room Count: 13
    • Pets Allowed: Yes
    • Utilities: Electricity Connected, Phone Available, Sewer Connected, BB/HS Internet Available, Cable Available, Street Lights, Underground Utilities, Cable Connected, Fire Hydrant, Propane, Water Connected
    • Previous Status: Active
    • Property Sub Type: Single Family Residence
    • Property Type: Residential
    • Vegetation: Mature Landscaping, Trees/Landscaped
    • Roof: Shingle
    • Window Features: Insulated Windows, Blinds, Thermal Windows, Window Treatments
    • Security Features: Smoke Detector(s), Security System, Security System Owned
    • Syndicate To: Homes.com, HomeSnap, Realtor.com, Zillow/Trulia, International MLS
    • Water Source: Public, Canal/Lake For Irrigation
    • County Or Parish: Lake
    • Flood Zone Date: 2012-12-18
    • Laundry Features: Inside, Laundry Room
    • List Agent AOR: Lake and Sumter
    • List AOR: Lake and Sumter
    • Num Of Own Years Prior To Lse: 0
    • Pool Features: Heated, In Ground, Salt Water, Screen Enclosure, Lighting, Fiberglass
    • Pool Private YN: 1
    • Property Condition: Completed
    • Zoning Compatible YN: 1
    • Levels: One
    • View: Water
    • Water View YN: 1
    • Planned Unit Development YN: 0
    • Sewer: Septic Tank
    • Other Structures: Outdoor Kitchen, Workshop, Other, Storage
    • Representation: Seller Represented
    • Water Access YN: 1
    • Water Extras YN: 1
    • Waterfront YN: 1
    • Available For Lease YN: 0
    • Number Of Lots: 1
    • Public Survey Range: 26
    • Water Access: Lake - Chain of Lakes
    • Water Extras: Skiing Allowed, Fishing Pier, Dock - Composite, Dock w/Electric, Dock w/Water Supply, Lift - Covered, Sailboat Water, Davits, Dock - Covered
    • Waterfront Features: Lake - Chain of Lakes
    • Water View: Lake - Chain of Lakes
    • Year Built: 1989
    • Flood Zone Panel: 12069C0355E
    • Public Survey Section: 33
    • Architectural Style: Custom
    • Number Of Pets: 4
    • Waterfront Feet Total: 202
    • MLS Area Major: 32726 - Eustis
    • Zoning: SR
    • Living Area: 2178.00
    • Building Area Total: 3474.00
    • Future Land Use: SFR
    • Subdivision Name: GRAND ISLAND SHORES SUB
    • Water Body Name: LAKE EUSTIS - HARRIS CHAIN
    • Water Frontage Feet Lake Chain: 202
    • Tax Year: 2020
    • Total Acreage: 1/2 to less than 1
    • Lot Size Dimensions: 202x177x200x162
    • Pet Restrictions: Please confirm pet restrictions with the City of Eustis Zoning
    • Tax Annual Amount: 10135.00
    • Listing terms: Cash, Conventional
    • Ownership: Fee Simple

    Price history

    DateEventPrice
    3/9/2021Sold$1,000,000$459/sqft
    Source: Stellar MLS #G5037147 Report a problem
    1/12/2021Pending sale$1,000,000$459/sqft
    Source: Stellar MLS #G5037147 Report a problem
    1/1/2021Listed for sale$1,000,000+163.2%$459/sqft
    Source: ERA GRIZZARD REAL ESTATE #G5037147 Report a problem
    7/14/2015Sold$380,000+68.9%$174/sqft
    Source: Public Record Report a problem
    7/2/1997Sold$225,000$103/sqft
    Source: Public Record Report a problem

    Public tax history

    YearProperty taxesTax assessment
    2025$18,866 +8.4%$931,750 +10%
    2024$17,409 +13%$847,050 +10%
    2023$15,402 +1.3%$770,053 +3.4%
    2022$15,210 +34.2%$744,667 +44.9%
    2021$11,335 +11.8%$513,841 +10%
    2020$10,135 +10.2%$467,128 +10%
    2019$9,197 +16%$424,662 +14.5%
    2018$7,928 $370,898 +14%
    2017$7,928 +13.6%$325,384 +9.7%
    2016$6,978 +8.2%$296,664 +7.8%
    2015$6,447 +24.6%$275,089 +0.8%
    2014$5,176 +5.3%$272,906 +1.5%
    2013$4,916 +5.3%$268,873 +1.7%
    2012$4,670 +5.9%$264,379 +3%
    2011$4,408 +3.4%$256,679 +1.5%
    2010$4,264 +6.1%$252,886 +2.7%
    2009$4,018 +2.3%$246,238 +0.1%
    2008$3,928 -5.5%$245,993 +3%
    2007$4,157 -6.3%$238,829 +2.5%
    2006$4,439 +0.5%$233,004 +3%
    2005$4,416 +3%$226,218
    2004$4,286 +1.1%--
    2003$4,238 +2.6%$220,707 +4.9%
    2002$4,131 +6.4%$210,484 +1.6%
    2001$3,882 +2.3%$207,265 +3.2%
    2000$3,793 $200,910

    Find assessor info on the county website

    Neighborhood: 32726

    Nearby schools

    GreatSchools rating
    Schools provided by the listing agent
    • Elementary: Eustis Heights Elem
    • Middle: Eustis Middle
    • High: Eustis High School

    Source: The MLS. This data may not be complete. We recommend contacting the local school district to confirm school assignments for this home.

    Get a cash offer in 3 minutes
    Find out how much your home could sell for in as little as 3 minutes with a no-obligation cash offer.
    Estimated market value
    $1,162,500
    Get a cash offer in 3 minutes
    Find out how much your home could sell for in as little as 3 minutes with a no-obligation cash offer.
    Estimated market value
    $1,162,500