Skip main navigation
Closed
  • $485,000

    234 The South Chace, Sandy Springs, GA 30328

    2beds
    1,912sqft
    Townhouse, Residential
    Built in 1979
    1,912.28 Square Feet Lot
    $481,500 Zestimate®
    $254/sqft
    $2,388 Estimated rent

    Home value

    $481,500

    $453,000 - $510,000

    $2,388/mo

    Zestimate® history
    Loading
    Loading...

    Owner options

    List your home for rent

    $2,388/mo

    Rent Zestimate®

    Find your next renter with Zillow Rental Manager. Plus, with online applications, you can quickly screen prospective tenants – for free.

    Learn more

    $2,388/mo

    Rent Zestimate®

    Refinance and save

    $3,419/mo

    Est. payment

    Refinancing to a lower rate could help reduce your monthly payments and save thousands over the life of the loan.

    See today's rates

    $3,419/mo

    Est. payment

    Explore your selling options

    Work with a Zillow partner agent

    Leverage their expertise and Zillow's premium Showcase listings to get your home seen by more buyers.

    Get started

    List with your own agent

    Get your home in front of millions of buyers by listing it on Zillow.

    Learn how to do it

    Sell it yourself

    Take full control of how buyers see your home on Zillow by listing For Sale by Owner (FSBO).

    List your home

    What's special

    Community poolPrivate bathWalk-in closetVaulted ceilingsSunroom additionPatio areaPatio home
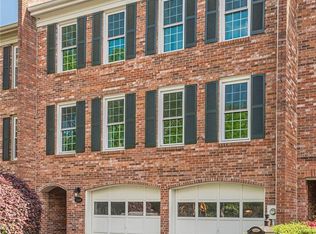
    Amazing one level townhome in popular Autumn Chace! Elegant spaces include a welcoming foyer, living and dining rooms with vaulted ceilings (gorgeous chandeliers), updated kitchen, sunroom addition, master bedroom with walk-in closet, inviting den, secondary bedroom with private bath and large closet. Patio area and two car garage. Whole house generator. This type of one level "patio home" is a rare gem and Autumn Chace neighborhood is a treasure with tons of green space, community pool and in a superb location in close-in Sandy Springs with every available amenity and super convenient to interstate access if needed.

    Zillow last checked:

    Listing updated:

    Listing Provided by:

    Heather Steiner,

    Dorsey Alston Realtors

    Bought with:

    MYRNA L FINSEN

    Harry Norman Realtors

    Source: FMLS GA,MLS#: 7295585MLS Logo

    Facts & features

    Interior

    Bedrooms & bathrooms
    • Bedrooms: 2
    • Bathrooms: 2
    • Full bathrooms: 2
    • Main level bathrooms: 2
    • Main level bedrooms: 2
    Primary bedroom
    • Features: Master on Main
    • Level: Master on Main
    Bedroom
    • Features: Master on Main
    Primary bathroom
    • Features: Double Vanity, Shower Only
    Dining room
    • Features: Separate Dining Room
    Kitchen
    • Features: Breakfast Room, Cabinets White, Stone Counters
    Heating
    • Central, Natural Gas
    Cooling
    • Ceiling Fan(s), Electric, Multi Units
    Appliances
    • Included: Dishwasher, Disposal, Dryer, Gas Cooktop, Gas Water Heater, Range Hood, Refrigerator, Washer
    • Laundry: In Hall
    Features
    • Cathedral Ceiling(s)
    • Flooring: Hardwood
    • Windows: Double Pane Windows
    • Basement: None
    • Number of fireplaces: 1
    • Fireplace features: Gas Log
    • Common walls with other units/homes: No One Above,No One Below
    Interior area
    • Total structure area: 1,912
    • Total interior livable area: 1,912 sqft

    Property

    Parking
    • Total spaces: 2
    • Parking features: Attached, Garage
    • Attached garage spaces: 2
    Accessibility
    • Accessibility features: Enhanced Accessible, Accessible Entrance, Grip-Accessible Features
    Features
    • Levels: One
    • Stories: 1
    • Patio & porch: Patio
    • Exterior features: Courtyard, Private Yard, Storage
    • Pool features: None
    • Spa features: None
    • Fencing: None
    • Has view: Yes
    • View description: Trees/Woods
    • Waterfront features: None
    • Body of water: None
    Lot
    • Size: 1,912 sqft
    • Dimensions: 578x681x408x721
    • Features: Front Yard, Private
    Details
    • Additional structures: None
    • Parcel number: 17 003600070179
    • Other equipment: Generator
    • Horse amenities: None

    Construction

    Type & style
    • Home type: Townhouse
    • Architectural style: Ranch,Townhouse,Traditional
    • Property subtype: Townhouse, Residential
    • Attached to another structure: Yes
    Materials
    • Brick 4 Sides
    • Foundation: None
    • Roof: Composition
    Condition
    • Resale
    • New construction: No
    • Year built: 1979

    Utilities & green energy

    • Electric: Generator, Other
    • Sewer: Public Sewer
    • Water: Public
    • Utilities for property: Cable Available, Electricity Available, Natural Gas Available, Phone Available, Sewer Available, Underground Utilities, Water Available
    Green energy
    • Energy efficient items: None
    • Energy generation: None

    Community & neighborhood

    Security
    • Security features: Secured Garage/Parking, Security System Owned
    Community
    • Community features: Homeowners Assoc, Near Public Transport, Near Schools, Near Shopping, Pool, Sidewalks
    Location
    • Region: Sandy Springs
    • Subdivision: Autumn Chace

    HOA & financial

    HOA
    • Has HOA: Yes
    • HOA fee: $495 monthly

    Other

    Other facts
    • Ownership: Fee Simple
    • Road surface type: Asphalt

    Price history

    DateEventPrice
    12/8/2023Sold$485,000-2%$254/sqft
    Source: FMLS GA #7295585 Report a problem
    11/15/2023Pending sale$495,000$259/sqft
    Source: FMLS GA #7295585 Report a problem
    10/27/2023Listed for sale$495,000+65%$259/sqft
    Source: FMLS GA #7295585 Report a problem
    3/26/2008Sold$300,000-3.2%$157/sqft
    Source: Public Record Report a problem
    6/14/2005Sold$310,000+97.5%$162/sqft
    Source: Public Record Report a problem
    7/15/1993Sold$157,000$82/sqft
    Source: Public Record Report a problem

    Public tax history

    YearProperty taxesTax assessment
    2024$3,986 +265.3%$166,280 +17.9%
    2023$1,091 -28.6%$141,080 +6.9%
    2022$1,529 +1.3%$132,000 +3%
    2021$1,510 -59.5%$128,120 -3.1%
    2020$3,730 +112.3%$132,160 +1.8%
    2019$1,757 $129,840 +19.4%
    2018$1,757 $108,720 +21.8%
    2017$1,757 +19.5%$89,240
    2016$1,470 -43.7%$89,240
    2015$2,610 -2.9%$89,240
    2014$2,687 +3.6%$89,240
    2013$2,594 -0.2%$89,240
    2012$2,598 $89,240
    2011-- $89,240 -4.3%
    2010$2,754 $93,240
    2009-- $93,240
    2008-- $93,240
    2007$2,593 $93,240

    Find assessor info on the county website

    Neighborhood: Aberdeen Forest

    Nearby schools

    GreatSchools rating
    Schools provided by the listing agent
    • Elementary: High Point
    • Middle: Ridgeview Charter
    • High: Riverwood International Charter

    Source: FMLS GA. This data may not be complete. We recommend contacting the local school district to confirm school assignments for this home.

    Get a cash offer in 3 minutes
    Find out how much your home could sell for in as little as 3 minutes with a no-obligation cash offer.
    Estimated market value
    $481,500
    Get a cash offer in 3 minutes
    Find out how much your home could sell for in as little as 3 minutes with a no-obligation cash offer.
    Estimated market value
    $481,500