LOCATION LOCATION LOCATION and MOVE IN READY!! WOW - THIS STUNNING UPDATED BRICK TOWNHOME IS THE PERFECT LOCATION: CENTRAL TO Sandy Springs/Atlanta/Perimeter/Roswell areas & tucked away in a park-like setting. STUNNING GROUNDS - this elegant home is the perfect blend of serene & city! The charming brick exterior invites you into this turnkey home with well-appointed updates including engineered oak flooring throughout main living areas. Spacious family room w/cozy corner fireplace/gas starter for those cold winter nights as well as a separate library (office/flex space) with wall-to-wall bookshelves, extensive molding & new recessed lighting. Gorgeous, renovated chef's kitchen w/all white shaker style cabinets, new SS appliances, stone counters, large island, recessed lighting, breakfast area plus large open concept dining for 12 +. If you need more entertaining space, the dining/kit area opens to an outdoor oasis with a lovely brick patio w/privacy fence for those summer evenings under the stars! There is an additional full (updated) bath on main. Upper level has a large primary suite, walk-in closet, elegant SPA bath w/dual vanities, granite stone counters, wall mounted faucets, new tile shower w/ seamless glass door & free-standing claw foot soaking tub for those nights you want to relax in luxury! Two additional bedrooms w/closets & large updated full bath to include marble stone counters & trough sink! Hall laundry upstairs for easy access! Two-car garage w/automatic door openers not to mention a large room behind garage (unfinished) could be finished for additional flex space/den/fourth bedroom for 500 + more square footage! ALL NEW ENERGY EFFICIENT DOUBLE-GLAZED WINDOWS 2020, NEW HVAC SYSTEM 2024, NEW HOT WATER HEATER 2024, NEW LIGHTING, NEW NEST THERMOSTAT & DOORBELL, neutral paint colors. This is home is move-in READY! Wonderful community, w/pool, manicured landscaping, very ACTIVE HOA - which throws multiple yearly get togethers, barbecues etc.! Dog friendly too! Close & convenient to retail shops, offices, MARTA, 400, perimeter & restaurants, & great schools! Will not last!
Closed
$485,000
249 The South Chace NE, Atlanta, GA 30328
3beds
2,416sqft
Townhouse, Residential
Built in 1979
2,417 Square Feet Lot
$477,400 Zestimate®
$201/sqft
$3,345 Estimated rent
Home value
$477,400
$434,000 - $525,000
$3,345/mo
Zestimate® history
Owner options
List your home for rent
$3,345/mo
Rent Zestimate®
Find your next renter with Zillow Rental Manager. Plus, with online applications, you can quickly screen prospective tenants – for free.
$3,345/mo
Rent Zestimate®
Refinance and save
$3,636/mo
Est. payment
Refinancing to a lower rate could help reduce your monthly payments and save thousands over the life of the loan.
$3,636/mo
Est. payment
Explore your selling options
Work with a Zillow partner agent
Leverage their expertise and Zillow's premium Showcase listings to get your home seen by more buyers.
Get startedList with your own agent
Get your home in front of millions of buyers by listing it on Zillow.
Learn how to do itSell it yourself
Take full control of how buyers see your home on Zillow by listing For Sale by Owner (FSBO).
List your homeWhat's special
Cozy corner fireplaceTwo-car garageManicured landscapingLarge islandGranite stone countersMarble stone countersNew ss appliances
Zillow last checked:
Listing updated:
Listed by:
Katherine Jennings,
HomeSmart 770-820-5030
Bought with:
Jennifer Haggard, 170927
Keller Williams Buckhead
Source: FMLS GA,MLS#: 7546693
Facts & features
Interior
Bedrooms & bathrooms
- Bedrooms: 3
- Bathrooms: 3
- Full bathrooms: 3
- Main level bathrooms: 1
Rooms
- Room types: Attic, Den, Family Room, Library, Office
Primary bedroom
- Features: Other
- Level: Other
Bedroom
- Features: Other
Primary bathroom
- Features: Shower Only, Other
Dining room
- Features: Seats 12+, Separate Dining Room
Kitchen
- Features: Cabinets White, Eat-in Kitchen, Kitchen Island, Pantry, Solid Surface Counters
Heating
- Forced Air, Natural Gas
Cooling
- Central Air, Zoned
Appliances
- Included: Dishwasher, Disposal, Electric Range, Gas Water Heater, Microwave, Refrigerator
- Laundry: In Hall, Upper Level
Features
- Bookcases, Double Vanity, Entrance Foyer, High Speed Internet, His and Hers Closets, Wet Bar
- Flooring: Carpet, Hardwood
- Windows: Insulated Windows
- Basement: None
- Number of fireplaces: 1
- Fireplace features: Family Room, Gas Starter
- Common walls with other units/homes: 2+ Common Walls,No One Above,No One Below
Interior area
- Total structure area: 2,416
- Total interior livable area: 2,416 sqft
Property
Parking
- Total spaces: 2
- Parking features: Garage
- Garage spaces: 2
Accessibility
- Accessibility features: None
Features
- Levels: Multi/Split
- Patio & porch: Rear Porch
- Exterior features: No Dock
- Pool features: None
- Spa features: None
- Fencing: None
- Has view: Yes
- View description: Bay
- Has water view: Yes
- Water view: Bay
- Waterfront features: None
- Body of water: None
Lot
- Size: 2,417 Square Feet
- Features: Other
Details
- Additional structures: None
- Parcel number: 17 003600070336
- Other equipment: None
- Horse amenities: None
Construction
Type & style
- Home type: Townhouse
- Architectural style: Townhouse
- Property subtype: Townhouse, Residential
- Attached to another structure: Yes
Materials
- Brick 4 Sides
- Foundation: None
- Roof: Composition
Condition
- Resale
- New construction: No
- Year built: 1979
Utilities & green energy
- Electric: 110 Volts, 220 Volts
- Sewer: Public Sewer
- Water: Public
- Utilities for property: Cable Available, Electricity Available, Natural Gas Available
Green energy
- Energy efficient items: None
- Energy generation: None
Community & HOA
Community
- Features: Clubhouse, Homeowners Assoc, Near Public Transport, Near Schools, Near Shopping, Pool
- Security: Smoke Detector(s)
- Subdivision: Autumn Chace
HOA
- Has HOA: Yes
- HOA fee: $685 monthly
Location
- Region: Atlanta
Financial & listing details
- Price per square foot: $201/sqft
- Annual tax amount: $3,363
- Date on market: 4/23/2025
- Cumulative days on market: 55 days
- Listing terms: 1031 Exchange,Cash,Conventional,VA Loan
- Ownership: Condominium
- Electric utility on property: Yes
- Road surface type: Asphalt
Price history
| Date | Event | Price |
|---|---|---|
| 7/18/2025 | Sold | $485,000-3%$201/sqft |
Source:  FMLS GA #7546693 Report a problem FMLS GA #7546693 Report a problem | ||
| 6/25/2025 | Pending sale | $500,000$207/sqft |
Source: FMLS GA #7546693 Report a problem | ||
| 6/14/2025 | Price change | $500,000-2%$207/sqft |
Source: FMLS GA #7546693 Report a problem | ||
| 4/23/2025 | Listed for sale | $510,000$211/sqft |
Source: FMLS GA #7546693 Report a problem | ||
Public tax history
Tax history is unavailable.
Neighborhood: Aberdeen Forest
Nearby homes
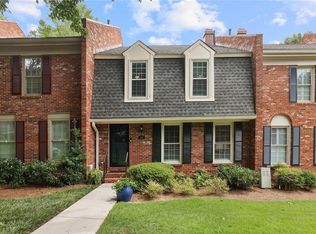
- $485,0003 bd4 ba2.2k sqft221 The South Chace, Sandy Springs, GA 30328Sold
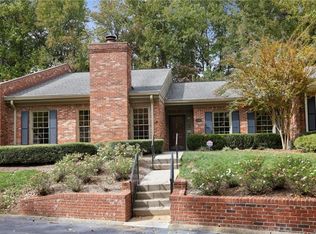
- $485,0002 bd2 ba1.9k sqft234 The South Chace, Sandy Springs, GA 30328Sold
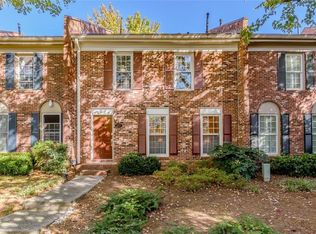
- $475,0003 bd3 ba2.1k sqft277 The South Chace, Sandy Springs, GA 30328Sold
- $450,5003 bd2 ba1.9k sqft272 The South Chace, Atlanta, GA 30328Off Market

- $456,6003 bd3 ba2k sqft215 The South Chace, Sandy Springs, GA 30328Off Market
- $416,8003 bd2 ba2k sqft217 The South Chace, Sandy Springs, GA 30328Off Market
- $446,9003 bd2 ba2k sqft219 The South Chace, Sandy Springs, GA 30328Off Market
- $482,6003 bd3 ba2k sqft223 The South Chace, Sandy Springs, GA 30328Off Market
Nearby schools
GreatSchools rating
- 8/10High Point Elementary SchoolGrades: PK-5Distance: 1.7 mi
- 8/10Ridgeview Charter SchoolGrades: 6-8Distance: 1.7 mi
- 8/10Riverwood International Charter SchoolGrades: 9-12Distance: 3.2 mi
Schools provided by the listing agent
- Elementary: High Point
- Middle: Ridgeview Charter
- High: Riverwood International Charter
Source: FMLS GA. This data may not be complete. We recommend contacting the local school district to confirm school assignments for this home.
Get a cash offer in 3 minutes
Find out how much your home could sell for in as little as 3 minutes with a no-obligation cash offer.
Estimated market value
$477,400
Get a cash offer in 3 minutes
Find out how much your home could sell for in as little as 3 minutes with a no-obligation cash offer.
Estimated market value
$477,400
- Georgia
- Fulton County
- Sandy Springs
- 30328
- Aberdeen Forest
- 249 The South Chace NE
Nearby cities
Nearby neighborhoods
Nearby zip codes
Other Sandy Springs Topics
