Skip main navigation
Sold for $465,000
  • $465,000

    234 Villa Luna Ln, Lutz, FL 33549

    3beds
    1,681sqft
    Villa
    Built in 2022
    4,488 Square Feet Lot
    $458,700 Zestimate®
    $277/sqft
    $2,587 Estimated rent

    Home value

    $458,700

    $436,000 - $482,000

    $2,587/mo

    Zestimate® history
    Loading
    Loading...

    Owner options

    List your home for rent

    $2,587/mo

    Rent Zestimate®

    Find your next renter with Zillow Rental Manager. Plus, with online applications, you can quickly screen prospective tenants – for free.

    Learn more

    $2,587/mo

    Rent Zestimate®

    Refinance and save

    $3,484/mo

    Est. payment

    Refinancing to a lower rate could help reduce your monthly payments and save thousands over the life of the loan.

    See today's rates

    $3,484/mo

    Est. payment

    Explore your selling options

    Work with a Zillow partner agent

    Leverage their expertise and Zillow's premium Showcase listings to get your home seen by more buyers.

    Get started

    List with your own agent

    Get your home in front of millions of buyers by listing it on Zillow.

    Learn how to do it

    Sell it yourself

    Take full control of how buyers see your home on Zillow by listing For Sale by Owner (FSBO).

    List your home

    What's special

    Beautiful craftsman style villaGorgeous quartz countertopPrivate courtyard entrywayRecessed lightingCrown moldingUpgraded faucetsSingle story home
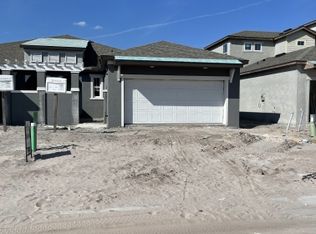
    Welcome home to Villas Del Lago...a new, gated community centrally located in Lutz/Avila area. This beautiful Craftsman style villa is a rare find, barely lived in & less than a year old. Built by Mobley Homes, the Capri floorplan features 3 bedrooms, 2 Baths & a 2 car garage on a premium lot. The backyard is so peaceful with lots of trees and a pond that make it feel like a nature's paradise. Single story home with nearly 1,700 square feet of living space with 9 foot ceilings and wide planked tile throughout. Step inside your private courtyard entryway with pavers that leads to your front door. Lovely foyer area that welcomes you home and leads you into the stunning kitchen! The oversized cooking island is absolutely amazing, giving you so much space. Gorgeous Quartz countertop, wood cabinetry with crown molding, under mounted stainless-steel sink and GE appliances. Spacious living room with large windows that gives you a really pretty view of the backyard and lots of natural light. The master suite has plenty of room for large furniture with an ensuite bathroom that has granite countertop, dual sinks with upgraded faucets, all tiled walk-in shower & a walk-in closet. Split bedroom plan with two additional bedrooms & a full bathroom. Inside utility room with laundry tub, washer & dryer included. Additional features include: 9-foot ceilings throughout, recessed lighting, security system, 5 1/4" baseboards, hurricane shutters & irrigation system. Within the community there's a beautiful tree lined walking path for the nature lovers and the community pool is coming soon. Low HOA fee. One year home warranty included. Easy access to 275 and I-4, shopping, outlet mall, restaurants, Moffit, USF, Tampa International Airport and Florida's beautiful beaches. This is maintenance free living at its finest, come see what it's all about.

    Zillow last checked:

    Listing updated:

    Listed by:

    Terra Brady 813-205-1470,

    BRADY ADVANTAGE 813-205-1470

    Bought with:

    Janet Brophy

    COLDWELL BANKER REALTY

    Source: Stellar MLS,MLS#: T3472582MLS LogoOriginating MLS: Tampa

    Facts & features

    Interior

    Bedrooms & bathrooms
    • Bedrooms: 3
    • Bathrooms: 2
    • Full bathrooms: 2
    Rooms
    • Room types: Great Room, Utility Room
    Primary bedroom
    • Features: Walk-In Closet(s)
    • Level: First
    • Dimensions: 14x15
    Bedroom 2
    • Features: Built-in Closet
    • Level: First
    Bedroom 3
    • Features: Built-in Closet
    • Level: First
    Primary bathroom
    • Features: Dual Sinks, En Suite Bathroom, Multiple Shower Heads, Shower No Tub
    • Level: First
    • Dimensions: 10x8
    Balcony porch lanai
    • Level: First
    • Dimensions: 15x6
    Balcony porch lanai
    • Level: First
    Dining room
    • Level: First
    • Dimensions: 13x10
    Kitchen
    • Features: Breakfast Bar, Kitchen Island, Granite Counters, Pantry
    • Level: First
    • Dimensions: 15x12
    Living room
    • Level: First
    • Dimensions: 13x20
    Heating
    • Central, Electric
    Cooling
    • Central Air
    Appliances
    • Included: Dishwasher, Disposal, Dryer, Electric Water Heater, Microwave, Range, Refrigerator, Washer
    • Laundry: Inside, Laundry Room
    Features
    • Ceiling Fan(s), Eating Space In Kitchen, High Ceilings, Open Floorplan, Solid Surface Counters, Solid Wood Cabinets, Split Bedroom, Thermostat, Walk-In Closet(s)
    • Flooring: Ceramic Tile
    • Windows: Blinds, Double Pane Windows, Hurricane Shutters
    • Has fireplace: No
    Interior area
    • Total structure area: 2,212
    • Total interior livable area: 1,681 sqft

    Property

    Parking
    • Total spaces: 2
    • Parking features: Garage - Attached
    • Attached garage spaces: 2
    Features
    • Levels: One
    • Stories: 1
    • Patio & porch: Covered, Front Porch, Rear Porch
    • Exterior features: Courtyard, Sidewalk
    • Has view: Yes
    • View description: Trees/Woods, Water
    • Water view: Water
    Lot
    • Size: 4,488 Square Feet
    • Features: Landscaped, Sidewalk
    • Residential vegetation: Trees/Landscaped
    Details
    • Parcel number: U252718C1G00000300021.0
    • Zoning: PD
    • Special conditions: None

    Construction

    Type & style
    • Home type: SingleFamily
    • Property subtype: Villa
    Materials
    • Block
    • Foundation: Slab
    • Roof: Shingle
    Condition
    • Completed
    • New construction: No
    • Year built: 2022
    Details
    • Builder name: Mobley
    • Warranty included: Yes

    Utilities & green energy

    • Sewer: Public Sewer
    • Water: Public
    • Utilities for property: Cable Connected, Electricity Connected, Fire Hydrant, Public, Street Lights

    Community & HOA

    Community
    • Features: Deed Restrictions, Gated Community - No Guard, Pool, Sidewalks
    • Security: Gated Community, Security System, Smoke Detector(s)
    • Pet fee: $0 monthly
    • Subdivision: VILLAS DEL LAGO PH 1
    HOA
    • Has HOA: Yes
    • Amenities included: Gated, Pool
    • Services included: Cable TV, Community Pool, Internet, Maintenance Structure, Maintenance Grounds, Pool Maintenance, Private Road
    • HOA fee: $279 monthly
    • HOA name: Greenacre-Stephanie Tirado
    • HOA phone: 813-600-1100
    Location
    • Region: Lutz

    Financial & listing details

    • Price per square foot: $277/sqft
    • Tax assessed value: $342,307
    • Annual tax amount: $829
    • Date on market: 9/15/2023
    • Cumulative days on market: 16 days
    • Listing terms: Cash,Conventional,FHA,VA Loan
    • Ownership: Fee Simple
    • Total actual rent: 0
    • Electric utility on property: Yes
    • Road surface type: Asphalt

    Price history

    DateEventPrice
    11/10/2023Sold$465,000-2.1%$277/sqft
    Source: Stellar MLS #T3472582 Report a problem
    10/3/2023Pending sale$475,000$283/sqft
    Source: Stellar MLS #T3472582 Report a problem
    9/15/2023Listed for sale$475,000+25.3%$283/sqft
    Source: Stellar MLS #T3472582 Report a problem
    4/1/2023Listing removed--
    Source: Stellar MLS #T3413540 Report a problem
    1/5/2023Listed for rent$3,500-12.5%$2/sqft
    Source: Zillow Rentals Report a problem
    12/27/2022Listing removed--
    Source: Zillow Rentals Report a problem
    11/12/2022Listed for rent$4,000$2/sqft
    Source: Zillow Rental Network_1 #T3413540 Report a problem
    11/7/2022Sold$379,091$226/sqft
    Source: Public Record Report a problem

    Public tax history

    YearProperty taxesTax assessment
    2025$2,972 +8.2%$159,201 +2.9%
    2024$2,747 -58.7%$154,714 -51.7%
    2023$6,653 +702.5%$320,227 +940.1%
    2022$829 -1.5%$30,789
    2021$841 -0.5%$30,789
    2020$846 $30,789
    Find assessor info on the county website

    Neighborhood: 33549

    Nearby schools

    GreatSchools rating
    Schools provided by the listing agent
    • Elementary: Miles-HB
    • Middle: Buchanan-HB
    • High: Gaither-HB

    Source: Stellar MLS. This data may not be complete. We recommend contacting the local school district to confirm school assignments for this home.

    Get a cash offer in 3 minutes
    Find out how much your home could sell for in as little as 3 minutes with a no-obligation cash offer.
    Estimated market value
    $458,700
    Get a cash offer in 3 minutes
    Find out how much your home could sell for in as little as 3 minutes with a no-obligation cash offer.
    Estimated market value
    $458,700