Skip main navigation
Sold for $575,000
  • $575,000

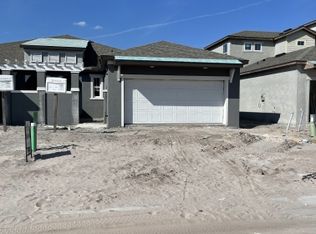
    248 Villa Luna Ln, Lutz, FL 33549

    3beds
    2,198sqft
    Villa
    Built in 2022
    4,258 Square Feet Lot
    $555,800 Zestimate®
    $262/sqft
    $3,015 Estimated rent

    Home value

    $555,800

    Estimated sales range

    Not available

    $3,015/mo

    Zestimate® history
    Loading
    Loading...

    Owner options

    List your home for rent

    $3,015/mo

    Rent Zestimate®

    Find your next renter with Zillow Rental Manager. Plus, with online applications, you can quickly screen prospective tenants – for free.

    Learn more

    $3,015/mo

    Rent Zestimate®

    Refinance and save

    $4,233/mo

    Est. payment

    Refinancing to a lower rate could help reduce your monthly payments and save thousands over the life of the loan.

    See today's rates

    $4,233/mo

    Est. payment

    Explore your selling options

    Work with a Zillow partner agent

    Leverage their expertise and Zillow's premium Showcase listings to get your home seen by more buyers.

    Get started

    List with your own agent

    Get your home in front of millions of buyers by listing it on Zillow.

    Learn how to do it

    Sell it yourself

    Take full control of how buyers see your home on Zillow by listing For Sale by Owner (FSBO).

    List your home

    What's special

    Brick pavered courtyardExtended screen enclosed lanaiView of the pondInsulated roofJack n jill bathroomInduction stovetopCarpet in the bedrooms
    Located in a gated community, this 3-bedroom 2.5 bath villa is full of character and has lots of upgrades. The kitchen is light & bright boasting upgraded cabinets with upper and lower lighting and top of the line GE Cafe appliances with an induction stovetop, hood and double wall ovens. The dining room overlooks the courtyard and offers a huge storage closet. The dining room could also be used as an office or a library as there is room between the kitchen and the living room for a dining table. The cozy living room offers triple glass sliders and a view of the pond. There is a powder room off of the living room as well. The large primary suite is located on the main floor and the En-Suite features a walk-in shower, dual sinks and a custom California style closet. The spacious secondary rooms are upstairs sharing a Jack n Jill bathroom with dual sinks and a linen closet. The laundry room is equipped with a sink and shelves. The extended screen enclosed lanai is under an insulated roof featuring a wall mounted TV, sunshades and overlooks the pond & tropical landscaping in the back yard. The brick pavered courtyard in the entry to the house is the perfect spot for your morning coffee or your evening cocktail. Wood tile flooring in living areas and carpet in the bedrooms. Enjoy the holidays here as this house is perfect for entertaining with the large dining room and the spacious area between the kitchen and the family room. Enjoy your privacy in the back as you overlook conservation and do not have any backyard neighbors. There is an upgraded water softener. Conveniently located close to I-275.

    Zillow last checked:

    Listing updated:

    Listed by:

    Steven Moran 813-661-2476,

    KELLER WILLIAMS SUBURBAN TAMPA 813-684-9500

    Bought with:

    Lynne Hajj, 3238733

    FUTURE HOME REALTY INC

    Source: Stellar MLS,MLS#: TB8318032MLS LogoOriginating MLS: Suncoast Tampa

    Facts & features

    Interior

    Bedrooms & bathrooms
    • Bedrooms: 3
    • Bathrooms: 3
    • Full bathrooms: 2
    • 1/2 bathrooms: 1
    Primary bedroom
    • Features: Walk-In Closet(s)
    • Level: First
    • Area: 224 Square Feet
    • Dimensions: 14x16
    Kitchen
    • Level: First
    • Area: 168 Square Feet
    • Dimensions: 14x12
    Living room
    • Level: First
    • Area: 210 Square Feet
    • Dimensions: 14x15
    Heating
    • Central
    Cooling
    • Central Air
    Appliances
    • Included: Oven, Cooktop, Dishwasher, Microwave, Range Hood, Refrigerator, Water Softener
    • Laundry: Laundry Room
    Features
    • Ceiling Fan(s), Eating Space In Kitchen, Open Floorplan, Primary Bedroom Main Floor, Solid Wood Cabinets, Stone Counters, Walk-In Closet(s)
    • Flooring: Carpet, Tile
    • Doors: Sliding Doors
    • Windows: Hurricane Shutters
    • Has fireplace: No
    Interior area
    • Total structure area: 2,195
    • Total interior livable area: 2,198 sqft

    Property

    Parking
    • Total spaces: 2
    • Parking features: Garage - Attached
    • Attached garage spaces: 2
    Features
    • Levels: Two
    • Stories: 2
    • Patio & porch: Enclosed, Front Porch, Screened
    • Exterior features: Irrigation System, Sidewalk
    Lot
    • Size: 4,258 Square Feet
    • Features: Conservation Area
    Details
    • Parcel number: U252718C1G00000300018.0
    • Zoning: PD
    • Special conditions: None

    Construction

    Type & style
    • Home type: SingleFamily
    • Architectural style: Contemporary
    • Property subtype: Villa
    Materials
    • Block, Stucco
    • Foundation: Slab
    • Roof: Shingle
    Condition
    • New construction: No
    • Year built: 2022

    Utilities & green energy

    • Sewer: Public Sewer
    • Water: Public
    • Utilities for property: Public

    Community & HOA

    Community
    • Features: Gated Community - No Guard, Pool, Sidewalks
    • Pet fee: $0 monthly
    • Subdivision: VILLAS DEL LAGO PH 1
    HOA
    • Has HOA: Yes
    • Services included: Cable TV, Community Pool, Internet, Maintenance Structure, Maintenance Grounds, Pool Maintenance, Private Road
    • HOA fee: $315 monthly
    • HOA name: GreenAcre
    • HOA phone: 813-600-1100
    Location
    • Region: Lutz

    Financial & listing details

    • Price per square foot: $262/sqft
    • Tax assessed value: $406,119
    • Annual tax amount: $6,000
    • Date on market: 11/11/2024
    • Cumulative days on market: 84 days
    • Listing terms: Cash,Conventional,FHA,VA Loan
    • Ownership: Fee Simple
    • Total actual rent: 0
    • Road surface type: Paved

    Price history

    DateEventPrice
    3/3/2025Sold$575,000-6.5%$262/sqft
    Source: Stellar MLS #TB8318032 Report a problem
    2/4/2025Pending sale$615,000$280/sqft
    Source: Stellar MLS #TB8318032 Report a problem
    1/16/2025Price change$615,000-3.1%$280/sqft
    Source: Stellar MLS #TB8318032 Report a problem
    12/24/2024Price change$635,000-2.3%$289/sqft
    Source: Stellar MLS #TB8318032 Report a problem
    11/12/2024Listed for sale$650,000+49.9%$296/sqft
    Source: Stellar MLS #TB8318032 Report a problem
    2/24/2022Sold$433,675+0.9%$197/sqft
    Source: Public Record Report a problem
    4/1/2021Pending sale$429,900$196/sqft
    Source: Stellar MLS #T3243621 Report a problem

    Public tax history

    YearProperty taxesTax assessment
    2025$3,201 -2.3%$406,119 +79.8%
    2024$3,277 +35.8%$225,863 +3%
    2023$2,413 +181.9%$219,284 +612.2%
    2022$856 +1.7%$30,789
    2021$841 -0.5%$30,789
    2020$846 $30,789
    Find assessor info on the county website

    Neighborhood: 33549

    Nearby schools

    GreatSchools rating
    Get a cash offer in 3 minutes
    Find out how much your home could sell for in as little as 3 minutes with a no-obligation cash offer.
    Estimated market value
    $555,800
    Get a cash offer in 3 minutes
    Find out how much your home could sell for in as little as 3 minutes with a no-obligation cash offer.
    Estimated market value
    $555,800