Welcome to 234 W Gray Owl Drive, a new home at Owl's Head Farms in Freeport, Florida. As you step inside this move in ready home, you find an open foyer that seamlessly transitions into a spacious living area filled with natural light. To your left, a modern kitchen showcases granite countertops, a large island with space for seating, and stainless-steel appliances. White shaker style cabinets add to the light and airy feeling of the home. A dedicated water filtration faucet at the kitchen sink is an added feature to this thoughtfully designed home. The dining area, positioned conveniently near the kitchen, offers a cozy space for meals. There are views of the backyard and patio through a glass door off the living room. The laundry room is conveniently located in the center of the home. The main areas of the home have Engineered Vinyl Plank flooring in a light, neutral color.
At the rear of the home, the primary bedroom impresses with its generous size. The en-suite bathroom features a double vanity, walk-in shower, and a spacious walk-in closet and linen closet. Two sets of two bedrooms are strategically placed for privacy, each with ample closet space and easy access to shared full bathrooms for a total of five bedrooms and three full bathrooms. All bedrooms feature upgraded carpet.
Sold for $369,900
$369,900
234 W Gray Owl Dr, Freeport, FL 32439
5beds
2,043sqft
Single Family Residence
Built in 2025
5,662 Square Feet Lot
$366,500 Zestimate®
$181/sqft
$2,872 Estimated rent
Home value
$366,500
$334,000 - $403,000
$2,872/mo
Zestimate® history
Owner options
List your home for rent
$2,872/mo
Rent Zestimate®
Find your next renter with Zillow Rental Manager. Plus, with online applications, you can quickly screen prospective tenants – for free.
$2,872/mo
Rent Zestimate®
Refinance and save
$2,288/mo
Est. payment
Refinancing to a lower rate could help reduce your monthly payments and save thousands over the life of the loan.
$2,288/mo
Est. payment
Explore your selling options
Work with a Zillow partner agent
Leverage their expertise and Zillow's premium Showcase listings to get your home seen by more buyers.
Get startedList with your own agent
Get your home in front of millions of buyers by listing it on Zillow.
Learn how to do itSell it yourself
Take full control of how buyers see your home on Zillow by listing For Sale by Owner (FSBO).
List your homeWhat's special
En-suite bathroomGranite countertopsUpgraded carpetLaundry roomModern kitchenDining areaNatural light
Zillow last checked:
Listing updated:
Listed by:
Eric J Weisbrod,
DR Horton Realty of Emerald Coast LLC
Bought with:
Lisa J Deering, 3405298
Berkshire Hathaway Home Services PenFed Realty
Source: ECAOR,MLS#: 976936
Facts & features
Interior
Bedrooms & bathrooms
- Bedrooms: 5
- Bathrooms: 3
- Full bathrooms: 3
Primary bedroom
- Level: First
- Area: 215.73 Square Feet
- Dimensions: 15.3 x 14.1
Bedroom
- Level: First
- Area: 128.78 Square Feet
- Dimensions: 12.75 x 10.1
Bedroom
- Level: First
- Area: 128.78 Square Feet
- Dimensions: 12.75 x 10.1
Bedroom
- Level: First
- Area: 108.07 Square Feet
- Dimensions: 10.7 x 10.1
Bedroom
- Level: First
- Area: 108.07 Square Feet
- Dimensions: 10.7 x 10.1
Dining area
- Level: First
- Area: 87.5 Square Feet
- Dimensions: 7 x 12.5
Kitchen
- Level: First
- Area: 199.8 Square Feet
- Dimensions: 18.5 x 10.8
Living room
- Level: First
- Area: 307.1 Square Feet
- Dimensions: 18.5 x 16.6
Heating
- Central
Cooling
- Central Air
Appliances
- Included: Dishwasher, Disposal, Dryer, Microwave, Refrigerator, Washer, Electric Water Heater
- Laundry: Washer/Dryer Hookup
Features
- Breakfast Bar, Kitchen Island, Recessed Lighting, Pantry
- Flooring: Vinyl, Carpet
- Common walls with other units/homes: No Common Walls
Interior area
- Total structure area: 2,043
- Total interior livable area: 2,043 sqft
Property
Parking
- Total spaces: 2
- Parking features: Garage Door Opener
- Attached garage spaces: 2
Features
- Stories: 1
- Patio & porch: Covered
- Exterior features: Sprinkler System
Lot
- Size: 5,662 Square Feet
- Dimensions: 50 x 115
- Features: Interior Lot, Sidewalk
Details
- Parcel number: 351N191711000A0360
- Zoning description: Resid Single Family
Construction
Type & style
- Home type: SingleFamily
- Architectural style: Contemporary
- Property subtype: Single Family Residence
Materials
- Siding CmntFbrHrdBrd
- Roof: Composition
Condition
- Under Construction
- New construction: No
- Year built: 2025
Utilities & green energy
- Water: Public
Community & HOA
Community
- Features: Short Term Rental - Not Allowed, Playground, Pool, Pickleball
- Security: Smoke Detector(s)
- Subdivision: Owls Head Farms
HOA
- Has HOA: Yes
- Services included: Management
Location
- Region: Freeport
Financial & listing details
- Price per square foot: $181/sqft
- Date on market: 5/22/2025
- Road surface type: Paved
Price history
| Date | Event | Price |
|---|---|---|
| 6/26/2025 | Sold | $369,900-2.8%$181/sqft |
Source:  ECAOR #976936 Report a problem ECAOR #976936 Report a problem | ||
| 5/29/2025 | Pending sale | $380,400$186/sqft |
Source: ECAOR #976936 Report a problem | ||
| 5/27/2025 | Price change | $380,400+3.3%$186/sqft |
Source: ECAOR #976936 Report a problem | ||
| 5/22/2025 | Listed for sale | $368,400-5%$180/sqft |
Source: ECAOR #976936 Report a problem | ||
| 5/21/2025 | Listing removed | $387,900$190/sqft |
Source: ECAOR #969239 Report a problem | ||
| 5/21/2025 | Listed for sale | $387,900$190/sqft |
Source: ECAOR #969239 Report a problem | ||
| 2/26/2025 | Pending sale | $387,900$190/sqft |
Source: ECAOR #969239 Report a problem | ||
| 2/21/2025 | Listed for sale | $387,900$190/sqft |
Source: ECAOR #969239 Report a problem | ||
Public tax history
Tax history is unavailable.
Neighborhood: 32439
Nearby homes
- $325,000-- bd-- ba-- sqft226 Gray Owl Dr, Freeport, FL 32439Sold
- $353,9004 bd2 ba1.7k sqft244 Gray Owl Dr, Freeport, FL 32439Sold
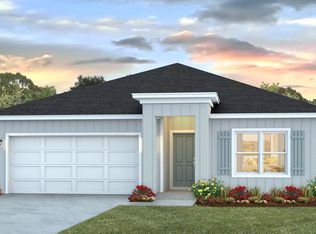
- $354,9004 bd2 ba1.7k sqft211 W Gray Owl Dr, Freeport, FL 32439Sold

- $325,0003 bd2 ba1.5k sqft226 W Gray Owl Dr, Freeport, FL 32439Sold

- $320,1124 bd2 ba1.4k sqft224 W Gray Owl Dr, Freeport, FL 32439Sold
- $335,875-- bd-- ba-- sqft254 Gray Owl Dr, Freeport, FL 32439Sold
- $335,8753 bd2 ba1.5k sqft254 W Gray Owl Dr, Freeport, FL 32439Sold
- $353,9004 bd2 ba1.7k sqft244 W Gray Owl Dr, Freeport, FL 32439Sold
Nearby schools
GreatSchools rating
- 6/10Freeport Elementary SchoolGrades: K-4Distance: 4.6 mi
- 7/10Freeport Middle SchoolGrades: 5-8Distance: 4.6 mi
- 8/10Freeport Senior High SchoolGrades: 9-12Distance: 0.9 mi
Schools provided by the listing agent
- Elementary: Freeport
- Middle: Freeport
- High: Freeport
Source: ECAOR. This data may not be complete. We recommend contacting the local school district to confirm school assignments for this home.


Get pre-qualified for a loan
At Zillow Home Loans, we can pre-qualify you in as little as 5 minutes with no impact to your credit score.An equal housing lender. NMLS #10287.
Sell for more on Zillow
Get a Zillow Showcase℠ listing at no additional cost and you could sell for .
$366,500
2% more
+$7,330
With Zillow Showcase(estimated)
$373,830
- Florida
- Walton County
- Freeport
- 32439
- 234 W Gray Owl Dr
Nearby cities
Nearby zip codes
Other Freeport Topics
