Skip main navigation
Sold for $353,900
  • $353,900

    244 W Gray Owl Dr, Freeport, FL 32439

    4beds
    1,799sqft
    Single Family Residence
    Built in 2025
    6,098 Square Feet Lot
    $350,500 Zestimate®
    $197/sqft
    $2,617 Estimated rent

    Home value

    $350,500

    $315,000 - $389,000

    $2,617/mo

    Zestimate® history
    Loading
    Loading...

    Owner options

    List your home for rent

    $2,617/mo

    Rent Zestimate®

    Find your next renter with Zillow Rental Manager. Plus, with online applications, you can quickly screen prospective tenants – for free.

    Learn more

    $2,617/mo

    Rent Zestimate®

    Refinance and save

    $2,158/mo

    Est. payment

    Refinancing to a lower rate could help reduce your monthly payments and save thousands over the life of the loan.

    See today's rates

    $2,158/mo

    Est. payment

    Explore your selling options

    Work with a Zillow partner agent

    Leverage their expertise and Zillow's premium Showcase listings to get your home seen by more buyers.

    Get started

    List with your own agent

    Get your home in front of millions of buyers by listing it on Zillow.

    Learn how to do it

    Sell it yourself

    Take full control of how buyers see your home on Zillow by listing For Sale by Owner (FSBO).

    List your home

    What's special

    Large center islandGenerously sized bedroomsBeautiful cabinetryElegant granite countertopsCovered porchOversized closetEnsuite bathroom
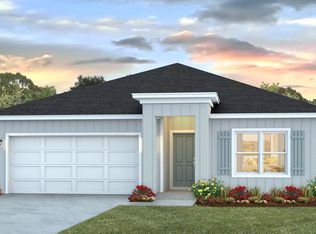
    Welcome to 244 Gray Owl Drive at Owl's Head Farm in Freeport, Florida. This home is under construction and features the Cali floor plan. As you step through the entry, you will find a spacious, light-filled foyer that effortlessly flows into the heart of this inviting home. To your left, you'll find two generously sized bedrooms, each with its own large closet, separated by a shared full bathroom featuring elegant fixtures and EVP flooring throughout the main living areas and carpet in each bedroom. Continuing through the foyer you will find a hall leading to a third bedroom and a functional laundry room and access to the two-car garage. The heart of this home is the open-concept living space, where the kitchen, dining area, and living room merge seamlessly under 8-foot ceilings. The kitchen has elegant granite countertops, a large center island with room for seating, stainless steel appliances which include a smooth top stove, microwave and dishwasher, and beautiful cabinetry with ample storage. The primary bedroom is tucked away at the back of the home for privacy and features an ensuite bathroom with an oversized closet, and a luxurious soak tub and separate shower. Outside the home you will find a covered porch perfect for a dining space and the front entrance features a landscaped flower bed along the walkway. Owl's Head Farm is a new community in Freeport Florida featuring onsite amenities and is not far from the beaches of South Walton. Call today to schedule your tour.

    Zillow last checked:

    Listing updated:

    Listed by:

    Eric J Weisbrod,

    DR Horton Realty of Emerald Coast LLC

    Bought with:

    Kimberly K Pieper, 3541233

    The Premier Property Group

    Source: ECAOR,MLS#: 972925MLS Logo

    Facts & features

    Interior

    Bedrooms & bathrooms
    • Bedrooms: 4
    • Bathrooms: 2
    • Full bathrooms: 2
    Primary bedroom
    • Level: First
    • Area: 180 Square Feet
    • Dimensions: 12 x 15
    Bedroom
    • Level: First
    • Area: 113.3 Square Feet
    • Dimensions: 10.3 x 11
    Bedroom
    • Level: First
    • Area: 113.3 Square Feet
    • Dimensions: 10.3 x 11
    Bedroom
    • Level: First
    • Area: 149.18 Square Feet
    • Dimensions: 12.75 x 11.7
    Other
    • Level: First
    • Area: 88 Square Feet
    • Dimensions: 11 x 8
    Dining area
    • Level: First
    • Area: 121 Square Feet
    • Dimensions: 11 x 11
    Kitchen
    • Level: First
    • Area: 234 Square Feet
    • Dimensions: 18 x 13
    Living room
    • Level: First
    • Area: 220.05 Square Feet
    • Dimensions: 13.5 x 16.3
    Heating
    • Central
    Cooling
    • Central Air
    Appliances
    • Included: Dishwasher, Disposal, Microwave, Electric Water Heater
    • Laundry: Washer/Dryer Hookup
    Features
    • Breakfast Bar, Kitchen Island, Recessed Lighting, Pantry
    • Flooring: Vinyl, Carpet
    • Common walls with other units/homes: No Common Walls
    Interior area
    • Total structure area: 1,799
    • Total interior livable area: 1,799 sqft

    Property

    Parking
    • Total spaces: 2
    • Parking features: Garage Door Opener, Garage
    • Attached garage spaces: 2
    Features
    • Stories: 1
    • Patio & porch: Covered
    • Exterior features: Sprinkler System
    Lot
    • Size: 6,098 Square Feet
    • Dimensions: 45 x 115
    • Features: Interior Lot, Sidewalk
    Details
    • Parcel number: 351N191711000A0350
    • Zoning description: Resid Single Family

    Construction

    Type & style
    • Home type: SingleFamily
    • Architectural style: Contemporary
    • Property subtype: Single Family Residence
    Materials
    • Trim Vinyl, Siding CmntFbrHrdBrd
    • Foundation: Slab
    • Roof: Composition
    Condition
    • Construction Complete
    • New construction: No
    • Year built: 2025

    Utilities & green energy

    • Water: Public

    Community & HOA

    Community
    • Features: Short Term Rental - Not Allowed, Picnic Area, Playground, Pool, Pickleball
    • Security: Smoke Detector(s)
    • Subdivision: Owls Head Farms
    HOA
    • Has HOA: Yes
    • Services included: Management
    Location
    • Region: Freeport

    Financial & listing details

    • Price per square foot: $197/sqft
    • Date on market: 4/3/2025
    • Road surface type: Paved

    Price history

    DateEventPrice
    5/29/2025Sold$353,900$197/sqft
    Source: ECAOR #972925 Report a problem
    5/6/2025Pending sale$353,900$197/sqft
    Source: ECAOR #972925 Report a problem
    4/3/2025Listed for sale$353,900$197/sqft
    Source: ECAOR #972925 Report a problem

    Public tax history

    Tax history is unavailable.

    Neighborhood: 32439

    Nearby schools

    GreatSchools rating
    Schools provided by the listing agent
    • Elementary: Freeport
    • Middle: Freeport
    • High: Freeport

    Source: ECAOR. This data may not be complete. We recommend contacting the local school district to confirm school assignments for this home.

    Get pre-qualified for a loan
    At Zillow Home Loans, we can pre-qualify you in as little as 5 minutes with no impact to your credit score.

    An equal housing lender. NMLS #10287.

    Sell for more on Zillow
    Get a Zillow Showcase℠ listing at no additional cost and you could sell for .
    $350,500
    2% more
    +$7,010
    With Zillow Showcase(estimated)
    $357,510