Skip main navigation
Closed
  • $322,000

    234 Windsor Dr, Bolingbrook, IL 60440

    4beds
    2,220sqft
    Single Family Residence
    Built in 1976
    7,150 Square Feet Lot
    $338,800 Zestimate®
    $145/sqft
    $3,177 Estimated rent

    Home value

    $338,800

    $312,000 - $369,000

    $3,177/mo

    Zestimate® history
    Loading
    Loading...

    Owner options

    List your home for rent

    $3,177/mo

    Rent Zestimate®

    Find your next renter with Zillow Rental Manager. Plus, with online applications, you can quickly screen prospective tenants – for free.

    Learn more

    $3,177/mo

    Rent Zestimate®

    Refinance and save

    $2,313/mo

    Est. payment

    Refinancing to a lower rate could help reduce your monthly payments and save thousands over the life of the loan.

    See today's rates

    $2,313/mo

    Est. payment

    Explore your selling options

    Work with a Zillow partner agent

    Leverage their expertise and Zillow's premium Showcase listings to get your home seen by more buyers.

    Get started

    List with your own agent

    Get your home in front of millions of buyers by listing it on Zillow.

    Learn how to do it

    Sell it yourself

    Take full control of how buyers see your home on Zillow by listing For Sale by Owner (FSBO).

    List your home

    What's special

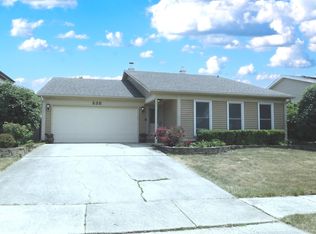
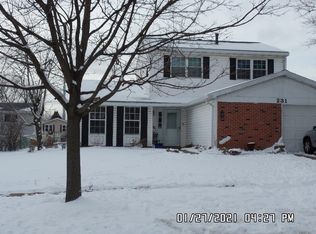
    Welcome to this charming, raised ranch home, elegantly remodeled and ready to enchant its new owners. Boasting 2200 square feet of stylish living space, this residence features four cozy bedrooms and three beautifully updated bathrooms. The heart of the home, a recently renovated kitchen, showcases gleaming granite countertops and newer cabinets, providing both aesthetic allure and practicality. Entertain guests in the spacious lower-level family room or step out onto the inviting deck for an evening of relaxation. Additionally, the inclusion of solar panels offers a modern, eco-friendly touch to this exquisite property. Nestled in a vibrant Bolingbrook neighborhood, this home is not only a peaceful haven but also conveniently located near key community highlights. Education is just around the corner with "The Classroom" secondary school less than a mile away. For commuting or spontaneous getaways, the Bolingbrook/Old Chicago Park-n-Ride is easily accessible. Shopping needs are met with Fiesta Market, a quick drive from home, ensuring your pantry is always stocked. For leisure and outdoor activities, Poplar Park is nearby, perfect for morning jogs or family picnics. This property offers the perfect blend of comfort, convenience, and charm. Make it your new sanctuary and enjoy everything Bolingbrook has to offer. A dream home for those who appreciate fine living and community spirit. Come and see why this house should be your next home sweet home.

    Zillow last checked:

    Listing updated:

    Listing courtesy of:

    Richard Wolnik 847-588-1118,

    Riklin Realty

    Bought with:

    Richard Wolnik

    Riklin Realty

    Source: MRED as distributed by MLS GRID,MLS#: 12286074MLS Logo

    Facts & features

    Interior

    Bedrooms & bathrooms
    • Bedrooms: 4
    • Bathrooms: 3
    • Full bathrooms: 3
    Primary bedroom
    • Features: Flooring (Carpet), Bathroom (Full)
    • Level: Main
    • Area: 192 Square Feet
    • Dimensions: 16X12
    Bedroom 2
    • Features: Flooring (Carpet)
    • Level: Main
    • Area: 154 Square Feet
    • Dimensions: 14X11
    Bedroom 3
    • Features: Flooring (Carpet)
    • Level: Main
    • Area: 110 Square Feet
    • Dimensions: 11X10
    Bedroom 4
    • Features: Flooring (Carpet)
    • Level: Lower
    • Area: 176 Square Feet
    • Dimensions: 16X11
    Dining room
    • Features: Flooring (Carpet)
    • Level: Main
    • Area: 110 Square Feet
    • Dimensions: 11X10
    Family room
    • Features: Flooring (Carpet)
    • Level: Lower
    • Area: 294 Square Feet
    • Dimensions: 21X14
    Kitchen
    • Features: Kitchen (Eating Area-Breakfast Bar), Flooring (Ceramic Tile)
    • Level: Main
    • Area: 121 Square Feet
    • Dimensions: 11X11
    Laundry
    • Features: Flooring (Other)
    • Level: Lower
    • Area: 100 Square Feet
    • Dimensions: 10X10
    Living room
    • Features: Flooring (Carpet)
    • Level: Main
    • Area: 252 Square Feet
    • Dimensions: 18X14
    Heating
    • Natural Gas
    Cooling
    • Central Air
    Appliances
    • Included: Range, Microwave, Dishwasher, Refrigerator
    Features
    • Basement: Finished,Daylight
    Interior area
    • Total structure area: 0
    • Total interior livable area: 2,220 sqft

    Property

    Parking
    • Total spaces: 2
    • Parking features: On Site, Attached, Garage
    • Attached garage spaces: 2
    Accessibility
    • Accessibility features: No Disability Access
    Lot
    • Size: 7,150 sqft
    • Dimensions: 65X110
    Details
    • Parcel number: 1202094280130000
    • Special conditions: None

    Construction

    Type & style
    • Home type: SingleFamily
    • Property subtype: Single Family Residence
    Materials
    • Vinyl Siding
    Condition
    • New construction: No
    • Year built: 1976
    • Major remodel year: 2019

    Utilities & green energy

    • Electric: Circuit Breakers
    • Sewer: Public Sewer
    • Water: Public

    Community & neighborhood

    Location
    • Region: Bolingbrook
    • Subdivision: Indian Oaks

    HOA & financial

    HOA
    • Services included: None

    Other

    Other facts
    • Listing terms: Cash
    • Ownership: Fee Simple

    Price history

    DateEventPrice
    4/14/2025Sold$322,000+7.5%$145/sqft
    Source: MRED as distributed by MLS GRID #12286074 Report a problem
    2/24/2025Contingent$299,500$135/sqft
    Source: MRED as distributed by MLS GRID #12286074 Report a problem
    2/16/2025Listed for sale$299,500+7%$135/sqft
    Source: MRED as distributed by MLS GRID #12286074 Report a problem
    5/9/2022Sold$280,000+125.8%$126/sqft
    Source: Public Record Report a problem
    8/1/1994Sold$124,000$56/sqft
    Source: Public Record Report a problem

    Public tax history

    YearProperty taxesTax assessment
    2024$9,762 +5.8%$105,702 +11.1%
    2023$9,226 +29.2%$95,107 +14.2%
    2022$7,141 +34.4%$83,247 +7%
    2021$5,312 -0.5%$77,837 +3.4%
    2020$5,337 -2%$75,278 +5%
    2019$5,444 -0.7%$71,693 +6.6%
    2018$5,481 -0.9%$67,273 +5.5%
    2017$5,530 +3.6%$63,766 +5.1%
    2016$5,337 +1.9%$60,700 +4.3%
    2015$5,238 $58,200
    2014$5,238 +0.5%$58,200 +7%
    2013$5,212 -1%$54,400 -8.1%
    2012$5,263 +2.1%$59,200 -15.2%
    2011$5,157 +11.1%$69,800
    2010$4,642 -8.7%$69,800 -7.1%
    2009$5,085 +6.2%$75,100
    2008$4,790 $75,100 -1.1%
    2007-- $75,900 +5%
    2006$4,739 +10.5%$72,300 +14.9%
    2005$4,288 +10.3%$62,900 +10%
    2004$3,888 +2.7%$57,200 +4.8%
    2003$3,788 +4.3%$54,600 +10.1%
    2002$3,630 -4.7%$49,600
    2001$3,808 +23.9%$49,600 +16.4%
    2000$3,073 $42,600

    Find assessor info on the county website

    Neighborhood: 60440

    Nearby schools

    GreatSchools rating
    Schools provided by the listing agent
    • District: 365U

    Source: MRED as distributed by MLS GRID. This data may not be complete. We recommend contacting the local school district to confirm school assignments for this home.

    Get a cash offer in 3 minutes
    Find out how much your home could sell for in as little as 3 minutes with a no-obligation cash offer.
    Estimated market value
    $338,800
    Get a cash offer in 3 minutes
    Find out how much your home could sell for in as little as 3 minutes with a no-obligation cash offer.
    Estimated market value
    $338,800