Skip main navigation
Closed
  • $335,000

    238 Windsor Dr, Bolingbrook, IL 60440

    3beds
    1,729sqft
    Single Family Residence
    Built in 1976
    7,150 Square Feet Lot
    $379,400 Zestimate®
    $194/sqft
    $2,778 Estimated rent

    Home value

    $379,400

    $360,000 - $398,000

    $2,778/mo

    Zestimate® history
    Loading
    Loading...

    Owner options

    List your home for rent

    $2,778/mo

    Rent Zestimate®

    Find your next renter with Zillow Rental Manager. Plus, with online applications, you can quickly screen prospective tenants – for free.

    Learn more

    $2,778/mo

    Rent Zestimate®

    Refinance and save

    $2,412/mo

    Est. payment

    Refinancing to a lower rate could help reduce your monthly payments and save thousands over the life of the loan.

    See today's rates

    $2,412/mo

    Est. payment

    Explore your selling options

    Work with a Zillow partner agent

    Leverage their expertise and Zillow's premium Showcase listings to get your home seen by more buyers.

    Get started

    List with your own agent

    Get your home in front of millions of buyers by listing it on Zillow.

    Learn how to do it

    Sell it yourself

    Take full control of how buyers see your home on Zillow by listing For Sale by Owner (FSBO).

    List your home

    What's special

    Garage refrigeratorSwing setOutdoor shedGaming areaGreat laundry roomRing doorbellFull custom bathroom
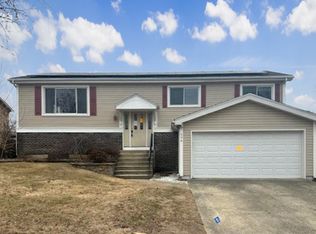
    * Multiple Offers - Highest & Best Due 6/21 @ 8:00PM ** Don't let the outside FOOL YOU!!! BEAUTIFUL Bi-Level home with 3 bedrooms, 2 Full Baths & 4 CAR GARAGE ~ Open Floor plan with Vaulted Ceilings & Can Lighting gives a very spacious feeling to this home. Well-designed working kitchen, which includes custom kitchen cabinetry, Granite Counter tops & Back splash. New Flooring (2023) & New Samsung Kitchen appliance package (2022). Convenient kitchen/dining table space that opens to your 20X12 Living room! All Bedrooms on 2nd Level with a lovely custom bathroom with granite vanity & soaker tub with jets. LL Family RM with New carpeting (2022), 2nd Full Custom bathroom with granite vanity & Great Laundry Room with newer Washer/Dryer & Laundry Tub. Back door access to your Privacy Fenced yard. NEW Tear-Off Roof (2022). Entire home was just painted in neutral tone. Solid Maple Hardwood Flooring throughout 1st Level & upstairs in all of the Bedrooms! AND For All You Car Collectors, a 4 CAR Tandem ATTACHED GARAGE (including 2 A/C window units)!!! Perfect for car enthusiast, Man Cave, Gaming Area, or Great Home Gym area. INCLUDED: All TV brackets will remain, outdoor shed & small freezer in laundry Rm (freezer works buts seal needs to be replaced). EXCLUDED: Swing set & Garage Refrigerator & Ring Doorbell ** This home is in VERY good condition & has been well maintained. Is being Conveyed AS-IS *Please be advised to all that enter the home - Home Does have a Video Security Doorbell*

    Zillow last checked:

    Listing updated:

    Listing courtesy of:

    Tina Cinfio 630-960-3700,

    Coldwell Banker Gladstone,

    Diane Paxson, ABR,CRS,CSC,GRI,SFR 708-829-8433,

    Coldwell Banker Gladstone

    Bought with:

    Iryna Motkalyuk

    Stella Premier Realty

    Source: MRED as distributed by MLS GRID,MLS#: 11798891MLS Logo

    Facts & features

    Interior

    Bedrooms & bathrooms
    • Bedrooms: 3
    • Bathrooms: 2
    • Full bathrooms: 2
    Primary bedroom
    • Features: Flooring (Hardwood)
    • Level: Second
    • Area: 156 Square Feet
    • Dimensions: 13X12
    Bedroom 2
    • Features: Flooring (Hardwood)
    • Level: Second
    • Area: 120 Square Feet
    • Dimensions: 12X10
    Bedroom 3
    • Features: Flooring (Hardwood)
    • Level: Second
    • Area: 108 Square Feet
    • Dimensions: 12X9
    Dining room
    • Features: Flooring (Hardwood)
    • Level: Main
    • Area: 90 Square Feet
    • Dimensions: 10X9
    Family room
    • Features: Flooring (Carpet)
    • Level: Lower
    • Area: 260 Square Feet
    • Dimensions: 20X13
    Kitchen
    • Features: Flooring (Vinyl)
    • Level: Main
    • Area: 90 Square Feet
    • Dimensions: 10X9
    Laundry
    • Features: Flooring (Ceramic Tile)
    • Level: Lower
    • Area: 140 Square Feet
    • Dimensions: 14X10
    Living room
    • Features: Flooring (Hardwood)
    • Level: Main
    • Area: 240 Square Feet
    • Dimensions: 20X12
    Heating
    • Natural Gas, Forced Air
    Cooling
    • Central Air
    Appliances
    • Included: Range, Microwave, Dishwasher, Refrigerator, Washer, Dryer, Disposal, Stainless Steel Appliance(s)
    • Laundry: Gas Dryer Hookup, In Unit, Sink
    Features
    • Cathedral Ceiling(s), Walk-In Closet(s), Open Floorplan, Dining Combo, Granite Counters
    • Flooring: Hardwood, Carpet, Wood
    • Windows: Drapes
    • Basement: None
    • Number of fireplaces: 1
    • Fireplace features: Gas Log, Gas Starter, Family Room
    Interior area
    • Total structure area: 0
    • Total interior livable area: 1,729 sqft

    Property

    Parking
    • Total spaces: 4
    • Parking features: Concrete, On Site, Garage Owned, Attached, Garage
    • Attached garage spaces: 4
    Accessibility
    • Accessibility features: No Disability Access
    Features
    • Levels: Bi-Level
    • Patio & porch: Patio
    • Fencing: Fenced
    Lot
    • Size: 7,150 sqft
    • Dimensions: 65X110
    Details
    • Parcel number: 1202094280120000
    • Special conditions: None
    • Other equipment: Ceiling Fan(s)

    Construction

    Type & style
    • Home type: SingleFamily
    • Architectural style: Bi-Level
    • Property subtype: Single Family Residence
    Materials
    • Vinyl Siding
    • Foundation: Concrete Perimeter
    Condition
    • New construction: No
    • Year built: 1976

    Utilities & green energy

    • Electric: 200+ Amp Service
    • Sewer: Public Sewer, Storm Sewer
    • Water: Lake Michigan, Public

    Community & neighborhood

    Community
    • Community features: Curbs, Sidewalks, Street Lights, Street Paved
    Location
    • Region: Bolingbrook
    • Subdivision: Indian Oaks

    HOA & financial

    HOA
    • Services included: None

    Other

    Other facts
    • Listing terms: FHA
    • Ownership: Fee Simple

    Price history

    DateEventPrice
    7/21/2023Sold$335,000+4.7%$194/sqft
    Source: MRED as distributed by MLS GRID #11798891 Report a problem
    6/23/2023Contingent$319,900$185/sqft
    Source: MRED as distributed by MLS GRID #11798891 Report a problem
    6/19/2023Listed for sale$319,900+64.1%$185/sqft
    Source: MRED as distributed by MLS GRID #11798891 Report a problem
    8/20/2015Sold$195,000-2.5%$113/sqft
    Source: MRED as distributed by MLS GRID #08964022 Report a problem
    7/9/2015Pending sale$199,900$116/sqft
    Source: Charles Rutenberg Realty of IL #08964022 Report a problem
    7/5/2015Price change$199,900-2.4%$116/sqft
    Source: Charles Rutenberg Realty of IL #08964022 Report a problem
    6/25/2015Listed for sale$204,900+28.9%$119/sqft
    Source: Charles Rutenberg Realty of IL #08964022 Report a problem
    2/20/2003Sold$159,000$92/sqft
    Source: Public Record Report a problem

    Public tax history

    YearProperty taxesTax assessment
    2024$8,155 +6.9%$96,297 +11.1%
    2023$7,629 +10.5%$86,645 +14.2%
    2022$6,903 +5.6%$75,840 +7%
    2021$6,535 +3.2%$70,911 +3.4%
    2020$6,330 +3.4%$68,580 +5%
    2019$6,120 +6.6%$65,314 +6.6%
    2018$5,743 +5.2%$61,288 +5.5%
    2017$5,460 +3.5%$58,093 +5.1%
    2016$5,273 +1.5%$55,300 +4.3%
    2015$5,194 $53,000
    2014$5,194 +11.1%$53,000 +6.9%
    2013$4,674 -1.2%$49,600 -7.8%
    2012$4,729 -4.5%$53,800 -15.1%
    2011$4,950 +11.1%$63,400
    2010$4,456 +3.3%$63,400 -7%
    2009$4,312 +6%$68,200
    2008$4,068 $68,200 -1%
    2007-- $68,900 +5%
    2006$4,014 +10.9%$65,600 +21.7%
    2005$3,621 +10.5%$53,900 +10%
    2004$3,277 +2.1%$49,000 +4.7%
    2003$3,209 +4.8%$46,800 +10.4%
    2002$3,063 -4.7%$42,400
    2001$3,213 +22.8%$42,400 +15.2%
    2000$2,617 $36,800

    Find assessor info on the county website

    Neighborhood: 60440

    Nearby schools

    GreatSchools rating
    Schools provided by the listing agent
    • Elementary: Oak View Elementary School
    • Middle: Brooks Middle School
    • High: Bolingbrook High School
    • District: 365U

    Source: MRED as distributed by MLS GRID. This data may not be complete. We recommend contacting the local school district to confirm school assignments for this home.

    Get a cash offer in 3 minutes
    Find out how much your home could sell for in as little as 3 minutes with a no-obligation cash offer.
    Estimated market value
    $379,400
    Get a cash offer in 3 minutes
    Find out how much your home could sell for in as little as 3 minutes with a no-obligation cash offer.
    Estimated market value
    $379,400