Magnificent home on a quiet tree-lined street in the gated 55+ Heritage Park. Updated decorator inspired 2br+den, 2ba plan. Living room is spacious and features a wall of glass leading to the back patio. Gas fireplace for cozy comfort. Separate room serves as a formal dining room, den, or office. Kitchen recently updated with white quartz countertops, LED lights, LG appliances including a 5 burner gas range. Cabinet pull-out drawers and walk-in pantry provide ample storage for the discerning chef and entertainer. Primary bedroom features a beautiful upholstered wall, en-suite bath with walk-in closet. A second bedroom and bath are nearby. Main hallway is bright and features a wall of lighted glass door display cabinets. Highlights include custom plantation shutters, a whole house fan (for enjoying the cool delta breezes), and a laundry room. The back patio features a large remote controlled shade, elevated planters, a non-invasive bamboo, fruitless plum tree and more. Two car garage has storage cabinets and a workbench. Heritage Park features a 25,000 sq ft clubhouse, resort style pool and spas, indoor pool, gym and more. Enjoy tennis, pickleball, bocce ball, shuffleboard, billiards, and dine in the private pub. Front yard landscaping and exterior painting are maintained by HOA.
Closed
$485,000
2340 Bay Horse Ln, Sacramento, CA 95835
2beds
1,557sqft
Multi Family
Built in 2004
-- sqft lot
$465,800 Zestimate®
$311/sqft
$2,412 Estimated rent
Home value
$465,800
$443,000 - $489,000
$2,412/mo
Zestimate® history
Owner options
List your home for rent
$2,412/mo
Rent Zestimate®
Find your next renter with Zillow Rental Manager. Plus, with online applications, you can quickly screen prospective tenants – for free.
$2,412/mo
Rent Zestimate®
Refinance and save
$3,412/mo
Est. payment
Refinancing to a lower rate could help reduce your monthly payments and save thousands over the life of the loan.
$3,412/mo
Est. payment
Explore your selling options
Work with a Zillow partner agent
Leverage their expertise and Zillow's premium Showcase listings to get your home seen by more buyers.
Get startedList with your own agent
Get your home in front of millions of buyers by listing it on Zillow.
Learn how to do itSell it yourself
Take full control of how buyers see your home on Zillow by listing For Sale by Owner (FSBO).
List your homeWhat's special
Indoor poolBocce ballWalk-in closetWhite quartz countertopsMagnificent homeLed lightsFormal dining room
Zillow last checked:
Listing updated:
Listed by:
Karen Baldigo DRE #01162420 916-662-0544,
Karen Baldigo Real Estate
Bought with:
Robert Zargaryan, DRE #01914933
Windermere Signature Properties Fair Oaks
Source: MetroList Services of CA,MLS#: 224015497Originating MLS: MetroList Services, Inc.
Facts & features
Interior
Bedrooms & bathrooms
- Bedrooms: 2
- Bathrooms: 2
- Full bathrooms: 2
Rooms
- Room types: Master Bathroom, Master Bedroom, Den, Dining Room, Storage, Great Room, Kitchen, Laundry
Primary bedroom
- Features: Ground Floor
Primary bathroom
- Features: Closet, Shower Stall(s), Low-Flow Shower(s), Low-Flow Toilet(s), Walk-In Closet(s)
Dining room
- Features: Formal Room
Kitchen
- Features: Pantry Closet, Quartz Counter, Slab Counter
Heating
- Central, Fireplace Insert, Fireplace(s), Natural Gas
Cooling
- Ceiling Fan(s), Central Air, Whole House Fan
Appliances
- Included: Free-Standing Refrigerator, Gas Plumbed, Built-In Gas Range, Gas Water Heater, Range Hood, Ice Maker, Dishwasher, Water Heater, Disposal, ENERGY STAR Qualified Appliances
- Laundry: Laundry Room, Cabinets, Ground Floor, Inside Room
Features
- Flooring: Concrete, Simulated Wood, Tile
- Number of fireplaces: 1
- Fireplace features: Circulating, Living Room, Gas Log, Gas, Gas Starter
Interior area
- Total interior livable area: 1,557 sqft
Property
Parking
- Total spaces: 2
- Parking features: Alley Access, Garage Door Opener, Garage Faces Rear, Guest, Interior Access, Mechanical Lift, Gated, Driveway
- Garage spaces: 2
- Has uncovered spaces: Yes
Features
- Stories: 1
- Has private pool: Yes
- Pool features: In Ground, Community, Gunite, Indoor
- Fencing: Back Yard,Wood,Full,Gated
Lot
- Size: 4,181 Square Feet
- Features: Sprinklers In Front, Close to Clubhouse, Landscape Back, Landscape Front, Low Maintenance
Details
- Parcel number: 20109600640000
- Zoning description: R-1A-P
- Special conditions: Standard
Construction
Type & style
- Home type: MultiFamily
- Property subtype: Multi Family
- Attached to another structure: Yes
Materials
- Ceiling Insulation, Stone, Stucco, Frame, Glass, Wall Insulation, Wood
- Foundation: Concrete, Slab
- Roof: Cement,Spanish Tile
Condition
- Year built: 2004
Details
- Builder name: US Home
Utilities & green energy
- Sewer: In & Connected, Public Sewer
- Water: Meter Required, Public
- Utilities for property: Public, Natural Gas Connected
Community & HOA
Community
- Features: Gated
- Senior community: Yes
HOA
- Has HOA: Yes
- Amenities included: Barbecue, Clubhouse, Dog Park, Fitness Center, Game Court Exterior, Gym, Park
- Services included: Security, Pool
- HOA fee: $315 monthly
Location
- Region: Sacramento
Financial & listing details
- Price per square foot: $311/sqft
- Tax assessed value: $222,539
- Price range: $485K - $485K
- Date on market: 7/3/2025
- Road surface type: Paved, Paved Sidewalk
Price history
| Date | Event | Price |
|---|---|---|
| 5/20/2024 | Sold | $485,000-2.8%$311/sqft |
Source: MetroList Services of CA #224015497 Report a problem | ||
| 5/17/2024 | Pending sale | $499,000$320/sqft |
Source: MetroList Services of CA #224015497 Report a problem | ||
| 5/16/2024 | Listing removed | -- |
Source: MetroList Services of CA #224015497 Report a problem | ||
| 4/20/2024 | Pending sale | $499,000$320/sqft |
Source: MetroList Services of CA #224015497 Report a problem | ||
| 4/3/2024 | Price change | $499,000-2.2%$320/sqft |
Source: MetroList Services of CA #224015497 Report a problem | ||
| 3/20/2024 | Price change | $510,000-2.9%$328/sqft |
Source: MetroList Services of CA #224015497 Report a problem | ||
| 2/22/2024 | Listed for sale | $525,000+9.4%$337/sqft |
Source: MetroList Services of CA #224015497 Report a problem | ||
| 4/12/2022 | Sold | $480,000+0%$308/sqft |
Source: MetroList Services of CA #222014055 Report a problem | ||
| 2/25/2022 | Pending sale | $479,900$308/sqft |
Source: MetroList Services of CA #222014055 Report a problem | ||
| 2/10/2022 | Listed for sale | $479,900-3.1%$308/sqft |
Source: MetroList Services of CA #222014055 Report a problem | ||
| 1/31/2022 | Listing removed | -- |
Source: MetroList Services of CA Report a problem | ||
| 10/29/2021 | Listed for sale | $495,000+34.9%$318/sqft |
Source: MetroList Services of CA #221138692 Report a problem | ||
| 8/26/2021 | Sold | $367,000+11.4%$236/sqft |
Source: Public Record Report a problem | ||
| 3/6/2018 | Sold | $329,500+1.1%$212/sqft |
Source: Public Record Report a problem | ||
| 9/16/2004 | Sold | $326,000$209/sqft |
Source: Public Record Report a problem | ||
Public tax history
| Year | Property taxes | Tax assessment |
|---|---|---|
| 2026 | -- | $222,539 +2% |
| 2025 | $3,642 -46.3% | $218,177 -56.3% |
| 2024 | $6,786 -0.3% | $499,392 +2% |
| 2023 | $6,807 +5.2% | $489,600 +33.4% |
| 2022 | $6,471 +27.8% | $367,000 +6% |
| 2021 | $5,064 +1% | $346,361 +1% |
| 2020 | $5,012 +1.4% | $342,811 +2% |
| 2019 | $4,943 +6.2% | $336,090 +2% |
| 2018 | $4,653 -1.1% | $329,500 +2.2% |
| 2017 | $4,703 +5.9% | $322,532 +8% |
| 2016 | $4,440 +9.3% | $298,642 +5% |
| 2015 | $4,062 | $284,422 +5% |
| 2014 | $4,062 | $270,878 +29% |
| 2013 | -- | $209,983 +12% |
| 2012 | -- | $187,485 -7% |
| 2011 | -- | $201,597 -3% |
| 2010 | -- | $207,832 -33.2% |
| 2008 | -- | $311,346 -8.2% |
| 2007 | -- | $339,159 +2% |
| 2006 | -- | $332,509 +2% |
| 2005 | -- | $325,990 +10612.8% |
| 2004 | -- | $3,043 |
Find assessor info on the county website
Neighborhood: Village 9
Nearby homes
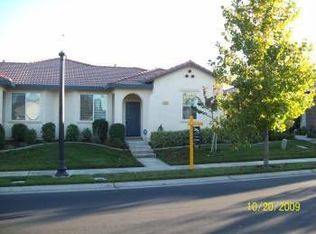
- $437,2002 bd2 ba1.2k sqft2332 Bay Horse Ln, Sacramento, CA 95835Off Market
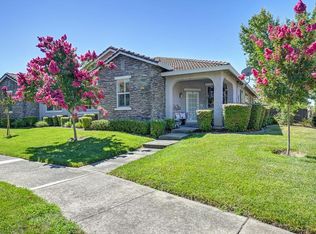
- $465,0002 bd2 ba1.5k sqft2344 Bay Horse Ln, Sacramento, CA 95835Pending
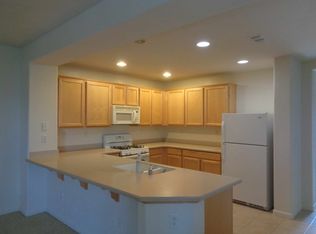
- $451,1002 bd2 ba1.2k sqft2326 Bay Horse Ln, Sacramento, CA 95835Off Market
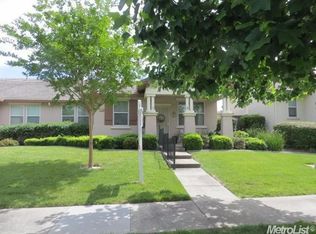
- $407,7002 bd2 ba1k sqft2320 Bay Horse Ln, Sacramento, CA 95835Off Market
- $429,2002 bd2 ba1.2k sqft2401 Rose Arbor Dr, Sacramento, CA 95835Off Market
- $362,8002 bd2 ba1.2k sqft2391 Rose Arbor Dr, Sacramento, CA 95835Off Market
- $441,4002 bd2 ba1.2k sqft2411 Rose Arbor Dr, Sacramento, CA 95835Off Market
- $358,0002 bd2 ba1k sqft2381 Rose Arbor Dr, Sacramento, CA 95835Sold
Nearby schools
GreatSchools rating
- 9/10Northlake TK-8Grades: K-8Distance: 1.8 mi
- 6/10Rio Linda High SchoolGrades: 9-12Distance: 4 mi
Get a cash offer in 3 minutes
Find out how much your home could sell for in as little as 3 minutes with a no-obligation cash offer.
Estimated market value
$465,800
Get a cash offer in 3 minutes
Find out how much your home could sell for in as little as 3 minutes with a no-obligation cash offer.
Estimated market value
$465,800
- California
- Sacramento County
- Sacramento
- 95835
- Village 9
- 2340 Bay Horse Ln
Nearby cities
Nearby neighborhoods
Nearby zip codes
Other Sacramento Topics
