Exceptional price for this well-designed, 2 bed/ 2 bath plus den/office, 1557sf. corner duet home in Sacramento's premiere 55+ gated resort community of Heritage Park. This light-filled gem on a tree lined street offers a welcoming front porch. Step inside into this beautiful, unique home with gorgeous wood floors. An inviting, open concept living room with dining area and a beautiful kitchen with quality appliances and pantry with access to a private backyard oasis. The remote and spacious main bedroom has a large en-suite bathroom and walk-in closet. The secluded guest bedroom and bathroom are away from the living area. Enjoy ample storage in the laundry room, hall closets and 2 car garage w/ alley access. The low maintenance landscape has been professionally designed for seasonal color and is perfect for al fresco dining w/ family and friends or relaxing w/ a glass of wine. Heritage Park's world-class amenities include a 25,000 sf clubhouse w/ indoor/outdoor pool, a restaurant, ballroom, library, fitness center, aerobics room and 5 one-acre parks for activities like gardening, biking, walking, water volleyball, bocce ball, tennis and pickleball. A friendly and welcoming community awaits you!
Pending
$465,000
2344 Bay Horse Ln, Sacramento, CA 95835
2beds
1,557sqft
Multi Family
Built in 2004
-- sqft lot
$462,600 Zestimate®
$299/sqft
$331/mo HOA
What's special
Private backyard oasisWelcoming front porchLarge en-suite bathroomTree lined streetLight-filled gemCorner duet homeWalk-in closet
- 38 days |
- 223 |
- 6 |
Likely to sell faster than
Zillow last checked:
Listing updated:
Listed by:
Robert Zargaryan DRE #01914933 916-893-9914,
Windermere Signature Properties Fair Oaks
Source: MetroList Services of CA,MLS#: 226089197Originating MLS: MetroList Services, Inc.
Facts & features
Interior
Bedrooms & bathrooms
- Bedrooms: 2
- Bathrooms: 2
- Full bathrooms: 2
Rooms
- Room types: Den
Primary bathroom
- Features: Shower Stall(s), Tile, Walk-In Closet(s)
Dining room
- Features: Dining/Family Combo
Kitchen
- Features: Pantry Closet, Tile Counters
Heating
- Central
Cooling
- Ceiling Fan(s), Central Air
Appliances
- Included: Free-Standing Gas Range, Free-Standing Refrigerator, Gas Plumbed, Microwave, Dryer, Washer
Features
- Flooring: Carpet, Tile, Wood
- Number of fireplaces: 1
- Fireplace features: Gas Log
Interior area
- Total structure area: 0
- Total interior livable area: 1,557 sqft
Video & virtual tour
Property
Parking
- Total spaces: 2
- Parking features: Garage Faces Rear
- Garage spaces: 2
Features
- Fencing: Wood
Lot
- Size: 5,719 Square Feet
- Features: Other
Details
- Parcel number: 20109600650000
- Zoning: R-1A-P
- Special conditions: Standard
Construction
Type & style
- Home type: MultiFamily
- Property subtype: Multi Family
- Attached to another structure: Yes
Materials
- Stucco, Wood
- Foundation: Slab
- Roof: Cement
Condition
- Year built: 2004
Utilities & green energy
- Electric: 220 Volts
- Sewer: Public Sewer
- Water: Public
- Utilities for property: Cable Available, Public, Electric, Natural Gas Connected
Community & HOA
Community
- Senior community: Yes
HOA
- Has HOA: Yes
- Amenities included: Pool, Clubhouse, Recreation Facilities, Fitness Center, Spa/Hot Tub, Tennis Court(s), Gym, Workshop Area, Park
- Services included: Pool, Recreation Facility, Road, Maintenance Structure, Maintenance Grounds, Management
- HOA fee: $331 monthly
Location
- Region: Sacramento
Financial & listing details
- Price per square foot: $299/sqft
- Tax assessed value: $395,959
- Price range: $465K - $465K
- Date on market: 7/16/2026
- Road surface type: Asphalt, Paved
Estimated market value
$462,600
$439,000 - $486,000
$2,418/mo
Price history
| Date | Event | Price |
|---|---|---|
| 7/28/2026 | Pending sale | $465,000$299/sqft |
Source: MetroList Services of CA #226089197 Report a problem | ||
| 7/16/2026 | Listed for sale | $465,000+33.6%$299/sqft |
Source: MetroList Services of CA #226089197 Report a problem | ||
| 9/21/2018 | Sold | $348,000$224/sqft |
Source: MetroList Services of CA #18042192 Report a problem | ||
| 8/22/2018 | Pending sale | $348,000$224/sqft |
Source: Lyon Real Estate #18042192 Report a problem | ||
| 7/30/2018 | Listed for sale | $348,000$224/sqft |
Source: Lyon Real Estate #18042192 Report a problem | ||
| 7/16/2018 | Pending sale | $348,000$224/sqft |
Source: Lyon Real Estate #18042192 Report a problem | ||
| 6/23/2018 | Listed for sale | $348,000+18%$224/sqft |
Source: Lyon Real Estate #18042192 Report a problem | ||
| 11/7/2016 | Sold | $295,000-11.7%$189/sqft |
Source: Public Record Report a problem | ||
| 6/11/2012 | Listing removed | $1,495$1/sqft |
Source: River Valley Property Management Report a problem | ||
| 4/30/2012 | Price change | $1,495-6.3%$1/sqft |
Source: River Valley Property Management Report a problem | ||
| 4/8/2012 | Listed for rent | $1,595$1/sqft |
Source: River Valley Property Management Report a problem | ||
| 9/15/2004 | Sold | $334,000$215/sqft |
Source: Public Record Report a problem | ||
Public tax history
| Year | Property taxes | Tax assessment |
|---|---|---|
| 2026 | -- | $395,959 +2% |
| 2025 | $5,912 +6% | $388,196 +2% |
| 2024 | $5,578 +1% | $380,585 +2% |
| 2023 | $5,523 +4.9% | $373,123 +2% |
| 2022 | $5,265 +1.1% | $365,808 +2% |
| 2021 | $5,208 +1% | $358,636 +1% |
| 2020 | $5,154 +1.4% | $354,960 +2% |
| 2019 | $5,084 +11.6% | $348,000 +15.7% |
| 2018 | $4,556 +2% | $300,900 +2% |
| 2017 | $4,465 +2.8% | $295,000 +4.1% |
| 2016 | $4,342 +9% | $283,254 +5% |
| 2015 | $3,982 | $269,767 +5% |
| 2014 | $3,982 | $256,921 +29% |
| 2013 | -- | $199,164 +12% |
| 2012 | -- | $177,825 -7% |
| 2011 | -- | $191,210 -3% |
| 2010 | -- | $197,125 -38.2% |
| 2008 | -- | $318,940 -8.2% |
| 2007 | -- | $347,430 +2% |
| 2006 | -- | $340,618 +2% |
| 2005 | -- | $333,940 +10874% |
| 2004 | -- | $3,043 |
Find assessor info on the county website
Monthly payment
Est. payment
Payment breakdown
Explore the cost of this home by adjusting the details. Changes won't be saved.Climate risks
Neighborhood: Village 9
Nearby schools
GreatSchools rating
- 9/10Northlake TK-8Grades: K-8Distance: 1.7 mi
- 6/10Rio Linda High SchoolGrades: 9-12Distance: 4 mi
- $485,0002 bd2 ba1.5k sqft2340 Bay Horse Ln, Sacramento, CA 95835Sold

- $429,9002 bd2 ba1.2k sqft2332 Bay Horse Ln, Sacramento, CA 95835Off Market
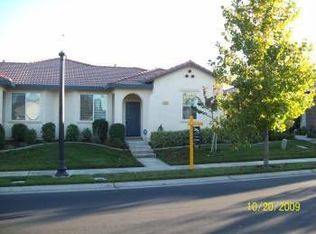
- $432,8003 bd2 ba1k sqft5725 Derwent Aly, Sacramento, CA 95835Off Market
- $412,7003 bd2 ba1k sqft5717 Derwent Aly, Sacramento, CA 95835Off Market
- $450,3002 bd2 ba1.5k sqft5709 Derwent Aly, Sacramento, CA 95835Off Market
- $451,1002 bd2 ba1.2k sqft2326 Bay Horse Ln, Sacramento, CA 95835Off Market
- $441,4002 bd2 ba1.2k sqft2411 Rose Arbor Dr, Sacramento, CA 95835Off Market
- $425,7002 bd2 ba1.2k sqft2401 Rose Arbor Dr, Sacramento, CA 95835Off Market
A local agent can set up tours, give advice and negotiate with sellers.
Similar homes
- $428,5002 bd2 ba1k sqft2314 Bay Horse Ln, Sacramento, CA 95835For Sale
 MLS ID #226085921, Lillian Winrow. MetroList Services of CA
 - $422,5001 bd2 ba1.2k sqft2181 Ryedale Ln, Sacramento, CA 95835For Sale
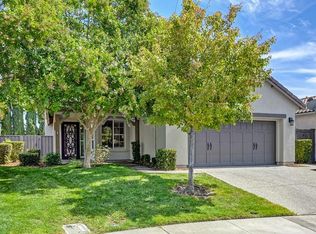 MLS ID #226098231, Michael Onstead. MetroList Services of CA
 - $549,9502 bd2 ba1.7k sqft60 Montilla Cir, Sacramento, CA 95835For Sale
 MLS ID #226094613, Robert Zargaryan. MetroList Services of CA
 - $485,0003 bd3 ba1.7k sqft3224 Paumanok Way, Sacramento, CA 95835For Sale
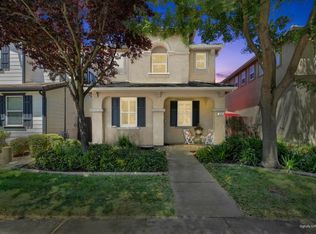 MLS ID #226090476, Joellinda Hannigan. MetroList Services of CA
 - $599,0003 bd2 ba1.8k sqft4757 Savoie Way, Sacramento, CA 95835For SaleMLS ID #226089062, Marvin Hooker. MetroList Services of CA
- $487,0003 bd2 ba1.6k sqft4923 Shady Leaf Way, Sacramento, CA 95838For SaleMLS ID #226088480, Gabriel Torres Paredes. MetroList Services of CA
- $599,0005 bd3 ba2.2k sqft3105 Club Center Dr, Sacramento, CA 95835For SaleMLS ID #226078566, Cara Moeller. MetroList Services of CA
- $490,0004 bd3 ba1.9k sqft1028 Andy Cir, Sacramento, CA 95838For SaleMLS ID #226068446, Oralia Padilla. MetroList Services of CA
- $480,0004 bd3 ba1.5k sqft7423 Woodville Ln, Sacramento, CA 95842For SaleMLS ID #226092478, Andy Solis. MetroList Services of CA
- $487,5003 bd2 ba1.7k sqft8025 Doral Ct, Citrus Heights, CA 95610For SaleMLS ID #226079066, Phyllis Hayashi. MetroList Services of CA
- $475,0003 bd2 ba1.3k sqft7739 McBride Way, Sacramento, CA 95832For SaleMLS ID #226073142, Lorraine Williams. MetroList Services of CA
- $465,0003 bd2 ba1.5k sqft8461 Day Lillies Ln, Citrus Heights, CA 95610For SaleMLS ID #226101391, Cristina MacWilliam. MetroList Services of CA
- $490,0003 bd2 ba1.6k sqft106 Graeagle Ct, Roseville, CA 95678For SaleMLS ID #226105984, Spencer Smith. MetroList Services of CA
- $660,0003 bd3 ba2k sqft7717 E Port Dr, Sacramento, CA 95831For SaleMLS ID #226105860, Angie Westberg. MetroList Services of CA
- $265,0001 bd1 ba984 sqft1900 Danbrook Dr Unit 1522, Sacramento, CA 95835For SaleMLS ID #226079476, Cara Moeller. MetroList Services of CA
- $489,9003 bd3 ba1.4k sqft3949 Martis St, West Sacramento, CA 95691For SaleMLS ID #226101695, JoAnn Kaleel. MetroList Services of CA
- $439,0003 bd3 ba1.5k sqft7611 Sunset Ave, Fair Oaks, CA 95628For SaleMLS ID #226035624, Marc Palos. MetroList Services of CA
- $474,9003 bd2 ba1.3k sqft9158 Rose Parade Way, Sacramento, CA 95826For SaleMLS ID #226099556, Michael Falls. MetroList Services of CA
- $415,0003 bd2 ba1k sqft7944 Bellingrath Dr, Elverta, CA 95626For SaleMLS ID #226093410, Jenica Williams. MetroList Services of CA
- $554,9003 bd3 ba2.1k sqft130 Soaring Hawk Ln, Sacramento, CA 95833For SaleMLS ID #226048549, Wayne Markey. MetroList Services of CA
Local buyer's agents are ready to help
