Golf Course Living • Panoramic Mountain Views • NO HOA or Metro District • All for $510,000!
Welcome to 2340 Birdie Way in Milliken, offering exceptional value in the sought-after Mad Russian Golf Course community. This well-maintained 4-bedroom, 3-bath home sits directly on the fairway with unobstructed Rocky Mountain views—an incredible opportunity to personalize, update, and build instant equity at the new lower price.
The light-filled main level features vaulted ceilings, an open-concept layout, and a spacious kitchen with Martha Stewart soft-close cabinetry, newer stainless-steel appliances, and generous counter and storage space. The expansive sunroom with tinted panoramic windows is a true highlight, providing year-round enjoyment of sunsets and peaceful golf course scenery.
The private primary suite has been refreshed with new flooring and fresh paint in both the bedroom and en-suite bathroom, with over $6,000 in recent renovations, offering a move-in-ready retreat. Three additional bedrooms provide flexibility for guests, home office space, or multi-generational living.
Step outside to a serene backyard overlooking the fairway—perfect for morning coffee or evening gatherings. Additional highlights include a dog-friendly community allowing invisible fencing, no HOA, no metro district taxes, and a prime location minutes from Johnstown, Loveland, Fort Collins, shopping, dining, and I-25.
Property Highlights:
• Direct golf course frontage
• Panoramic mountain views
• NO HOA & NO metro district
• Sunroom with tinted panoramic windows
• Updated primary suite (new flooring & paint)
• 4 bedrooms | 3 bathrooms
• Mad Russian Golf Course community.
Contact the listing agent for details regarding preferred lender incentives at 720.325.4675. Use of the preferred lender is not required to purchase the property. ALL LOAN PROGRAMS, TERMS, AND ELIGIBILITY ARE SUBJECT TO APPROVAL AND VERIFICATION BY THE PREFERRED LENDER.
Sold for $507,500
$507,500
2340 Birdie Way, Milliken, CO 80543
4beds
3,101sqft
Single Family Residence
Built in 2001
6,580 Square Feet Lot
$509,600 Zestimate®
$164/sqft
$3,010 Estimated rent
Home value
$509,600
$484,000 - $535,000
$3,010/mo
Zestimate® history
Owner options
List your home for rent
$3,010/mo
Rent Zestimate®
Find your next renter with Zillow Rental Manager. Plus, with online applications, you can quickly screen prospective tenants – for free.
$3,010/mo
Rent Zestimate®
Refinance and save
$3,001/mo
Est. payment
Refinancing to a lower rate could help reduce your monthly payments and save thousands over the life of the loan.
$3,001/mo
Est. payment
Explore your selling options
Work with a Zillow partner agent
Leverage their expertise and Zillow's premium Showcase listings to get your home seen by more buyers.
Get startedList with your own agent
Get your home in front of millions of buyers by listing it on Zillow.
Learn how to do itSell it yourself
Take full control of how buyers see your home on Zillow by listing For Sale by Owner (FSBO).
List your homeWhat's special
Golf course frontagePanoramic mountain viewsPrivate primary suiteVaulted ceilingsLight-filled main levelNewer stainless-steel appliancesMartha stewart soft-close cabinetry
Zillow last checked:
Listing updated:
Listed by:
Lorri Orihuela 720-325-4675 ListedwithLorri@gmail.com,
Coldwell Banker Global Luxury Denver
Bought with:
Jon Penaflor, 100098553
KW Top of the Rockies - Elevate
Source: REcolorado as distributed by MLS GRID,MLS#: 5899115
Facts & features
Interior
Bedrooms & bathrooms
- Bedrooms: 4
- Bathrooms: 3
- Full bathrooms: 3
- Main level bathrooms: 2
- Main level bedrooms: 3
Bedroom
- Features: Primary Suite
- Level: Main
Bedroom
- Level: Main
Bedroom
- Level: Main
Bedroom
- Level: Basement
Bathroom
- Features: En Suite Bathroom
- Level: Main
Bathroom
- Level: Main
Bathroom
- Level: Basement
Dining room
- Level: Main
Family room
- Level: Basement
Kitchen
- Level: Main
Laundry
- Level: Main
Laundry
- Level: Basement
Living room
- Level: Main
Heating
- Forced Air, Natural Gas
Cooling
- Central Air
Appliances
- Included: Dishwasher, Dryer, Microwave, Oven, Range, Refrigerator, Washer
Features
- Five Piece Bath, Granite Counters, Kitchen Island, Laminate Counters, Open Floorplan, Pantry, Primary Suite, Walk-In Closet(s)
- Flooring: Carpet, Tile, Wood
- Windows: Double Pane Windows, Window Coverings
- Basement: Finished,Full
- Number of fireplaces: 1
- Fireplace features: Gas, Gas Log, Living Room
Interior area
- Total structure area: 3,101
- Total interior livable area: 3,101 sqft
- Finished area above ground: 1,564
- Finished area below ground: 645
Property
Parking
- Total spaces: 2
- Parking features: Concrete
- Attached garage spaces: 2
Features
- Levels: One
- Stories: 1
- Patio & porch: Covered, Deck, Front Porch, Patio
- Exterior features: Garden, Lighting, Private Yard, Rain Gutters, Water Feature
- Has view: Yes
- View description: Golf Course, Mountain(s)
Lot
- Size: 6,580 Square Feet
- Features: Landscaped, Level, On Golf Course, Sprinklers In Front, Sprinklers In Rear
Details
- Parcel number: R8427400
- Special conditions: Standard
Construction
Type & style
- Home type: SingleFamily
- Property subtype: Single Family Residence
Materials
- Brick, Frame, Wood Siding
- Foundation: Concrete Perimeter
- Roof: Composition
Condition
- Year built: 2001
Utilities & green energy
- Electric: 110V, 220 Volts
- Sewer: Public Sewer
- Water: Public
- Utilities for property: Electricity Connected, Natural Gas Connected
Community & HOA
Community
- Security: Smoke Detector(s)
- Subdivision: Villas At The Mad Russian
HOA
- Has HOA: No
Location
- Region: Milliken
Financial & listing details
- Price per square foot: $164/sqft
- Tax assessed value: $510,768
- Annual tax amount: $2,983
- Date on market: 1/26/2026
- Listing terms: 1031 Exchange,Cash,Conventional,FHA,VA Loan
- Exclusions: Sellers Personal Property, Hot Tub, Washer & Dryer On The Main Floor, Wheel-Chair Ramp In The Front Entry.
- Ownership: Individual
- Electric utility on property: Yes
- Road surface type: Paved
Price history
| Date | Event | Price |
|---|---|---|
| 2/27/2026 | Sold | $507,500-0.5%$164/sqft |
Source:  REcolorado as distributed by MLS GRID #5899115 Report a problem REcolorado as distributed by MLS GRID #5899115 Report a problem | ||
| 2/12/2026 | Pending sale | $510,000$164/sqft |
Source: REcolorado as distributed by MLS GRID #5899115 Report a problem | ||
| 2/5/2026 | Price change | $510,000-2.9%$164/sqft |
Source: REcolorado as distributed by MLS GRID #5899115 Report a problem | ||
| 1/26/2026 | Listed for sale | $525,000+29.6%$169/sqft |
Source: REcolorado as distributed by MLS GRID #5899115 Report a problem | ||
| 12/31/2019 | Sold | $405,000+1.3%$131/sqft |
Source:  IRES as distributed by MLS GRID #899923 Report a problem IRES as distributed by MLS GRID #899923 Report a problem | ||
| 12/11/2019 | Pending sale | $400,000$129/sqft |
Source: RE/MAX Professionals #2189454 Report a problem | ||
| 12/5/2019 | Listed for sale | $400,000+45.5%$129/sqft |
Source: RE/MAX Professionals-Engwd #899923 Report a problem | ||
| 7/10/2006 | Sold | $275,000+6.6%$89/sqft |
Source: Public Record Report a problem | ||
| 1/6/2004 | Sold | $258,000+6.6%$83/sqft |
Source: Public Record Report a problem | ||
| 3/26/2001 | Sold | $242,060$78/sqft |
Source: Public Record Report a problem | ||
Public tax history
| Year | Property taxes | Tax assessment |
|---|---|---|
| 2026 | $3,467 +16.2% | $31,260 -2.1% |
| 2025 | $2,983 -2.1% | $31,920 -5.7% |
| 2024 | $3,046 -4.1% | $33,850 -1% |
| 2023 | $3,176 -7.4% | $34,180 +25.8% |
| 2022 | $3,430 +11.2% | $27,180 -2.8% |
| 2021 | $3,085 | $27,960 +8.8% |
| 2020 | $3,085 +110.3% | $25,690 |
| 2019 | $1,467 -16.1% | $25,690 +14.6% |
| 2018 | $1,749 +19.2% | $22,410 |
| 2017 | $1,467 -32.2% | $22,410 +9.3% |
| 2016 | $2,165 +6.6% | $20,500 |
| 2015 | $2,031 +27.8% | $20,500 +26.3% |
| 2014 | $1,590 | $16,230 |
| 2013 | -- | $16,230 -6.9% |
| 2012 | -- | $17,440 |
| 2011 | -- | $17,440 -8% |
| 2010 | -- | $18,950 |
| 2009 | -- | $18,950 -3.9% |
| 2008 | -- | $19,720 |
| 2007 | -- | $19,720 +2% |
| 2006 | -- | $19,340 |
| 2005 | -- | $19,340 +2.2% |
| 2004 | -- | $18,930 -0.9% |
| 2003 | -- | $19,110 +63.6% |
| 2002 | -- | $11,680 |
Find assessor info on the county website
Neighborhood: 80543
Nearby homes
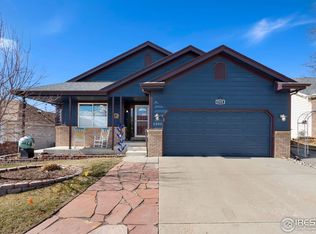
- $550,0004 bd3 ba2.9k sqft2320 Birdie Way, Milliken, CO 80543Sold
- $552,6003 bd2 ba1.7k sqft2350 Birdie Way, Milliken, CO 80543Off Market
- $510,2003 bd2 ba2.9k sqft2300 Birdie Way, Milliken, CO 80543Off Market
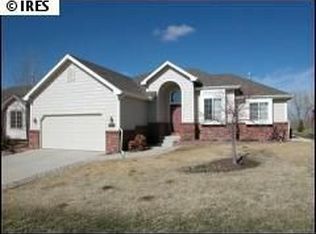
- $554,4004 bd3 ba1.5k sqft2360 Birdie Way, Milliken, CO 80543Off Market
- $498,1003 bd2 ba1.6k sqft2345 Birdie Way, Milliken, CO 80543Off Market
- $499,0004 bd3 ba2.9k sqft2280 Birdie Way, Milliken, CO 80543For Sale
- $550,0003 bd3 ba2.9k sqft2325 Birdie Way, Milliken, CO 80543Sold
- $470,1002 bd2 ba1.3k sqft2305 Birdie Way, Milliken, CO 80543Off Market
Nearby schools
GreatSchools rating
- 4/10Milliken Elementary SchoolGrades: PK-5Distance: 1.6 mi
- 6/10Milliken Middle SchoolGrades: 6-8Distance: 2.3 mi
- 5/10Roosevelt High SchoolGrades: 9-12Distance: 4 mi
Schools provided by the listing agent
- Elementary: Milliken
- Middle: Milliken
- High: Roosevelt
- District: Johnstown-Milliken RE-5J
Source: REcolorado as distributed by MLS GRID. This data may not be complete. We recommend contacting the local school district to confirm school assignments for this home.
Get a cash offer in 3 minutes
Find out how much your home could sell for in as little as 3 minutes with a no-obligation cash offer.
Estimated market value
$509,600
Get a cash offer in 3 minutes
Find out how much your home could sell for in as little as 3 minutes with a no-obligation cash offer.
Estimated market value
$509,600
- Colorado
- Weld County
- Milliken
- 80543
- 2340 Birdie Way
Nearby cities
Nearby zip codes
Other Milliken Topics
