Cute as can be and packed with perks! This 3 bed, 3 bath ranch with a walkout basement brings the comfort and the fun. Major updates mean you can move in and relax - brand new A/C, fresh carpet in the living room, a newer tankless hot water heater, 2-year-old furnace, and a brand new roof (11/23). Vaulted ceilings keep things airy, but the real standout is the dramatic two-story sunroom. Lined with oversized windows that span the full height of both levels, it's filled with light and warmth. A pellet stove and spa-style hot tub make it a true year-round retreat-relaxation just steps from your living room. Downstairs, the walkout basement is ready for game nights or guests with a wet bar, fireplace, two bedrooms, and a full bath. Enjoy coffee on the deck overlooking the 3rd T-box of the Mad Russian Golf Course and your beautifully landscaped yard. And did we mention? No HOA. This home is easy to love and hard to leave.
Sold for $550,000
$550,000
2325 Birdie Way, Milliken, CO 80543
3beds
2,966sqft
Single Family Residence
Built in 2000
6,300 Square Feet Lot
$552,100 Zestimate®
$185/sqft
$2,879 Estimated rent
Home value
$552,100
$524,000 - $585,000
$2,879/mo
Zestimate® history
Owner options
List your home for rent
$2,879/mo
Rent Zestimate®
Find your next renter with Zillow Rental Manager. Plus, with online applications, you can quickly screen prospective tenants – for free.
$2,879/mo
Rent Zestimate®
Refinance and save
$3,252/mo
Est. payment
Refinancing to a lower rate could help reduce your monthly payments and save thousands over the life of the loan.
$3,252/mo
Est. payment
Explore your selling options
Work with a Zillow partner agent
Leverage their expertise and Zillow's premium Showcase listings to get your home seen by more buyers.
Get startedList with your own agent
Get your home in front of millions of buyers by listing it on Zillow.
Learn how to do itSell it yourself
Take full control of how buyers see your home on Zillow by listing For Sale by Owner (FSBO).
List your homeWhat's special
Zillow last checked:
Listing updated:
Listed by:
Beth Phillips 970-449-3345,
Group Harmony
Bought with:
Joshua Gray, 100089261
HomeSmart
Source: IRES as distributed by MLS GRID,MLS#: 1035795
Facts & features
Interior
Bedrooms & bathrooms
- Bedrooms: 3
- Bathrooms: 3
- Full bathrooms: 1
- 3/4 bathrooms: 1
- 1/2 bathrooms: 1
- Main level bathrooms: 2
Primary bedroom
- Description: Luxury Vinyl
- Features: 3/4 Primary Bath
- Level: Main
- Area: 195 Square Feet
- Dimensions: 15 x 13
Bedroom 2
- Description: Laminate
- Level: Basement
- Area: 154 Square Feet
- Dimensions: 14 x 11
Bedroom 3
- Description: Laminate
- Level: Basement
- Area: 168 Square Feet
- Dimensions: 14 x 12
Dining room
- Description: Vinyl
- Level: Main
- Area: 90 Square Feet
- Dimensions: 9 x 10
Kitchen
- Description: Vinyl
- Level: Main
- Area: 130 Square Feet
- Dimensions: 10 x 13
Laundry
- Description: Vinyl
- Level: Main
- Area: 54 Square Feet
- Dimensions: 6 x 9
Living room
- Description: Carpet
- Level: Main
- Area: 396 Square Feet
- Dimensions: 18 x 22
Recreation room
- Description: Ceramic Tile
- Level: Basement
- Area: 330 Square Feet
- Dimensions: 22 x 15
Heating
- Forced Air, Pellet Stove
Cooling
- Central Air
Appliances
- Included: Electric Range, Dishwasher, Refrigerator, Microwave
- Laundry: Sink, Washer/Dryer Hookup
Features
- Cathedral Ceiling(s), Open Floorplan, Walk-In Closet(s), Wet Bar, Sun Room
- Windows: Window Coverings
- Basement: Partially Finished,Walk-Out Access
- Has fireplace: Yes
- Fireplace features: Gas, Living Room
Interior area
- Total structure area: 1,447
- Total interior livable area: 2,966 sqft
- Finished area above ground: 1,447
Property
Parking
- Total spaces: 2
- Parking features: Garage Door Opener, Heated Garage, Oversized
- Attached garage spaces: 2
- Details: Attached
Accessibility
- Accessibility features: Accessible Bedroom
Features
- Levels: One
- Stories: 1
- Patio & porch: Patio, Deck
- Exterior features: Sprinkler System, Balcony
- Spa features: Heated
Lot
- Size: 6,300 Square Feet
- Features: Sloped, On Golf Course, Near Golf Course, Paved, Curbs, Gutters, Sidewalks, Street Light
Details
- Parcel number: R8429000
- Zoning: SFR
- Special conditions: Private Owner
Construction
Type & style
- Home type: SingleFamily
- Architectural style: Contemporary
- Property subtype: Single Family Residence
Materials
- Frame, Brick
- Roof: Composition
Condition
- New construction: No
- Year built: 2000
Utilities & green energy
- Electric: PV REA
- Gas: Xcel Energy
- Sewer: Public Sewer
- Water: City
- Utilities for property: Natural Gas Available, Electricity Available
Green energy
- Energy efficient items: Windows
Community & HOA
Community
- Subdivision: Villas At The Mad Russian, Mad Russian
HOA
- Has HOA: No
Location
- Region: Milliken
Financial & listing details
- Price per square foot: $185/sqft
- Tax assessed value: $542,138
- Annual tax amount: $3,257
- Date on market: 6/4/2025
- Listing terms: Cash,Conventional
- Exclusions: Sellers Personal Items, Refrigerator in Basement, Clothes Washer & Dryer, Metal Shelves in Basement
- Electric utility on property: Yes
- Road surface type: Asphalt
Price history
| Date | Event | Price |
|---|---|---|
| 7/31/2025 | Sold | $550,000-1.3%$185/sqft |
Source:  IRES as distributed by MLS GRID #1035795 Report a problem IRES as distributed by MLS GRID #1035795 Report a problem | ||
| 7/16/2025 | Pending sale | $557,000$188/sqft |
Source:  REcolorado as distributed by MLS GRID #IR1035795 Report a problem REcolorado as distributed by MLS GRID #IR1035795 Report a problem | ||
| 6/4/2025 | Listed for sale | $557,000+14.3%$188/sqft |
Source: IRES as distributed by MLS GRID #1035795 Report a problem | ||
| 5/5/2021 | Sold | $487,500+1.6%$164/sqft |
Source: IRES as distributed by MLS GRID #935919 Report a problem | ||
| 3/23/2021 | Listed for sale | $479,900+52.3%$162/sqft |
Source: IRES as distributed by MLS GRID #935919 Report a problem | ||
| 11/4/2015 | Sold | $315,000-3%$106/sqft |
Source: Public Record Report a problem | ||
| 9/12/2015 | Price change | $324,900-3.8%$110/sqft |
Source: RE/MAX ALLIANCE #770292 Report a problem | ||
| 9/3/2015 | Price change | $337,900-5.9%$114/sqft |
Source: RE/MAX ALLIANCE #770292 Report a problem | ||
| 8/12/2015 | Price change | $358,900-4%$121/sqft |
Source: RE/MAX ALLIANCE #770292 Report a problem | ||
| 7/23/2015 | Listed for sale | $373,900+94.4%$126/sqft |
Source: RE/MAX Alliance-FTC Dwtn #770292 Report a problem | ||
| 11/22/2000 | Sold | $192,299-71.9%$65/sqft |
Source: Public Record Report a problem | ||
| 6/2/2000 | Sold | $685,000$231/sqft |
Source: Public Record Report a problem | ||
Public tax history
| Year | Property taxes | Tax assessment |
|---|---|---|
| 2026 | $3,680 +13% | $33,180 -2.1% |
| 2025 | $3,257 -2.1% | $33,880 -7.5% |
| 2024 | $3,326 -1.8% | $36,620 -1% |
| 2023 | $3,387 -7.4% | $36,980 +27.6% |
| 2022 | $3,658 +14.2% | $28,990 -2.8% |
| 2021 | $3,204 | $29,820 +11.8% |
| 2020 | $3,204 +37.2% | $26,680 |
| 2019 | $2,334 -7.2% | $26,680 +10.3% |
| 2018 | $2,515 +7.7% | $24,190 |
| 2017 | $2,334 -0.1% | $24,190 +5.1% |
| 2016 | $2,337 +21.9% | $23,010 +19% |
| 2015 | $1,916 +34.3% | $19,340 +32.7% |
| 2014 | $1,427 | $14,570 |
| 2013 | -- | $14,570 -2.2% |
| 2012 | -- | $14,900 |
| 2011 | -- | $14,900 -8.3% |
| 2010 | -- | $16,240 |
| 2009 | -- | $16,240 -9.3% |
| 2008 | -- | $17,900 |
| 2007 | -- | $17,900 +6.2% |
| 2006 | -- | $16,850 -12.9% |
| 2005 | -- | $19,340 +10.1% |
| 2004 | -- | $17,570 -1% |
| 2003 | -- | $17,750 +9.4% |
| 2002 | -- | $16,220 |
Find assessor info on the county website
Neighborhood: 80543
Nearby homes
- $470,1002 bd2 ba1.3k sqft2305 Birdie Way, Milliken, CO 80543Off Market
- $498,1003 bd2 ba1.6k sqft2345 Birdie Way, Milliken, CO 80543Off Market
- $492,5003 bd2 ba3k sqft2285 Birdie Way, Milliken, CO 80543Off Market

- $550,0004 bd3 ba2.9k sqft2320 Birdie Way, Milliken, CO 80543Sold
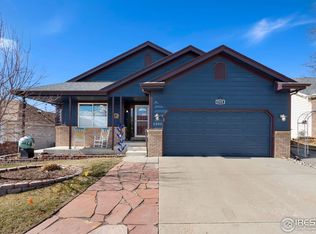
- $510,2003 bd2 ba2.9k sqft2300 Birdie Way, Milliken, CO 80543Off Market
- $544,2005 bd3 ba1.5k sqft2265 Birdie Way, Milliken, CO 80543Off Market
- $527,0005 bd3 ba2.8k sqft430 Megan Ln, Milliken, CO 80543For Sale
- $507,5004 bd3 ba3.1k sqft2340 Birdie Way, Milliken, CO 80543Sold
Nearby schools
GreatSchools rating
- 4/10Milliken Elementary SchoolGrades: PK-5Distance: 1.6 mi
- 6/10Milliken Middle SchoolGrades: 6-8Distance: 2.3 mi
- 5/10Roosevelt High SchoolGrades: 9-12Distance: 4 mi
Schools provided by the listing agent
- Elementary: Milliken
- Middle: Roosevelt
- High: Roosevelt
Source: IRES as distributed by MLS GRID. This data may not be complete. We recommend contacting the local school district to confirm school assignments for this home.
Get a cash offer in 3 minutes
Find out how much your home could sell for in as little as 3 minutes with a no-obligation cash offer.
Estimated market value
$552,100
Get a cash offer in 3 minutes
Find out how much your home could sell for in as little as 3 minutes with a no-obligation cash offer.
Estimated market value
$552,100
- Colorado
- Weld County
- Milliken
- 80543
- 2325 Birdie Way
Nearby cities
Nearby zip codes
Other Milliken Topics
