Beautifully updated 5-bedroom, 3-bathroom home offering golf course living at its finest! Backing directly to Hole #3 of Mad Russian Golf Course, this move-in-ready home features stunning mountain views and a desirable walkout basement. Thoughtfully updated throughout with brand-new interior paint and newer exterior paint, this home offers a spacious floor plan with room for everyone. Relax on the deck and enjoy breathtaking mountain and golf course views in a peaceful setting. No metro district and no HOA. Don't miss this rare opportunity to own a beautifully updated home in an incredible golf course location!
Accepting backups
$527,000
430 Megan Ln, Milliken, CO 80543
5beds
2,874sqft
:
Get pre-qualified$3,350/mo
Single Family Residence
Built in 2000
6,650 Square Feet Lot
$-- Zestimate®
$183/sqft
$-- HOA
What's special
- 11 days |
- 393 |
- 22 |
Zillow last checked:
Listing updated:
Listed by:
Erin Brady 970-978-8698,
C3 Real Estate Solutions, LLC
Source: IRES as distributed by MLS GRID,MLS#: 1064201
Facts & features
Interior
Bedrooms & bathrooms
- Bedrooms: 5
- Bathrooms: 3
- Full bathrooms: 2
- 3/4 bathrooms: 1
- Main level bathrooms: 2
Primary bedroom
- Description: Luxury Vinyl
- Features: 3/4 Primary Bath
- Level: Main
- Area: 168 Square Feet
- Dimensions: 12 x 14
Bedroom 2
- Description: Luxury Vinyl
- Level: Main
- Area: 110 Square Feet
- Dimensions: 10 x 11
Bedroom 3
- Description: Luxury Vinyl
- Level: Main
- Area: 110 Square Feet
- Dimensions: 10 x 11
Bedroom 4
- Description: Luxury Vinyl
- Level: Basement
- Area: 176 Square Feet
- Dimensions: 11 x 16
Bedroom 5
- Description: Luxury Vinyl
- Level: Basement
- Area: 140 Square Feet
- Dimensions: 10 x 14
Dining room
- Description: Luxury Vinyl
- Level: Main
- Area: 120 Square Feet
- Dimensions: 10 x 12
Family room
- Description: Luxury Vinyl
- Level: Basement
- Area: 390 Square Feet
- Dimensions: 15 x 26
Kitchen
- Description: Luxury Vinyl
- Level: Main
- Area: 120 Square Feet
- Dimensions: 10 x 12
Laundry
- Description: Luxury Vinyl
- Level: Main
- Area: 30 Square Feet
- Dimensions: 5 x 6
Living room
- Description: Luxury Vinyl
- Level: Main
- Area: 260 Square Feet
- Dimensions: 13 x 20
Heating
- Forced Air
Cooling
- Central Air, Ceiling Fan(s)
Appliances
- Included: Gas Range, Dishwasher, Refrigerator, Microwave
Features
- Eat-in Kitchen, Separate Dining Room, Cathedral Ceiling(s), Open Floorplan, Walk-In Closet(s)
- Flooring: Wood
- Basement: Full,Partially Finished
Interior area
- Total structure area: 1,440
- Total interior livable area: 2,874 sqft
- Finished area above ground: 1,440
Video & virtual tour
Property
Parking
- Total spaces: 2
- Parking features: Attached
- Attached garage spaces: 2
- Details: Attached
Features
- Levels: One
- Stories: 1
- Patio & porch: Deck
- Exterior features: Sprinkler System
- Fencing: Partial
- Has view: Yes
- View description: Mountain(s), Hills
Lot
- Size: 6,650 Square Feet
- Features: Deciduous Trees, Sloped, On Golf Course, Paved, Curbs, Gutters, Sidewalks, Street Light, Fire Hydrant within 500 Feet
Details
- Parcel number: R8436200
- Zoning: res
- Special conditions: Private Owner
Construction
Type & style
- Home type: SingleFamily
- Architectural style: Contemporary
- Property subtype: Single Family Residence
Materials
- Frame, Brick
- Roof: Composition
Condition
- New construction: No
- Year built: 2000
Utilities & green energy
- Sewer: Public Sewer
- Water: City
- Utilities for property: Natural Gas Available, Electricity Available, Cable Available, Satellite Avail, High Speed Avail
Community & HOA
Community
- Subdivision: Villas At The Mad Russian
HOA
- Has HOA: No
Location
- Region: Milliken
Financial & listing details
- Price per square foot: $183/sqft
- Tax assessed value: $527,863
- Annual tax amount: $3,583
- Date on market: 7/15/2026
- Listing terms: Cash,Conventional,FHA,VA Loan
- Exclusions: Sellers Personal Property, Clothes Washer, Clothes Dryer
- Electric utility on property: Yes
- Road surface type: Asphalt
Estimated market value
Not available
Estimated sales range
Not available
Not available
Price history
| Date | Event | Price |
|---|---|---|
| 7/16/2026 | Pending sale | $527,000$183/sqft |
Source:  REcolorado as distributed by MLS GRID #IR1064201 Report a problem REcolorado as distributed by MLS GRID #IR1064201 Report a problem | ||
| 7/16/2026 | Listed for sale | $527,000-4.2%$183/sqft |
Source:  IRES as distributed by MLS GRID #1064201 Report a problem IRES as distributed by MLS GRID #1064201 Report a problem | ||
| 6/23/2026 | Listing removed | $550,000$191/sqft |
Source: IRES as distributed by MLS GRID #1054985 Report a problem | ||
| 3/27/2026 | Listed for sale | $550,000-0.9%$191/sqft |
Source: IRES as distributed by MLS GRID #1054985 Report a problem | ||
| 8/26/2023 | Listing removed | -- |
Source: IRES as distributed by MLS GRID #987875 Report a problem | ||
| 8/4/2023 | Price change | $555,000-4.3%$193/sqft |
Source: IRES as distributed by MLS GRID #987875 Report a problem | ||
| 6/20/2023 | Price change | $580,000-1.7%$202/sqft |
Source: IRES as distributed by MLS GRID #987875 Report a problem | ||
| 5/16/2023 | Listed for sale | $590,000$205/sqft |
Source: IRES as distributed by MLS GRID #987875 Report a problem | ||
| 4/29/2023 | Listing removed | -- |
Source: IRES as distributed by MLS GRID #984313 Report a problem | ||
| 3/28/2023 | Listed for sale | $590,000-1.7%$205/sqft |
Source: IRES as distributed by MLS GRID #984313 Report a problem | ||
| 9/18/2022 | Listing removed | -- |
Source: Zillow Rental Manager Report a problem | ||
| 9/16/2022 | Listed for rent | $2,800$1/sqft |
Source: Zillow Rental Manager Report a problem | ||
| 9/16/2022 | Listing removed | -- |
Source: IRES as distributed by MLS GRID #972786 Report a problem | ||
| 9/7/2022 | Price change | $599,900-4%$209/sqft |
Source: IRES as distributed by MLS GRID #972786 Report a problem | ||
| 8/5/2022 | Listed for sale | $625,000-2.3%$217/sqft |
Source: IRES as distributed by MLS GRID #972786 Report a problem | ||
| 8/5/2022 | Listing removed | -- |
Source: IRES as distributed by MLS GRID #967831 Report a problem | ||
| 7/7/2022 | Price change | $639,900-0.3%$223/sqft |
Source: IRES as distributed by MLS GRID #967831 Report a problem | ||
| 6/22/2022 | Price change | $642,000-1.2%$223/sqft |
Source: IRES as distributed by MLS GRID #967831 Report a problem | ||
| 6/8/2022 | Listed for sale | $650,000+58.5%$226/sqft |
Source: IRES as distributed by MLS GRID #967831 Report a problem | ||
| 4/2/2021 | Sold | $410,000+32%$143/sqft |
Source: Public Record Report a problem | ||
| 9/23/2015 | Sold | $310,500+4.4%$108/sqft |
Source: IRES as distributed by MLS GRID #772351 Report a problem | ||
| 8/14/2015 | Listed for sale | $297,500+14.4%$104/sqft |
Source: MB/West Realty #772351 Report a problem | ||
| 11/18/2005 | Sold | $260,000+48.1%$90/sqft |
Source: Public Record Report a problem | ||
| 7/12/2000 | Sold | $175,514$61/sqft |
Source: Public Record Report a problem | ||
Public tax history
| Year | Property taxes | Tax assessment |
|---|---|---|
| 2026 | $3,583 +13.4% | $32,310 -2.1% |
| 2025 | $3,160 -2.1% | $32,990 -7.4% |
| 2024 | $3,227 -3.7% | $35,640 -0.9% |
| 2023 | $3,350 -7.4% | $35,980 +25.5% |
| 2022 | $3,617 +14.3% | $28,670 -2.8% |
| 2021 | $3,166 | $29,490 +11.9% |
| 2020 | $3,166 +40.2% | $26,360 |
| 2019 | $2,258 -9.1% | $26,360 +12.6% |
| 2018 | $2,485 +10% | $23,400 |
| 2017 | $2,258 -0.1% | $23,400 +8.1% |
| 2016 | $2,260 +5.4% | $21,640 |
| 2015 | $2,144 +31.4% | $21,640 +29.9% |
| 2014 | $1,632 | $16,660 |
| 2013 | -- | $16,660 -6.1% |
| 2012 | -- | $17,750 |
| 2011 | -- | $17,750 -8.9% |
| 2010 | -- | $19,480 |
| 2009 | -- | $19,480 -1.8% |
| 2008 | -- | $19,830 |
| 2007 | -- | $19,830 -5% |
| 2006 | -- | $20,870 |
| 2005 | -- | $20,870 +14.6% |
| 2004 | -- | $18,210 -0.9% |
| 2003 | -- | $18,380 +8.5% |
| 2002 | -- | $16,940 |
Find assessor info on the county website
Monthly payment
Est. payment
Payment breakdown
Explore the cost of this home by adjusting the details. Changes won't be saved.Climate risks
Neighborhood: 80543
Nearby schools
GreatSchools rating
- 4/10Milliken Elementary SchoolGrades: PK-5Distance: 1.6 mi
- 6/10Milliken Middle SchoolGrades: 6-8Distance: 2.4 mi
- 5/10Roosevelt High SchoolGrades: 9-12Distance: 4.1 mi
Schools provided by the listing agent
- Elementary: Milliken
- Middle: Milliken
- High: Roosevelt
Source: IRES as distributed by MLS GRID. This data may not be complete. We recommend contacting the local school district to confirm school assignments for this home.
- $615,2003 bd3 ba1.7k sqft428 Megan Ln, Milliken, CO 80543Off Market

- $540,3002 bd2 ba1.7k sqft426 Megan Ln, Milliken, CO 80543Off Market
- $498,1003 bd2 ba1.6k sqft2345 Birdie Way, Milliken, CO 80543Off Market
- $613,2005 bd3 ba3.4k sqft417 Megan Ln, Milliken, CO 80543Off Market
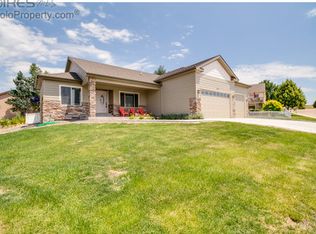
- $514,2003 bd4 ba2.4k sqft424 Megan Ln, Milliken, CO 80543Off Market
- $550,0003 bd3 ba2.9k sqft2325 Birdie Way, Milliken, CO 80543Sold
- $532,8004 bd3 ba2.9k sqft412 Heidie Ln, Milliken, CO 80543Off Market
- $594,9003 bd3 ba3.4k sqft2355 Birdie Way, Milliken, CO 80543Off Market
A local agent can set up tours, give advice and negotiate with sellers.
Similar homes
- $525,0004 bd3 ba2.4k sqft314 Sloan Dr, Johnstown, CO 80534For Sale

 MLS ID #1062683, Brianna Waugh, TopCO Realty. IRES as distributed by MLS GRID
 - $585,0004 bd2 ba1.7k sqft22544 Highway 60, Milliken, CO 80543For Sale
 MLS ID #1054441, Jayden Galindo, Yellow Dog Group Real Estate. IRES as distributed by MLS GRID
 - $557,0004 bd3 ba2.7k sqft859 N 7th Street, Johnstown, CO 80534For Sale

 MLS ID #6024631, Shelby Fifer, RE/MAX Alliance. REcolorado as distributed by MLS GRID
 - $455,0003 bd3 ba2.3k sqft1783 Sunset Circle, Milliken, CO 80543For Sale
 MLS ID #7168766, Tom Calhoun, Keller Williams Action Realty LLC. REcolorado as distributed by MLS GRID
 - $469,9004 bd4 ba2.4k sqft1802 104th Ave, Greeley, CO 80634For SaleMLS ID #1064751, Ron Waterman, H20man Realty. IRES as distributed by MLS GRID
- $550,0005 bd3 ba4.2k sqft3114 58th Avenue Court, Greeley, CO 80634For SaleMLS ID #6053317, Amanda Jackson, LoKation Real Estate. REcolorado as distributed by MLS GRID
- $443,0003 bd2 ba2.9k sqft1936 Traildust Drive, Milliken, CO 80543For SaleMLS ID #8238371, Christopher Naggar, Engel & Volkers Denver. REcolorado as distributed by MLS GRID
- $490,0004 bd3 ba3.4k sqft8700 15th St, Greeley, CO 80634For SaleMLS ID #1064778, Chet Moss, eXp Realty - Northern CO. IRES as distributed by MLS GRID
- $549,9003 bd2 ba3k sqft917 N 7th Pl, Johnstown, CO 80534For SaleMLS ID #1058412, Emily Wolfe, eXp Realty - Hub. IRES as distributed by MLS GRID
- $570,0003 bd3 ba2.9k sqft230 Saxony Rd, Johnstown, CO 80534For SaleMLS ID #1064611, Jamie Eklund, P23 Realty LLC. IRES as distributed by MLS GRID
- $499,8604 bd3 ba2.9k sqft1817 106th Avenue, Greeley, CO 80634For SaleMLS ID #3901575, Jonathan Loewenberg, Compass - Denver. REcolorado as distributed by MLS GRID
- $615,0005 bd3 ba2.7k sqft953 N Greeley Ave, Johnstown, CO 80534For SaleMLS ID #1057690, John Taylor, RE/MAX Alliance-Loveland. IRES as distributed by MLS GRID
- $549,9005 bd3 ba2.9k sqft17556 Margil Road, Mead, CO 80542For SaleMLS ID #9810168, Jim Norman, You 1st Realty. REcolorado as distributed by MLS GRID
- $525,0004 bd3 ba2.5k sqft609 N 81st Ave, Greeley, CO 80634For SaleMLS ID #1063444, Bob Skillman, Group Centerra. IRES as distributed by MLS GRID
- $480,0005 bd3 ba3k sqft4967 W 30th St, Greeley, CO 80634For SaleMLS ID #1059206, Ryan Andre, Sears Real Estate. IRES as distributed by MLS GRID
- $525,0005 bd3 ba2.9k sqft213 Sand Grouse Dr, Loveland, CO 80537For SaleMLS ID #1061037, Brianna Cunningham, Group Centerra. IRES as distributed by MLS GRID
- $460,0003 bd3 ba3.3k sqft3901 Heatherwood Cir, Johnstown, CO 80534For SaleMLS ID #1065021, Donna Ehnert, eXp Realty LLC. IRES as distributed by MLS GRID
- $596,0003 bd2 ba3.5k sqft1211 N 4th St, Johnstown, CO 80534For SaleMLS ID #1062548, Elizabeth Buman, Group Centerra. IRES as distributed by MLS GRID
- $469,0003 bd3 ba2.1k sqft451 Heritage Ln, Johnstown, CO 80534For SaleMLS ID #1063048, Elliot Roffman, eXp Realty - Hub. IRES as distributed by MLS GRID
- $499,0004 bd3 ba2.2k sqft1737 69th Ave, Greeley, CO 80634For SaleMLS ID #1058704, Cory Dale, eXp Realty - Hub. IRES as distributed by MLS GRID
