Rare opportunity to own a charming Victorian in the highly sought after Grand Summit neighborhood of Bon Air!! This spacious home features refinished, wide-plank hardwood floors, original pocket doors that lead into a spacious family room with lots of windows and a fireplace. 4 bedrooms and 2.5 bathrooms, plus a bright and airy sunroom that features a gas fireplace and a finished bonus room on the third floor that could be rec space, an office or a bedroom. This home has plenty of updates with brand paint and carpet, 2 HVAC systems (new in 2024/2025), and a 2-car detached garage (added in 2024). Roof, windows and front porch all replaced since the home was last purchased in 2007. There is room to make this home your own by updating kitchen and baths if desired, but also move-in ready and in good condition. Seller looking for a quick close, this home is being sold-as-is.
Sold for $700,000
$700,000
2340 Burroughs St, North Chesterfield, VA 23235
4beds
2,989sqft
Single Family Residence
Built in 1979
0.41 Acres Lot
$723,000 Zestimate®
$234/sqft
$3,190 Estimated rent
Home value
$723,000
$672,000 - $781,000
$3,190/mo
Zestimate® history
Owner options
List your home for rent
$3,190/mo
Rent Zestimate®
Find your next renter with Zillow Rental Manager. Plus, with online applications, you can quickly screen prospective tenants – for free.
$3,190/mo
Rent Zestimate®
Refinance and save
$4,481/mo
Est. payment
Refinancing to a lower rate could help reduce your monthly payments and save thousands over the life of the loan.
$4,481/mo
Est. payment
Explore your selling options
Work with a Zillow partner agent
Leverage their expertise and Zillow's premium Showcase listings to get your home seen by more buyers.
Get startedList with your own agent
Get your home in front of millions of buyers by listing it on Zillow.
Learn how to do itSell it yourself
Take full control of how buyers see your home on Zillow by listing For Sale by Owner (FSBO).
List your homeWhat's special
Gas fireplaceBright and airy sunroomFinished bonus roomSpacious family roomRefinished wide-plank hardwood floorsLots of windowsOriginal pocket doors
Zillow last checked:
Listing updated:
Listed by:
Lisa Patel (804)858-9000,
KW Metro Center,
Sonal Patel 804-404-3183,
KW Metro Center
Bought with:
Craig Waterworth, 0225222354
Real Broker LLC
Source: CVRMLS,MLS#: 2515329 Originating MLS: Central Virginia Regional MLS
Originating MLS: Central Virginia Regional MLSFacts & features
Interior
Bedrooms & bathrooms
- Bedrooms: 4
- Bathrooms: 3
- Full bathrooms: 2
- 1/2 bathrooms: 1
Rooms
- Room types: Center Hall
Primary bedroom
- Description: Walk-in Closet, En Suite, Ceiling Fan, Shutters
- Level: Second
- Dimensions: 13.10 x 17.5
Bedroom 2
- Description: New Carpet
- Level: Second
- Dimensions: 13.3 x 11.7
Bedroom 3
- Description: New Carpet
- Level: Second
- Dimensions: 15.4 x 11.6
Bedroom 4
- Description: Plantation Shutters, New Carpet
- Level: Second
- Dimensions: 15.5 x 11.8
Dining room
- Description: Plantation Shutters
- Level: First
- Dimensions: 14.0 x 11.8
Family room
- Description: Fireplace, Plantation Shutters, Pocket Doors
- Level: First
- Dimensions: 15.8 x 21.7
Florida room
- Description: Ceiling Fan, Gas Fireplace, Large Casement Windows
- Level: First
- Dimensions: 19.8 x 11.11
Other
- Description: Tub & Shower
- Level: Second
Half bath
- Level: First
Kitchen
- Description: Gas Cooktop
- Level: First
- Dimensions: 14.0 x 15.8
Living room
- Description: Plantation Shutters, Pocket Doors
- Level: First
- Dimensions: 15.8 x 14.3
Recreation
- Description: Bonus Room, New Carpet
- Level: Third
- Dimensions: 15.2 x 32.3
Heating
- Electric, Heat Pump, Multi-Fuel, Natural Gas, Zoned
Cooling
- Central Air, Electric, Zoned, Attic Fan
Appliances
- Included: Built-In Oven, Cooktop, Dryer, Dishwasher, Exhaust Fan, Electric Water Heater, Gas Cooking, Disposal, Humidifier, Microwave, Range, Refrigerator, Washer
- Laundry: Dryer Hookup
Features
- Ceiling Fan(s), Separate/Formal Dining Room, Fireplace, Recessed Lighting, Solid Surface Counters, Walk-In Closet(s), Window Treatments
- Flooring: Linoleum, Partially Carpeted, Wood
- Windows: Window Treatments
- Has basement: No
- Attic: Walk-In
- Number of fireplaces: 2
- Fireplace features: Gas, Ventless, Wood Burning
Interior area
- Total interior livable area: 2,989 sqft
- Finished area above ground: 2,989
- Finished area below ground: 0
Property
Parking
- Total spaces: 2
- Parking features: Driveway, Detached, Finished Garage, Garage, Two Spaces, Unfinished Garage, Unpaved, Workshop in Garage
- Garage spaces: 2
- Has uncovered spaces: Yes
Features
- Levels: Three Or More
- Stories: 3
- Patio & porch: Front Porch, Wrap Around, Deck, Porch
- Exterior features: Deck, Lighting, Porch, Storage, Shed, Unpaved Driveway
- Pool features: None
- Fencing: Back Yard,Fenced
Lot
- Size: 0.41 Acres
- Features: Level
- Topography: Level
Details
- Parcel number: 756718663100000
- Zoning description: R15
Construction
Type & style
- Home type: SingleFamily
- Architectural style: Victorian
- Property subtype: Single Family Residence
Materials
- Drywall, Frame, Vinyl Siding, Wood Siding
- Roof: Shingle
Condition
- Resale
- New construction: No
- Year built: 1979
Utilities & green energy
- Sewer: Public Sewer
- Water: Public
Community & HOA
Community
- Features: Public Transportation
- Security: Security System, Smoke Detector(s)
- Subdivision: Grand Summit
HOA
- Has HOA: Yes
- HOA fee: $25 annually
Location
- Region: North Chesterfield
Financial & listing details
- Price per square foot: $234/sqft
- Tax assessed value: $521,300
- Annual tax amount: $4,691
- Date on market: 1/25/2026
- Ownership: Individuals
- Ownership type: Sole Proprietor
Price history
| Date | Event | Price |
|---|---|---|
| 6/30/2025 | Sold | $700,000+4.5%$234/sqft |
Source:  CVRMLS #2515329 Report a problem CVRMLS #2515329 Report a problem | ||
| 6/9/2025 | Pending sale | $670,000$224/sqft |
Source: CVRMLS #2515329 Report a problem | ||
| 6/6/2025 | Listed for sale | $670,000+54%$224/sqft |
Source: CVRMLS #2515329 Report a problem | ||
| 5/2/2007 | Sold | $435,000$146/sqft |
Source: Public Record Report a problem | ||
Public tax history
| Year | Property taxes | Tax assessment |
|---|---|---|
| 2025 | $4,933 +5.1% | $554,300 +6.3% |
| 2024 | $4,692 +7.1% | $521,300 +8.3% |
| 2023 | $4,379 +14.9% | $481,200 +16.1% |
| 2022 | $3,812 +5.4% | $414,400 +8.8% |
| 2021 | $3,618 +0.8% | $380,800 +0.8% |
| 2020 | $3,589 +1.7% | $377,800 +1.7% |
| 2019 | $3,530 +1.2% | $371,600 +2.7% |
| 2018 | $3,488 +5.6% | $361,900 +2.6% |
| 2017 | $3,304 | $352,700 +3.2% |
| 2016 | $3,304 +1.2% | $341,600 +1.2% |
| 2015 | $3,265 +3.2% | $337,500 +3.3% |
| 2014 | $3,162 | $326,800 |
| 2013 | -- | $326,800 -3.6% |
| 2012 | -- | $338,900 -5.2% |
| 2011 | -- | $357,600 -7.8% |
| 2010 | -- | $387,800 -3.8% |
| 2009 | -- | $403,000 |
| 2008 | -- | $403,000 +8.9% |
| 2007 | -- | $370,000 +24.2% |
| 2005 | -- | $298,000 +19.8% |
| 2004 | -- | $248,700 +2.5% |
| 2003 | -- | $242,700 |
| 2002 | -- | $242,700 +3.4% |
| 2001 | -- | $234,800 |
Find assessor info on the county website
Neighborhood: Bon Air
Nearby homes
- $691,5004 bd2 ba2.6k sqft2400 Burroughs St, North Chesterfield, VA 23235Off Market
- $738,2004 bd3 ba2.4k sqft8500 Burroughs Ct, North Chesterfield, VA 23235Off Market
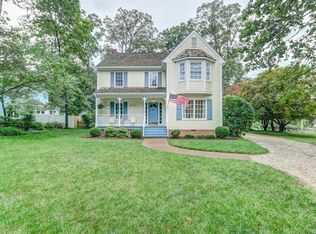
- $817,4004 bd-- ba1 sqft8508 Burroughs Ct, North Chesterfield, VA 23235Off Market
- $625,0003 bd3 ba2.1k sqft8608 Grand Summit Rd, North Chesterfield, VA 23235Sold
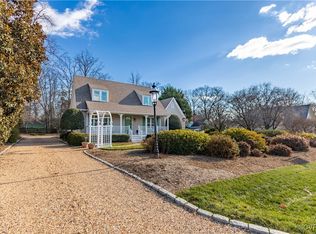
- $744,7004 bd2 ba2.6k sqft8616 Grand Summit Rd, North Chesterfield, VA 23235Off Market
- $848,7005 bd3 ba3.7k sqft8600 Grand Summit Rd, North Chesterfield, VA 23235Off Market
- $1,113,7003 bd3 ba3.5k sqft2407 Burroughs St, North Chesterfield, VA 23235Off Market
- $135,000-- bd-- ba-- sqft2331 Burroughs St, North Chesterfield, VA 23235Off Market
Nearby schools
GreatSchools rating
- 6/10Bon Air Elementary SchoolGrades: PK-5Distance: 0.4 mi
- 9/10Robious Middle SchoolGrades: 6-8Distance: 3.1 mi
- 5/10James River High SchoolGrades: 9-12Distance: 5.3 mi
Schools provided by the listing agent
- Elementary: Bon Air
- Middle: Robious
- High: James River
Source: CVRMLS. This data may not be complete. We recommend contacting the local school district to confirm school assignments for this home.
Get a cash offer in 3 minutes
Find out how much your home could sell for in as little as 3 minutes with a no-obligation cash offer.
Estimated market value
$723,000
Get a cash offer in 3 minutes
Find out how much your home could sell for in as little as 3 minutes with a no-obligation cash offer.
Estimated market value
$723,000
- Virginia
- Chesterfield County
- Richmond
- 23235
- Bon Air
- 2340 Burroughs St
