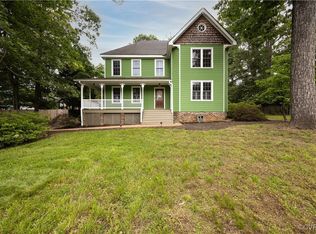
Adorable Victorian Cottage that has been meticulously maintained inside and out! Located in the Sought after Grand Summit Neighborhood. This charming home offers over 2100 finished sq ft of living space with 3 bedrooms, 2.5 bathrooms, 1.5 car garage w/loft. The Full country porch welcomes you to this gorgeous home. The first floor has beautiful hardwood floors and extensive trim in the foyer, Formal Dining Room, Formal Living Room, and Primary Bedroom. The cozy family room has knotty pine floors, wainscoting, Wood ceiling beams, and gas fireplace. Florida room is just off the family room and has carpet, ceiling fan, and French doors to the rear deck.The kitchen has been beautifully renovated with painted cabinets, freshly painted walls and trim, granite counters, stainless steel appliances (refrigerator conveys with the home), New plumbing and electrical fixtures, and new LVT flooring! The formal rooms and Primary bedroom have Plantation Shutters. Spacious First Floor Primary Bedroom has 2 closets(one being WIC) and access to a private full bathroom. The laundry room is spacious ha new LVT flooring, been freshly painted & has built in cabinets. Washer & dryer convey with the home. The second floor offers two large bedrooms with many closets and one full bathroom. Let the entertaining extend to the rear yard and patio. Very private setting with fencing and extensive Landscaping.The driveway is pea gravel and goes from the left side of the house to the rear of the home.The one-and-a-half garage has some shelving and walk-up loft that could be finished or left for lots of storage. Extensive landscaping that includes English BoxWoods from Shirley Plantation,Lollipop holly trees,Weeping Japanese Cherry,Azaleas, Camellias,Crepe Myrtles, & Fringe tree to name a few.Convenient location to shopping,Interstates, hospital,schools,Restaurants!
Roof is about 3 years old! Hot Water heater is 5 years old!Newer Vapor Barrier and Insulation in Crawl Space!Trex decking on front porch and rear deck.This home will not last!
Sold for $625,000
$625,000
8608 Grand Summit Rd, North Chesterfield, VA 23235
3beds
2,103sqft
Single Family Residence
Built in 1979
0.37 Acres Lot
$678,400 Zestimate®
$297/sqft
$2,669 Estimated rent
Home value
$678,400
$631,000 - $733,000
$2,669/mo
Zestimate® history
Owner options
List your home for rent
$2,669/mo
Rent Zestimate®
Find your next renter with Zillow Rental Manager. Plus, with online applications, you can quickly screen prospective tenants – for free.
$2,669/mo
Rent Zestimate®
Refinance and save
$3,866/mo
Est. payment
Refinancing to a lower rate could help reduce your monthly payments and save thousands over the life of the loan.
$3,866/mo
Est. payment
Explore your selling options
Work with a Zillow partner agent
Leverage their expertise and Zillow's premium Showcase listings to get your home seen by more buyers.
Get startedList with your own agent
Get your home in front of millions of buyers by listing it on Zillow.
Learn how to do itSell it yourself
Take full control of how buyers see your home on Zillow by listing For Sale by Owner (FSBO).
List your homeWhat's special
Gas fireplaceWalk-up loftExtensive landscapingWeeping japanese cherryExtensive trimEnglish boxwoodsGranite counters
Zillow last checked:
Listing updated:
Listed by:
Pam Wood 804-513-8842,
Hometown Realty
Bought with:
Jill Davenport, 0225070542
The Steele Group
Source: CVRMLS,MLS#: 2432164 Originating MLS: Central Virginia Regional MLS
Originating MLS: Central Virginia Regional MLSFacts & features
Interior
Bedrooms & bathrooms
- Bedrooms: 3
- Bathrooms: 3
- Full bathrooms: 2
- 1/2 bathrooms: 1
Primary bedroom
- Description: Beautiful hdwd/WIC/private Bathroom
- Level: First
- Dimensions: 15.3 x 13.3
Bedroom 2
- Description: Beautiful hardwood floors/Closet/Access to bathrm
- Level: Second
- Dimensions: 12.10 x 15.1
Bedroom 3
- Description: Beautiful hardwood floors/Closet
- Level: Second
- Dimensions: 15.1 x 11.11
Additional room
- Description: Front Country Porch with Trex Decking
- Level: First
- Dimensions: 28.0 x 5.5
Dining room
- Description: Beautiful HDWD/Crown & Chair Moulding
- Level: First
- Dimensions: 12.10 x 13.2
Family room
- Description: Knotty Pine flrs/Gas firepl/Wanescoting/wd beam
- Level: First
- Dimensions: 19.10 x 11.3
Florida room
- Description: Carpet/French doors to deck/Ceil fan
- Level: First
- Dimensions: 11.1 x 8.7
Foyer
- Description: Beautiful Hardwood Floors
- Level: First
- Dimensions: 12.10 x 6.8
Other
- Description: Tub & Shower
- Level: First
Other
- Description: Tub & Shower
- Level: Second
Half bath
- Level: First
Kitchen
- Description: New appliances/Granite/New floor/Freshly painted
- Level: First
- Dimensions: 15.3 x 12.11
Laundry
- Description: New Floor/Freshly Painted/Cabinets
- Level: First
- Dimensions: 8.7 x 9.10
Living room
- Description: Beautiful Hardwood floors/Crown Moulding
- Level: First
- Dimensions: 13.3 x 13.3
Heating
- Electric, Heat Pump, Zoned
Cooling
- Heat Pump, Zoned, Attic Fan
Appliances
- Included: Dryer, Dishwasher, Electric Cooking, Electric Water Heater, Microwave, Refrigerator, Stove, Washer
Features
- Bedroom on Main Level, Ceiling Fan(s), Separate/Formal Dining Room, Double Vanity, Eat-in Kitchen, French Door(s)/Atrium Door(s), Fireplace, Granite Counters, Main Level Primary, Pantry, Walk-In Closet(s), Paneling/Wainscoting
- Flooring: Ceramic Tile, Partially Carpeted, Vinyl, Wood
- Doors: French Doors, Insulated Doors, Storm Door(s)
- Windows: Thermal Windows
- Basement: Crawl Space
- Attic: Access Only,Walk-In,Walk-up
- Number of fireplaces: 1
- Fireplace features: Gas, Masonry
Interior area
- Total interior livable area: 2,103 sqft
- Finished area above ground: 2,103
Property
Parking
- Total spaces: 1.5
- Parking features: Attached, Direct Access, Garage, Garage Door Opener, Garage Faces Rear, Two Spaces, Garage Faces Side, Storage
- Attached garage spaces: 1.5
Features
- Levels: One and One Half
- Stories: 1.5
- Patio & porch: Front Porch
- Exterior features: Lighting
- Pool features: None
- Fencing: Decorative,Fenced,Partial
Lot
- Size: 0.37 Acres
- Features: Landscaped, Level
- Topography: Level
Details
- Parcel number: 756718512600000
- Zoning description: R15
Construction
Type & style
- Home type: SingleFamily
- Architectural style: Bungalow,Cape Cod,Cottage,Victorian
- Property subtype: Single Family Residence
Materials
- Brick, Drywall, Frame, HardiPlank Type, Wood Siding
Condition
- Resale
- New construction: No
- Year built: 1979
Utilities & green energy
- Sewer: Public Sewer
- Water: Public
Community & HOA
Community
- Subdivision: Grand Summit
HOA
- Has HOA: Yes
- HOA fee: $25 annually
Location
- Region: North Chesterfield
Financial & listing details
- Price per square foot: $297/sqft
- Tax assessed value: $510,800
- Annual tax amount: $4,597
- Date on market: 1/18/2026
- Exclusions: Free standing shelving in garage and closet upstairs
- Ownership: Individuals
- Ownership type: Sole Proprietor
Price history
| Date | Event | Price |
|---|---|---|
| 1/31/2025 | Sold | $625,000+13.6%$297/sqft |
Source:  CVRMLS #2432164 Report a problem CVRMLS #2432164 Report a problem | ||
| 1/10/2025 | Pending sale | $550,000$262/sqft |
Source: CVRMLS #2432164 Report a problem | ||
| 1/6/2025 | Listed for sale | $550,000+130.1%$262/sqft |
Source: CVRMLS #2432164 Report a problem | ||
| 6/1/1999 | Sold | $239,000$114/sqft |
Source: Public Record Report a problem | ||
Public tax history
| Year | Property taxes | Tax assessment |
|---|---|---|
| 2025 | $4,883 +6.2% | $548,700 +7.4% |
| 2024 | $4,597 +6.6% | $510,800 +7.7% |
| 2023 | $4,314 +16.2% | $474,100 +17.5% |
| 2022 | $3,711 +5.4% | $403,400 +8.8% |
| 2021 | $3,522 +0.8% | $370,700 +0.8% |
| 2020 | $3,493 | $367,700 |
| 2019 | $3,493 +1.9% | $367,700 +2.6% |
| 2018 | $3,429 +7.9% | $358,300 +2.5% |
| 2017 | $3,178 | $349,400 +5.6% |
| 2016 | $3,178 +1.2% | $331,000 +1.2% |
| 2015 | $3,141 +3.2% | $327,200 +3.2% |
| 2014 | $3,045 | $317,200 |
| 2013 | -- | $317,200 -3.5% |
| 2012 | -- | $328,800 -3.9% |
| 2011 | -- | $342,100 -7.8% |
| 2010 | -- | $371,000 -3.7% |
| 2009 | -- | $385,100 |
| 2008 | -- | $385,100 +7.5% |
| 2007 | -- | $358,300 +23.8% |
| 2005 | -- | $289,500 +20.7% |
| 2004 | -- | $239,900 +2.6% |
| 2003 | -- | $233,900 |
| 2002 | -- | $233,900 +3.2% |
| 2001 | -- | $226,700 |
Find assessor info on the county website
Neighborhood: Bon Air
Nearby homes
- $749,1004 bd2 ba2.6k sqft8616 Grand Summit Rd, North Chesterfield, VA 23235Off Market
- $856,3005 bd3 ba3.7k sqft8600 Grand Summit Rd, North Chesterfield, VA 23235Off Market
- $700,0004 bd3 ba2.9k sqft2340 Burroughs St, North Chesterfield, VA 23235Sold
- $831,0004 bd-- ba1 sqft8508 Burroughs Ct, North Chesterfield, VA 23235Off Market
- $842,0004 bd3 ba3.2k sqft8609 Grand Summit Rd, North Chesterfield, VA 23235Off Market
- $697,2004 bd2 ba2.6k sqft2400 Burroughs St, North Chesterfield, VA 23235Off Market
- $820,0004 bd2 ba3k sqft8601 Grand Summit Rd, North Chesterfield, VA 23235Off Market
- $747,4004 bd3 ba2.4k sqft8500 Burroughs Ct, North Chesterfield, VA 23235Off Market
Nearby schools
GreatSchools rating
- 6/10Bon Air Elementary SchoolGrades: PK-5Distance: 0.4 mi
- 9/10Robious Middle SchoolGrades: 6-8Distance: 3.1 mi
- 5/10James River High SchoolGrades: 9-12Distance: 5.3 mi
Schools provided by the listing agent
- Elementary: Bon Air
- Middle: Robious
- High: James River
Source: CVRMLS. This data may not be complete. We recommend contacting the local school district to confirm school assignments for this home.
Get a cash offer in 3 minutes
Find out how much your home could sell for in as little as 3 minutes with a no-obligation cash offer.
Estimated market value
$678,400
Get a cash offer in 3 minutes
Find out how much your home could sell for in as little as 3 minutes with a no-obligation cash offer.
Estimated market value
$678,400
- Virginia
- Chesterfield County
- Richmond
- 23235
- Bon Air
- 8608 Grand Summit Rd
