Welcome to your paradise in the quiet, coveted Briggs area of La Crescenta and bright Remodeled 3 Bed 3 Bath home, nestled on a generous 10,058 sq. ft. lot. This inviting residence seamlessly blends traditional comfort with modern touches. Step inside to find a bright, airy living room with great views of the front yard. Remodeled kitchen hosts tons of cabinet space with Kitchen Island, stainless steel appliances, and generous cabinet storage. The spacious, flat Backyard is a dream for outdoor living enthusiasts with plenty of space for swimming pool, ADU, and endless entertainment possibilities. This charming home was remodeled to upgrade the lifestyle experience, with remodeled kitchen, bathroom, laundry room, walk in pantry and garage with new cabinetry. New installations include new AC, heating furnace, ductwork, crown molding throughout the house, driveway paved with pavers, wood fence, Tesla EV charger, office(172 Sq Ft) with its own AC, and a paved lounge area added next to the office. Conveniently located just minutes from a variety of shopping and dining options. This property is a must see in the prime of La Crescenta.
Sold for $1,822,000
Listed by: Keller Williams Realty La Cana • Michelle Ko • Contact: 818-790-0048
Bought with: KB Estates, Inc.
$1,822,000
2340 Caracas St, La Crescenta, CA 91214
3beds
1,773sqft
Single Family Residence
Built in 1957
10,062 Square Feet Lot
$1,812,400 Zestimate®
$1,028/sqft
$5,036 Estimated rent
Home value
$1,812,400
$1.63M - $2.01M
$5,036/mo
Zestimate® history
Owner options
List your home for rent
$5,036/mo
Rent Zestimate®
Find your next renter with Zillow Rental Manager. Plus, with online applications, you can quickly screen prospective tenants – for free.
$5,036/mo
Rent Zestimate®
Refinance and save
$11,535/mo
Est. payment
Refinancing to a lower rate could help reduce your monthly payments and save thousands over the life of the loan.
$11,535/mo
Est. payment
Explore your selling options
Work with a Zillow partner agent
Leverage their expertise and Zillow's premium Showcase listings to get your home seen by more buyers.
Get startedList with your own agent
Get your home in front of millions of buyers by listing it on Zillow.
Learn how to do itSell it yourself
Take full control of how buyers see your home on Zillow by listing For Sale by Owner (FSBO).
List your homeWhat's special
Spacious flat backyardKitchen islandPaved lounge areaStainless steel appliancesWood fenceRemodeled kitchenTons of cabinet space
Zillow last checked:
Listing updated:
Listed by:
Michelle Ko DRE #01705646 213-999-7076,
Keller Williams Realty La Cana,
Christiana Kim DRE #02044509,
Keller Williams Realty La Cana
Bought with:
Khoren Barutyan, DRE #01899044
KB Estates, Inc.
Source: CRMLS,MLS#: GD25139951 Originating MLS: California Regional MLS
Originating MLS: California Regional MLSFacts & features
Interior
Bedrooms & bathrooms
- Bedrooms: 3
- Bathrooms: 3
- Full bathrooms: 1
- 3/4 bathrooms: 1
- 1/2 bathrooms: 1
- Main level bathrooms: 3
- Main level bedrooms: 3
Rooms
- Room types: Bonus Room, Bedroom, Entry/Foyer, Foyer, Kitchen, Laundry, Living Room, Primary Bathroom, Primary Bedroom, Office, Pantry
Primary bedroom
- Features: Main Level Primary
Bedroom
- Features: Bedroom on Main Level
Bathroom
- Features: Bathtub, Dual Sinks, Linen Closet, Remodeled, Upgraded, Walk-In Shower
Kitchen
- Features: Kitchen Island, Remodeled, Updated Kitchen, Walk-In Pantry
Heating
- Central
Cooling
- Central Air
Appliances
- Included: Freezer, Gas Range, Microwave
- Laundry: Inside, Laundry Room
Features
- Breakfast Bar, Ceiling Fan(s), Crown Molding, Eat-in Kitchen, Open Floorplan, Pantry, Recessed Lighting, Bedroom on Main Level, Entrance Foyer, Main Level Primary, Walk-In Pantry
- Flooring: Wood
- Has fireplace: Yes
- Fireplace features: Dining Room
- Common walls with other units/homes: No Common Walls
Interior area
- Total interior livable area: 1,773 sqft
Property
Parking
- Total spaces: 7
- Parking features: Door-Single, Driveway, Garage, Garage Door Opener, Paved, Private, RV Access/Parking, One Space
- Attached garage spaces: 2
- Carport spaces: 5
- Covered spaces: 7
Features
- Levels: One
- Stories: 1
- Entry location: Ground level
- Patio & porch: Concrete, Covered, Open, Patio
- Pool features: None
- Spa features: None
- Fencing: Wood
- Has view: Yes
- View description: None
Lot
- Size: 10,062 Square Feet
- Features: 0-1 Unit/Acre
Details
- Parcel number: 5804018077
- Zoning: LCR11L
- Special conditions: Standard
Construction
Type & style
- Home type: SingleFamily
- Architectural style: Traditional
- Property subtype: Single Family Residence
Materials
- Roof: Shingle
Condition
- Updated/Remodeled,Turnkey
- New construction: No
- Year built: 1957
Utilities & green energy
- Sewer: Public Sewer
- Water: Public
Community & HOA
Community
- Features: Sidewalks
Location
- Region: La Crescenta
Financial & listing details
- Price per square foot: $1,028/sqft
- Tax assessed value: $1,155,937
- Annual tax amount: $13,364
- Date on market: 6/23/2025
- Cumulative days on market: 9 days
- Listing terms: Cash to New Loan
Price history
| Date | Event | Price |
|---|---|---|
| 8/5/2025 | Sold | $1,822,000+22.3%$1,028/sqft |
Source:  CRMLS #GD25139951 Report a problem CRMLS #GD25139951 Report a problem | ||
| 7/3/2025 | Contingent | $1,490,000$840/sqft |
Source: CRMLS #GD25139951 Report a problem | ||
| 6/23/2025 | Listed for sale | $1,490,000+49.6%$840/sqft |
Source: CRMLS #GD25139951 Report a problem | ||
| 5/26/2017 | Sold | $996,000+8.4%$562/sqft |
Source:  Pasadena Foothills MLS #317003268 Report a problem Pasadena Foothills MLS #317003268 Report a problem | ||
| 4/26/2017 | Pending sale | $919,000$518/sqft |
Source: Re/Max Tri-City Realty #317003268 Report a problem | ||
| 4/17/2017 | Listed for sale | $919,000+12.1%$518/sqft |
Source: Re/Max Tri-City Realty #317003268 Report a problem | ||
| 10/12/2007 | Sold | $820,000$462/sqft |
Source: Public Record Report a problem | ||
Public tax history
| Year | Property taxes | Tax assessment |
|---|---|---|
| 2025 | $13,364 +3.6% | $1,155,937 +2% |
| 2024 | $12,904 +3.1% | $1,133,273 +2% |
| 2023 | $12,516 +3.4% | $1,111,053 +2% |
| 2022 | $12,106 +1.7% | $1,089,269 +2% |
| 2021 | $11,901 +1.5% | $1,067,912 +1% |
| 2020 | $11,730 | $1,056,962 +2% |
| 2019 | $11,730 +4.4% | $1,036,238 +2% |
| 2018 | $11,231 | $1,015,920 +13.3% |
| 2017 | $11,231 +12.6% | $897,000 |
| 2016 | $9,976 +1.1% | $897,000 +6.8% |
| 2015 | $9,864 +24.3% | $840,000 +17.3% |
| 2014 | $7,937 | $716,000 +15.5% |
| 2012 | -- | $620,000 -7.9% |
| 2011 | -- | $673,000 |
| 2010 | -- | $673,000 |
| 2009 | -- | $673,000 -17.9% |
| 2008 | -- | $820,000 +664% |
| 2007 | -- | $107,331 +2% |
| 2006 | -- | $105,228 |
| 2005 | -- | $105,228 +4% |
| 2004 | -- | $101,143 +1.9% |
| 2003 | -- | $99,290 +2% |
| 2002 | -- | $97,344 +4% |
| 2000 | -- | $93,565 |
Find assessor info on the county website
Neighborhood: 91214
Nearby homes
- $1,626,4004 bd3 ba2k sqft2334 Caracas St, La Crescenta, CA 91214Off Market
- $1,673,9002 bd2 ba2k sqft2346 Caracas St, La Crescenta, CA 91214Off Market
- $1,428,8003 bd3 ba1.5k sqft2330 Caracas St, La Crescenta, CA 91214Off Market
- $1,815,0003 bd2 ba1.6k sqft2352 Caracas St, La Crescenta, CA 91214Sold
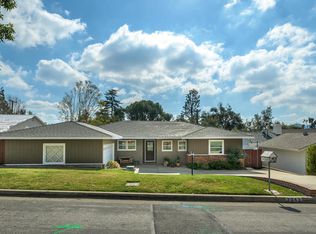
- $1,765,9004 bd2 ba1.8k sqft2343 Chapman Rd, La Crescenta, CA 91214Off Market
- $1,425,4002 bd2 ba1.6k sqft2337 Chapman Rd, La Crescenta, CA 91214Off Market
- $1,509,8003 bd2 ba2k sqft2339 Caracas St, La Crescenta, CA 91214Off Market
- $1,324,1003 bd2 ba1.6k sqft2335 Caracas St, La Crescenta, CA 91214Off Market
Nearby schools
GreatSchools rating
- 9/10Mountain Avenue Elementary SchoolGrades: K-6Distance: 0.4 mi
- 8/10Rosemont Middle SchoolGrades: 7-8Distance: 0.5 mi
- 10/10Crescenta Valley High SchoolGrades: 9-12Distance: 1 mi
Get a cash offer in 3 minutes
Find out how much your home could sell for in as little as 3 minutes with a no-obligation cash offer.
Estimated market value
$1,812,400
Get a cash offer in 3 minutes
Find out how much your home could sell for in as little as 3 minutes with a no-obligation cash offer.
Estimated market value
$1,812,400
- California
- Los Angeles County
- La Crescenta-Montrose
- 91214
- 2340 Caracas St
Nearby cities
Nearby zip codes
Other La Crescenta-Montrose Topics
- Apartments for Rent in 91214
- Houses for Sale in 91214
- Houses for Rent in 91214
- 91214 Real Estate
- La Crescenta-Montrose Condos
- Houses for Sale in La Crescenta-Montrose
- Newest Listings in La Crescenta-Montrose
- La Crescenta-Montrose Home Values
- La Crescenta-Montrose Real Estate Agents
- La Crescenta-Montrose Refinance
- La Crescenta-Montrose Mortgage Rates
