Set in La Crescenta's coveted Briggs neighborhood, this charming single-story home offers comfort and convenience amid serene natural beauty. Situated on a quiet cul de sac, this 3-bedroom, 2-bathroom residence spans 1,654 sq. ft. on a generous 10,387 sq. ft. lot, providing ample space to relax and entertain. Designed for convenience, the home features hardwood floors throughout and a spacious gourmet kitchen with granite countertops, a breakfast bar, and handsome custom cabinetry. The inviting family room with fireplace is perfect for gatherings, offering seamless indoor-outdoor flow to the back patio. An additional enclosed living area offers versatility as a home office or studio. The primary bedroom has an ensuite bath, while two other bedrooms share the hall bath with double vanity. There is plenty of storage for easy organization in the attached two-car garage, and the adjacent gated patio accommodates pets. Outdoor living is truly exceptional, with a sprawling flat backyard boasting an entertainer's patio with fire pit, grassy yard and a sparkling swimming pool--perfect for warm California days. Take in breathtaking sunsets, mountain views, and twinkling city lights from your own private backyard retreat. Ideally located near Mountain Avenue Elementary, Rosemont Middle School, Two-Strike Park, shopping, and freeway access, this home offers a prime opportunity to create your dream home in one of the area's most desirable communities.
Sold for $1,815,000
Listed by: Engel & Voelkers La Canada • Sharon Hales • Contact: 818-652-7650
Bought with: eXp Realty of Greater Los Angeles
$1,815,000
2352 Caracas St, La Crescenta, CA 91214
3beds
1,654sqft
Single Family Residence
Built in 1956
10,387 Square Feet Lot
$1,790,900 Zestimate®
$1,097/sqft
$5,284 Estimated rent
Home value
$1,790,900
$1.61M - $1.99M
$5,284/mo
Zestimate® history
Owner options
List your home for rent
$5,284/mo
Rent Zestimate®
Find your next renter with Zillow Rental Manager. Plus, with online applications, you can quickly screen prospective tenants – for free.
$5,284/mo
Rent Zestimate®
Refinance and save
$11,565/mo
Est. payment
Refinancing to a lower rate could help reduce your monthly payments and save thousands over the life of the loan.
$11,565/mo
Est. payment
Explore your selling options
Work with a Zillow partner agent
Leverage their expertise and Zillow's premium Showcase listings to get your home seen by more buyers.
Get startedList with your own agent
Get your home in front of millions of buyers by listing it on Zillow.
Learn how to do itSell it yourself
Take full control of how buyers see your home on Zillow by listing For Sale by Owner (FSBO).
List your homeWhat's special
Sprawling flat backyardPrivate backyard retreatMountain viewsSparkling swimming poolTwinkling city lightsBreathtaking sunsetsQuiet cul de sac
Zillow last checked:
Listing updated:
Listed by:
Sharon Hales DRE #01226757 sharon@sharonhales.com,
Engel & Voelkers La Canada
Bought with:
Brent Ballard, DRE #01297151
eXp Realty of Greater Los Angeles
Source: CRMLS,MLS#: P1-20853 Originating MLS: California Regional MLS (Ventura & Pasadena-Foothills AORs)
Originating MLS: California Regional MLS (Ventura & Pasadena-Foothills AORs)Facts & features
Interior
Bedrooms & bathrooms
- Bedrooms: 3
- Bathrooms: 2
- Full bathrooms: 1
- 3/4 bathrooms: 1
Rooms
- Room types: Family Room, Kitchen, Living Room, Primary Bedroom
Primary bedroom
- Features: Primary Suite
Bathroom
- Features: Tile Counters, Tub Shower, Walk-In Shower
Kitchen
- Features: Granite Counters, Kitchen/Family Room Combo, Utility Sink
Heating
- Central
Cooling
- Central Air
Appliances
- Included: Dishwasher, Gas Range, Range Hood, Water Softener, Water To Refrigerator
- Laundry: In Garage
Features
- Breakfast Bar, Ceiling Fan(s), Eat-in Kitchen, Granite Counters, Open Floorplan, Paneling/Wainscoting, Primary Suite
- Flooring: Tile, Wood
- Has fireplace: Yes
- Fireplace features: Gas, Wood Burning
- Common walls with other units/homes: No Common Walls
Interior area
- Total interior livable area: 1,654 sqft
Property
Parking
- Total spaces: 2
- Parking features: Driveway, On Street
- Attached garage spaces: 2
Features
- Levels: One
- Stories: 1
- Patio & porch: Tile
- Has private pool: Yes
- Pool features: In Ground
- Spa features: None
- Fencing: Chain Link,Wood
- Has view: Yes
- View description: Mountain(s), Trees/Woods
Lot
- Size: 10,387 Square Feet
- Features: Back Yard, Front Yard
Details
- Parcel number: 5804018079
- Special conditions: Standard
Construction
Type & style
- Home type: SingleFamily
- Property subtype: Single Family Residence
Materials
- Copper Plumbing
Condition
- Year built: 1956
Utilities & green energy
- Sewer: Public Sewer
- Water: Public
Community & HOA
Community
- Features: Biking, Curbs, Dog Park, Foothills, Hiking, Park, Suburban
Location
- Region: La Crescenta
Financial & listing details
- Price per square foot: $1,097/sqft
- Tax assessed value: $583,129
- Annual tax amount: $7,189
- Date on market: 2/13/2025
- Cumulative days on market: 14 days
- Listing terms: Cash,Cash to New Loan
Price history
| Date | Event | Price |
|---|---|---|
| 3/25/2025 | Sold | $1,815,000+21.8%$1,097/sqft |
Source:  CRMLS #P1-20853 Report a problem CRMLS #P1-20853 Report a problem | ||
| 3/1/2025 | Pending sale | $1,490,000$901/sqft |
Source: CRMLS #P1-20853 Report a problem | ||
| 2/26/2025 | Contingent | $1,490,000$901/sqft |
Source: CRMLS #P1-20853 Report a problem | ||
| 2/14/2025 | Listed for sale | $1,490,000+285%$901/sqft |
Source: CRMLS #P1-20853 Report a problem | ||
| 8/3/2000 | Sold | $387,000+2.4%$234/sqft |
Source: Public Record Report a problem | ||
| 7/16/1999 | Sold | $378,000$229/sqft |
Source: Public Record Report a problem | ||
Public tax history
| Year | Property taxes | Tax assessment |
|---|---|---|
| 2025 | $7,189 +4.6% | $583,129 +2% |
| 2024 | $6,872 +3.7% | $571,696 +2% |
| 2023 | $6,625 +4.9% | $560,487 +2% |
| 2022 | $6,318 +1.8% | $549,498 +2% |
| 2021 | $6,207 +1.4% | $538,724 +1% |
| 2020 | $6,119 | $533,201 +2% |
| 2019 | $6,119 +6.1% | $522,747 +2% |
| 2018 | $5,765 | $512,498 +2% |
| 2017 | $5,765 +1.6% | $502,450 +2% |
| 2016 | $5,674 +3.3% | $492,599 +1.5% |
| 2015 | $5,493 +3% | $485,200 +2% |
| 2014 | $5,332 | $475,697 +2.5% |
| 2012 | -- | $464,264 +2% |
| 2011 | -- | $455,162 +0.8% |
| 2010 | -- | $451,761 -0.2% |
| 2009 | -- | $452,835 +2% |
| 2008 | -- | $443,956 +2% |
| 2007 | -- | $435,252 +2% |
| 2006 | -- | $426,719 |
| 2005 | -- | $426,719 +4% |
| 2004 | -- | $410,151 +1.9% |
| 2003 | -- | $402,634 +2% |
| 2002 | -- | $394,740 +4.4% |
| 2000 | -- | $378,000 |
Find assessor info on the county website
Neighborhood: 91214
Nearby homes
- $1,820,0003 bd3 ba1.8k sqft2358 Caracas St, La Crescenta, CA 91214Sold
- $1,673,9002 bd2 ba2k sqft2346 Caracas St, La Crescenta, CA 91214Off Market
- $1,675,2003 bd3 ba1.8k sqft2362 Caracas St, La Crescenta, CA 91214Off Market
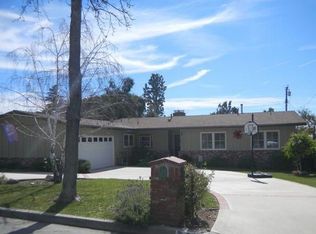
- $1,435,3002 bd2 ba1.6k sqft2351 Chapman Rd, La Crescenta, CA 91214Off Market
- $1,822,0003 bd3 ba1.7k sqft2340 Caracas St, La Crescenta, CA 91214Sold
- $1,404,2002 bd2 ba1.2k sqft2361 Chapman Rd, La Crescenta, CA 91214Off Market
- $1,773,6004 bd2 ba1.8k sqft2343 Chapman Rd, La Crescenta, CA 91214Off Market
- $1,613,7003 bd2 ba1.6k sqft2353 Caracas St, La Crescenta, CA 91214Off Market
Nearby schools
GreatSchools rating
- 9/10Mountain Avenue Elementary SchoolGrades: K-6Distance: 0.4 mi
- 8/10Rosemont Middle SchoolGrades: 7-8Distance: 0.5 mi
- 10/10Crescenta Valley High SchoolGrades: 9-12Distance: 0.9 mi
Get a cash offer in 3 minutes
Find out how much your home could sell for in as little as 3 minutes with a no-obligation cash offer.
Estimated market value
$1,790,900
Get a cash offer in 3 minutes
Find out how much your home could sell for in as little as 3 minutes with a no-obligation cash offer.
Estimated market value
$1,790,900
- California
- Los Angeles County
- La Crescenta-Montrose
- 91214
- 2352 Caracas St
Nearby cities
Nearby zip codes
Other La Crescenta-Montrose Topics
- Apartments for Rent in 91214
- Houses for Sale in 91214
- Houses for Rent in 91214
- 91214 Real Estate
- La Crescenta-Montrose Condos
- Houses for Sale in La Crescenta-Montrose
- Newest Listings in La Crescenta-Montrose
- La Crescenta-Montrose Home Values
- La Crescenta-Montrose Real Estate Agents
- La Crescenta-Montrose Refinance
- La Crescenta-Montrose Mortgage Rates
