Your search is over! Situated on one of the premier cul-de-sac streets in La Crescenta, this tastefully appointed 3-bedroom 2.5 bath home is an entertainer's delight! Upon entry you will marvel at the separate formal living room showered with natural light and a decorative fireplace. This intimate area is complete with a privacy door which can easily slide closed when desired. The adjacent entertainment rooms are versatile with a family room and kitchen open to an expansive dining area. These two areas are interchangeable. The kitchen is well designed and appointed with stainless steel appliances, an abundance of cabinetry and recessed lighting. The oversized island includes a professional-style gas cooktop with stainless hood overhead and breakfast bar seating for quick meals. A main hallway leads to three generous sized bedrooms including the primary suite with an ensuite remodeled 3/4 bath and oversized shower. This sun lit room offers views of the expansive backyard and pool. Two additional bedrooms and an additional full bath are located off the main hallway. The East side of the home offers a separate powder room and convenient laundry area. This area offers access to the open breezeway and pedestrian door to the climate controlled two car garage. Entertaining is a breeze as the outdoor pool and patio are easily accessible from the family room or dining area. The covered patio is an expansive area and creates perfect shade on sunny days. Adjacent to the pool a spacious deck is situated amongst trees and a garden of succulents, a delightful area for dining Al Fresco. The deck area is perfect for larger parties with an abundance of outdoor seating as well as a cozy conversation firepit. This upgraded home also features central air/heat, newer main sewer and water lines, double paned windows, and a tankless water heater. Enjoy mountain views, award-winning schools and one of La Crescenta's most popular parks, all located nearby. Come experience the good life!
Sold for $1,820,000
Street View
Listed by: Engel & Voelkers La Canada • Jill Suarez • Contact: 818-398-2814
Bought with: Realty Source Incorporated
$1,820,000
2358 Caracas St, La Crescenta, CA 91214
3beds
1,880sqft
Single Family Residence
Built in 1956
9,766 Square Feet Lot
$1,800,500 Zestimate®
$968/sqft
$5,729 Estimated rent
Home value
$1,800,500
$1.62M - $2.00M
$5,729/mo
Zestimate® history
Owner options
List your home for rent
$5,729/mo
Rent Zestimate®
Find your next renter with Zillow Rental Manager. Plus, with online applications, you can quickly screen prospective tenants – for free.
$5,729/mo
Rent Zestimate®
Refinance and save
$11,551/mo
Est. payment
Refinancing to a lower rate could help reduce your monthly payments and save thousands over the life of the loan.
$11,551/mo
Est. payment
Explore your selling options
Work with a Zillow partner agent
Leverage their expertise and Zillow's premium Showcase listings to get your home seen by more buyers.
Get startedList with your own agent
Get your home in front of millions of buyers by listing it on Zillow.
Learn how to do itSell it yourself
Take full control of how buyers see your home on Zillow by listing For Sale by Owner (FSBO).
List your homeWhat's special
Decorative fireplaceExpansive backyardOversized islandEntertainment roomsPrimary suiteGarden of succulentsStainless steel appliances
Zillow last checked:
Listing updated:
Listed by:
Jill Suarez DRE #01022390 818-398-2814,
Engel & Voelkers La Canada,
Christopher Sullivan DRE #01252736 818-472-6264,
Engel & Voelkers La Canada
Bought with:
Agnes Ferreyra, DRE #01799633
Realty Source Incorporated
Source: CRMLS,MLS#: P1-21722 Originating MLS: California Regional MLS (Ventura & Pasadena-Foothills AORs)
Originating MLS: California Regional MLS (Ventura & Pasadena-Foothills AORs)Facts & features
Interior
Bedrooms & bathrooms
- Bedrooms: 3
- Bathrooms: 3
- Full bathrooms: 1
- 3/4 bathrooms: 1
- 1/2 bathrooms: 1
Rooms
- Room types: Family Room, Living Room, Primary Bedroom, Dining Room
Primary bedroom
- Features: Primary Suite
Primary bedroom
- Features: Main Level Primary
Bathroom
- Features: Bathtub
Kitchen
- Features: Granite Counters, Kitchen Island, Kitchen/Family Room Combo, Remodeled, Updated Kitchen
Heating
- Forced Air
Cooling
- Has cooling: Yes
Appliances
- Included: Dishwasher, Electric Oven, Gas Cooktop, Range Hood
- Laundry: Washer Hookup, Gas Dryer Hookup, Laundry Closet
Features
- Breakfast Bar, Ceiling Fan(s), Crown Molding, Separate/Formal Dining Room, Main Level Primary, Primary Suite
- Windows: Double Pane Windows
- Has fireplace: Yes
- Fireplace features: Decorative, Gas, Living Room
- Common walls with other units/homes: No Common Walls
Interior area
- Total interior livable area: 1,880 sqft
Property
Parking
- Total spaces: 2
- Parking features: Garage
- Garage spaces: 2
Features
- Levels: One
- Stories: 1
- Patio & porch: Covered, Open, Patio
- Has private pool: Yes
- Pool features: In Ground
- Spa features: None
- Fencing: Wood
- Has view: Yes
- View description: Mountain(s)
Lot
- Size: 9,766 Square Feet
- Features: Sprinkler System
Details
- Parcel number: 5804018080
- Special conditions: Standard
Construction
Type & style
- Home type: SingleFamily
- Architectural style: Ranch
- Property subtype: Single Family Residence
Materials
- Stucco
- Foundation: Raised
- Roof: Composition
Condition
- Additions/Alterations
- Year built: 1956
Utilities & green energy
- Sewer: Sewer Tap Paid
- Water: Public
- Utilities for property: Electricity Connected, Natural Gas Connected, Sewer Connected, Water Connected
Community & HOA
Community
- Features: Curbs
Location
- Region: La Crescenta
Financial & listing details
- Price per square foot: $968/sqft
- Tax assessed value: $1,716,659
- Annual tax amount: $20,665
- Date on market: 4/11/2025
- Cumulative days on market: 25 days
- Listing terms: Cash,Cash to New Loan
Price history
| Date | Event | Price |
|---|---|---|
| 5/14/2025 | Sold | $1,820,000+7.4%$968/sqft |
Source:  CRMLS #P1-21722 Report a problem CRMLS #P1-21722 Report a problem | ||
| 5/8/2025 | Pending sale | $1,695,000$902/sqft |
Source: CRMLS #P1-21722 Report a problem | ||
| 4/22/2025 | Contingent | $1,695,000$902/sqft |
Source: CRMLS #P1-21722 Report a problem | ||
| 4/12/2025 | Listed for sale | $1,695,000+2.7%$902/sqft |
Source: CRMLS #P1-21722 Report a problem | ||
| 12/28/2022 | Sold | $1,650,000+0.1%$878/sqft |
Source: Public Record Report a problem | ||
| 11/12/2022 | Contingent | $1,649,000$877/sqft |
Source:  Pasadena Foothills MLS #P1-11839 Report a problem Pasadena Foothills MLS #P1-11839 Report a problem | ||
| 11/12/2022 | Pending sale | $1,649,000$877/sqft |
Source: Pasadena Foothills MLS #P1-11839 Report a problem | ||
| 10/31/2022 | Listed for sale | $1,649,000+174.4%$877/sqft |
Source: Pasadena Foothills MLS #P1-11839 Report a problem | ||
| 10/15/2003 | Sold | $601,000+243.4%$320/sqft |
Source: Public Record Report a problem | ||
| 3/9/1999 | Sold | $175,000$93/sqft |
Source: Public Record Report a problem | ||
Public tax history
| Year | Property taxes | Tax assessment |
|---|---|---|
| 2025 | $20,665 +8.8% | $1,716,659 +2% |
| 2024 | $18,992 +2.9% | $1,683,000 +2% |
| 2023 | $18,464 +103.9% | $1,650,000 +105.3% |
| 2022 | $9,055 +1.7% | $803,855 +2% |
| 2021 | $8,899 +1.4% | $788,094 +1% |
| 2020 | $8,772 | $780,014 +2% |
| 2019 | $8,772 +5.2% | $764,720 +2% |
| 2018 | $8,339 | $749,727 +2% |
| 2017 | $8,339 +1.6% | $735,027 +2% |
| 2016 | $8,208 +3.2% | $720,616 +1.5% |
| 2015 | $7,956 +3.1% | $709,793 +2% |
| 2014 | $7,719 | $695,891 +10.5% |
| 2012 | -- | $630,000 -5.4% |
| 2011 | -- | $665,848 +0.8% |
| 2010 | -- | $660,873 -0.2% |
| 2009 | -- | $662,444 +2% |
| 2008 | -- | $649,456 +2% |
| 2007 | -- | $636,723 +2% |
| 2006 | -- | $624,239 |
| 2005 | -- | $624,239 +4% |
| 2004 | -- | $600,000 +70.6% |
| 2003 | -- | $351,788 +2% |
| 2002 | -- | $344,891 +4% |
| 2000 | -- | $331,500 |
Find assessor info on the county website
Neighborhood: 91214
Nearby homes
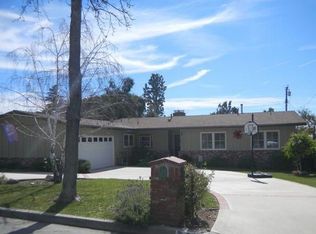
- $1,692,9003 bd3 ba1.8k sqft2362 Caracas St, La Crescenta, CA 91214Off Market
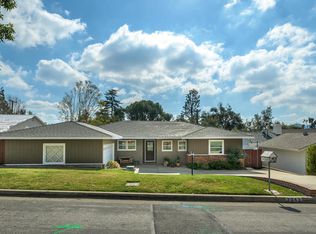
- $1,815,0003 bd2 ba1.6k sqft2352 Caracas St, La Crescenta, CA 91214Sold

- $2,680,4005 bd4 ba3.7k sqft2368 Caracas St, La Crescenta, CA 91214Off Market
- $1,687,5002 bd2 ba2k sqft2346 Caracas St, La Crescenta, CA 91214Off Market
- $1,404,2002 bd2 ba1.2k sqft2361 Chapman Rd, La Crescenta, CA 91214Off Market
- $1,466,6002 bd2 ba1.6k sqft2351 Chapman Rd, La Crescenta, CA 91214Off Market
- $1,616,5003 bd2 ba1.9k sqft2357 Caracas St, La Crescenta, CA 91214Off Market
- $1,869,5006 bd4 ba2.1k sqft2369 Chapman Rd, La Crescenta, CA 91214Off Market
Nearby schools
GreatSchools rating
- 9/10Mountain Avenue Elementary SchoolGrades: K-6Distance: 0.4 mi
- 8/10Rosemont Middle SchoolGrades: 7-8Distance: 0.5 mi
- 10/10Crescenta Valley High SchoolGrades: 9-12Distance: 0.9 mi
Schools provided by the listing agent
- Middle: Rosemont
Source: CRMLS. This data may not be complete. We recommend contacting the local school district to confirm school assignments for this home.
Get a cash offer in 3 minutes
Find out how much your home could sell for in as little as 3 minutes with a no-obligation cash offer.
Estimated market value
$1,800,500
Get a cash offer in 3 minutes
Find out how much your home could sell for in as little as 3 minutes with a no-obligation cash offer.
Estimated market value
$1,800,500
- California
- Los Angeles County
- La Crescenta-Montrose
- 91214
- 2358 Caracas St
Nearby cities
Nearby zip codes
Other La Crescenta-Montrose Topics
- Apartments for Rent in 91214
- Houses for Sale in 91214
- Houses for Rent in 91214
- 91214 Real Estate
- La Crescenta-Montrose Condos
- Houses for Sale in La Crescenta-Montrose
- Newest Listings in La Crescenta-Montrose
- La Crescenta-Montrose Home Values
- La Crescenta-Montrose Real Estate Agents
- La Crescenta-Montrose Refinance
- La Crescenta-Montrose Mortgage Rates
