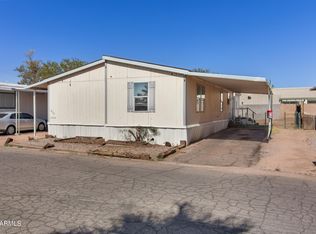
1979 UNITED SPLIT 2 BEDROOM 2 BATHROOM DOUBLEWIDE,NEW 4 TON AC INSTALLED 1 YEAR AGO W/WARRANTY,COMP SHINGLE ROOFING SPRAY FOAM JUST RECENTLY IN 2025,VAULTED CEILINGS,GRANITE KITCHEN COUNTERTOPS, LARGE BREAKFAST ISLAND WITH EXTRA CABINETRY FOR EXTRA SEATING,LOT RENT $745.00 MO***A Manufactured Home Resort for Families in the heart of Tempe, Az, Conveniently located on University Drive (just off Loop 101). Residents of this neighborhood enjoy a resort lifestyle without the resort price tag. We're right next to the freeway, shopping, restaurants, and right down the road from Arizona State University & Downtown Tempe. We're also within walking distance of the Chicago Cubs spring training. Our resort-worthy amenities include a community clubhouse, swimming pool, fitness center, and much more!
Sold for $49,900
$49,900
2340 E UNIVERSITY Drive #126, Tempe, AZ 85288
2beds
2baths
1,152sqft
Manufactured Home
Built in 1979
-- sqft lot
$56,800 Zestimate®
$43/sqft
$-- Estimated rent
Home value
$56,800
$46,000 - $71,000
Not available
Zestimate® history
Owner options
List your home for rent
Find your next renter with Zillow Rental Manager. Plus, with online applications, you can quickly screen prospective tenants – for free.
Refinance and save
$228/mo
Est. payment
Refinancing to a lower rate could help reduce your monthly payments and save thousands over the life of the loan.
$228/mo
Est. payment
Explore your selling options
Work with a Zillow partner agent
Leverage their expertise and Zillow's premium Showcase listings to get your home seen by more buyers.
Get startedList with your own agent
Get your home in front of millions of buyers by listing it on Zillow.
Learn how to do itSell it yourself
Take full control of how buyers see your home on Zillow by listing For Sale by Owner (FSBO).
List your homeWhat's special
Zillow last checked:
Listing updated:
Listed by:
Stephanie Lawrie 480-226-7666,
Realty USA Southwest
Bought with:
Stephanie Lawrie, SA686355000
Realty USA Southwest
Source: ARMLS,MLS#: 6869661
Facts & features
Interior
Bedrooms & bathrooms
- Bedrooms: 2
- Bathrooms: 2
Heating
- Natural Gas
Cooling
- Central Air, Ceiling Fan(s), Programmable Thmstat
Appliances
- Included: Dryer, Washer, Refrigerator, Gas Range, Gas Oven, Gas Cooktop
- Laundry: Inside
Features
- High Speed Internet, Granite Counters, Breakfast Bar, No Interior Steps, Vaulted Ceiling(s), Full Bth Master Bdrm
- Flooring: Laminate
- Has basement: No
- Has fireplace: No
Interior area
- Total structure area: 1,152
- Total interior livable area: 1,152 sqft
Property
Parking
- Total spaces: 2
- Parking features: Carport
- Carport spaces: 2
Accessibility
- Accessibility features: Lever Handles, Bath Lever Faucets
Features
- Stories: 1
- Exterior features: Private Street(s), Storage
- Pool features: None
- Spa features: None
- Fencing: None
- Has view: Yes
- View description: City Lights
Lot
- Features: East/West Exposure, Sprinklers In Rear, Sprinklers In Front, Gravel/Stone Front, Gravel/Stone Back, Auto Timer H2O Front, Auto Timer H2O Back
Details
- Parcel number: 13539014G
- On leased land: Yes
- Lease amount: $745
Construction
Type & style
- Home type: MobileManufactured
- Property subtype: Manufactured Home
Materials
- Metal Siding, Wood Frame
- Roof: Composition,Foam
Condition
- Year built: 1979
Details
- Builder name: UNITED
Utilities & green energy
- Electric: 220 Volts in Kitchen
- Sewer: Public Sewer
- Water: City Water
Community & HOA
Community
- Features: Pool, Community Spa Htd, Near Light Rail Stop, Near Bus Stop, Community Media Room, Community Laundry, Coin-Op Laundry, Playground, Biking/Walking Path, Fitness Center
- Subdivision: Tempe Cascade Mobile Home Estates
HOA
- Has HOA: No
- Services included: No Fees
Location
- Region: Tempe
Financial & listing details
- Price per square foot: $43/sqft
- Annual tax amount: $158
- Date on market: 3/15/2026
- Cumulative days on market: 19 days
- Listing terms: Cash
- Ownership: Leasehold
- Electric utility on property: Yes
- Body type: Multi-Wide
Price history
| Date | Event | Price |
|---|---|---|
| 6/9/2025 | Sold | $49,900-14.7%$43/sqft |
Source:  ARMLS #6869661 Report a problem ARMLS #6869661 Report a problem | ||
| 5/22/2025 | Listed for sale | $58,500$51/sqft |
Source: ARMLS #6869661 Report a problem | ||
Public tax history
Tax history is unavailable.
Neighborhood: 85288
Nearby homes
- $79,5004 bd2 ba1.4k sqft2340 E University Dr LOT 173, Tempe, AZ 85281Sold

- $47,9003 bd2 ba1.5k sqft2340 E University Dr #237, Tempe, AZ 85288Sold
- $80,0003 bd2 ba1.3k sqft2340 E University Dr LOT 52, Tempe, AZ 85288Sold

- $125,0003 bd2 ba1.2k sqft2340 E University Dr #124, Tempe, AZ 85288Sold

- $82,3003 bd2 ba1.3k sqft2340 E University Dr #24, Tempe, AZ 85288Off Market
- $65,0003 bd2 ba1k sqft2340 E University Dr LOT 194, Tempe, AZ 85281Sold
- $53,7002 bd2 ba1.2k sqft2340 E University Dr LOT 177, Tempe, AZ 85281Off Market
- $--4 bd2 ba1.5k sqft2340 E University Dr #246, Tempe, AZ 85288Off Market
Nearby schools
GreatSchools rating
- 4/10Thew Elementary SchoolGrades: PK-5Distance: 0.7 mi
- 3/10Connolly Middle SchoolGrades: 6-8Distance: 1.6 mi
- 8/10McClintock High SchoolGrades: 9-12Distance: 2.2 mi
Schools provided by the listing agent
- Elementary: Aguilar School
- Middle: Connolly Middle School
- High: Tempe High School
- District: Tempe School District
Source: ARMLS. This data may not be complete. We recommend contacting the local school district to confirm school assignments for this home.
- Arizona
- Maricopa County
- Tempe
- 85288
- 2340 E UNIVERSITY Drive Unit 126
Nearby cities
Nearby neighborhoods
Nearby zip codes
Other Tempe Topics
