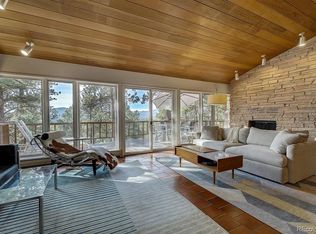
This move-in-ready, mountain contemporary home represents the pinnacle of foothills living. At the end of a quiet cul-de-sac and featuring coveted Southern exposure and views of Mount Blue Sky, this rare main-floor-living home really has it all. The setting is this home's most remarkable feature, a park-like sanctuary where mature aspens and towering pines dot the landscape, and the backyard feels like a private mountain park. From the back deck, you're more likely to see the local Elk herd wandering, or hummingbirds stopping by than a neighbor's home, the strategic positioning ensures complete privacy in a wooded sanctuary. Backing to protected Genesee HOA Open Space and trails, this meticulously maintained custom estate offers breathtaking views of snow-capped peaks, and rolling foothills. The thoughtfully designed layout features four generously proportioned bedrooms and 3.5 luxuriously appointed baths – including a glass shower room - all within 3,590 square feet of perfectly sized and designed living spaces. Every detail reflects exceptional craftsmanship, from the soaring ceilings to the floor-to-ceiling windows that flood the home with natural light. The sunny kitchen features granite countertops, warm wood cabinetry, and professional-grade appliances, along with expansive windows perfectly framing the mountain panorama. The open design & modern features create a unique and inviting home in pristine condition. The Genesee community enhances this nature-centric lifestyle with 1,200 acres of pristine open space, 12 miles of hiking trails, several clubhouses, fitness facilities, swimming pools, tennis and pickleball courts, as well as vibrant social programming. Genesee residents also benefit from public water/sewer and Xfinity internet. Located just 30 minutes from downtown Denver, 45 minutes from DIA, and less than an hour to multiple world-class ski resorts, the location of this home provides a perfect blend of both city and mountain living.
Sold for $1,525,000
$1,525,000
2340 Juniper Court, Golden, CO 80401
4beds
3,590sqft
Single Family Residence
Built in 2000
0.77 Acres Lot
$1,553,000 Zestimate®
$425/sqft
$5,181 Estimated rent
Home value
$1,553,000
$1.43M - $1.69M
$5,181/mo
Zestimate® history
Owner options
List your home for rent
$5,181/mo
Rent Zestimate®
Find your next renter with Zillow Rental Manager. Plus, with online applications, you can quickly screen prospective tenants – for free.
$5,181/mo
Rent Zestimate®
Refinance and save
$10,150/mo
Est. payment
Refinancing to a lower rate could help reduce your monthly payments and save thousands over the life of the loan.
$10,150/mo
Est. payment
Explore your selling options
Work with a Zillow partner agent
Leverage their expertise and Zillow's premium Showcase listings to get your home seen by more buyers.
Get startedList with your own agent
Get your home in front of millions of buyers by listing it on Zillow.
Learn how to do itSell it yourself
Take full control of how buyers see your home on Zillow by listing For Sale by Owner (FSBO).
List your homeWhat's special
Mountain panoramaOpen designModern featuresRolling foothillsPark-like sanctuaryPrivate mountain parkGranite countertops
Zillow last checked:
Listing updated:
Listed by:
Lark Stewart 303-880-5555 lark.stewart@sothebysrealty.com,
LIV Sotheby's International Realty
Bought with:
Ann Lenane, 40028188
Kentwood Real Estate City Properties
Angela Beldy, 40044910
Kentwood Real Estate City Properties
Source: REcolorado as distributed by MLS GRID,MLS#: 3017436
Facts & features
Interior
Bedrooms & bathrooms
- Bedrooms: 4
- Bathrooms: 4
- Full bathrooms: 2
- 3/4 bathrooms: 1
- 1/2 bathrooms: 1
- Main level bathrooms: 2
- Main level bedrooms: 1
Bedroom
- Description: Large Guest Suite(1 Of 3) With Plantation Shutters And En Suite Bath.
- Level: Basement
Bedroom
- Description: Lower Level Bedroom (2 Of 3) With Built-In Wood Murphy Bed And Large Walk-In Closet.
- Level: Basement
Bedroom
- Description: Lower Level Bedroom (3 Of 3) With Plantation Shutters And South/West Views.
- Level: Basement
Bathroom
- Description: Just Inside Front Door With Pedestal Sink.
- Level: Main
Bathroom
- Description: Light And Bright With Glass-Enclosed Shower, Pedestal Sink And Kohler Toilet. More Stunning Mountain Views!
- Level: Basement
Bathroom
- Description: Shared Lower Level Bathroom With Tile Floors And Shower, Bathtub, Corian Countertops And Ample Space.
- Level: Basement
Other
- Description: Big Mountain Views, Door To Deck, Built-Ins, A/C, Ceiling Fan, Wood Floors And Vaulted Ceiling. Complete Privacy!
- Level: Main
Other
- Description: Sunken Walk-In "treehouse" Shower With Stunning Views, Large Jetted Tub, Dual Vanity, Private Loo And Huge Walk-In Closet With Laundry Shoot.
- Level: Main
Dining room
- Description: Wood Floors, Door To Back Deck, Vaulted Ceiling And Gas Fireplace. More Views!
- Level: Main
Family room
- Description: Door To Lower Level Flagstone Patio With Dry-Below System, Stunning Mountain Views And A Superior Private Setting.
- Level: Basement
Great room
- Description: High-Ceilings, Wood Floors, 2 Doors To Back Deck, Ceiling Fan, Gas Fireplace, Built-Ins And Incredible Mountain Views!
- Level: Main
Kitchen
- Description: Professional-Grade Stainless Appliances (Subzero, Bosch, Monogram And Thermador), 5-Burner Gas Cooktop, Walk-In Pantry, Desk With Storage, Warm Wood Cabinets, Black Granite Slab Counters, Granite Tile Bar Top And Pendant Lighting From Vaulted Ceilings.
- Level: Main
Laundry
- Description: Cheerful Laundry Room With Maytag Washer And Dryer, Utility Sink, Counter Space And Lots Of Storage.
- Level: Basement
Mud room
- Description: Two Storage Closets In Hallway Coming Down From The Garage.
- Level: Upper
Utility room
- Description: Large Utilty/Storage Room On East Side Of Home (Off Laundry Room). Newer American Standard Furnace With Humidifier And Air Filter And A 55-Gallon Water Heater.
- Level: Basement
Utility room
- Description: Smaller Utility Room In Middle Of Home. Newer Furnace With Humidifier And Air Filter And A 55-Gallon Water Heater.
- Level: Basement
Heating
- Forced Air, Natural Gas
Cooling
- Central Air
Appliances
- Included: Convection Oven, Cooktop, Dishwasher, Disposal, Double Oven, Down Draft, Dryer, Gas Water Heater, Refrigerator, Self Cleaning Oven, Washer
- Laundry: In Unit
Features
- Built-in Features, Ceiling Fan(s), Central Vacuum, Corian Counters, Eat-in Kitchen, Entrance Foyer, Five Piece Bath, Granite Counters, High Ceilings, High Speed Internet, Open Floorplan, Pantry, Primary Suite, Smoke Free, Solid Surface Counters, Tile Counters, Vaulted Ceiling(s), Walk-In Closet(s)
- Flooring: Carpet, Tile, Wood
- Windows: Double Pane Windows, Window Coverings
- Basement: Finished,Full,Walk-Out Access
- Number of fireplaces: 1
- Fireplace features: Dining Room, Gas, Great Room
Interior area
- Total structure area: 3,590
- Total interior livable area: 3,590 sqft
- Finished area above ground: 1,871
- Finished area below ground: 1,719
Property
Parking
- Total spaces: 3
- Parking features: Asphalt, Dry Walled, Exterior Access Door, Insulated Garage, Lighted, Oversized, Storage
- Attached garage spaces: 3
Features
- Levels: Multi/Split
- Entry location: Stairs
- Patio & porch: Covered, Deck, Patio
- Exterior features: Balcony, Lighting, Private Yard, Rain Gutters
- Fencing: None
- Has view: Yes
- View description: Mountain(s)
Lot
- Size: 0.77 Acres
- Features: Cul-De-Sac, Foothills, Greenbelt, Level, Mountainous, Near Public Transit, Secluded
- Residential vegetation: Aspen, Mixed, Natural State, Wooded, Xeriscaping
Details
- Parcel number: 400603
- Zoning: P-D
- Special conditions: Standard
Construction
Type & style
- Home type: SingleFamily
- Architectural style: Contemporary
- Property subtype: Single Family Residence
Materials
- Frame, Stucco
- Foundation: Slab
- Roof: Concrete
Condition
- Updated/Remodeled
- Year built: 2000
Utilities & green energy
- Water: Public
- Utilities for property: Cable Available, Electricity Connected, Internet Access (Wired), Natural Gas Connected, Phone Connected
Community & HOA
Community
- Security: Carbon Monoxide Detector(s), Smoke Detector(s)
- Subdivision: Genesee
HOA
- Has HOA: Yes
- Amenities included: Clubhouse, Fitness Center, Playground, Pool, Security, Tennis Court(s), Trail(s)
- Services included: Reserve Fund, Recycling, Road Maintenance, Security, Snow Removal, Trash
- HOA fee: $710 quarterly
- HOA name: Genesee Foundation
- HOA phone: 303-526-0284
Location
- Region: Golden
Financial & listing details
- Price per square foot: $425/sqft
- Tax assessed value: $1,303,953
- Annual tax amount: $7,179
- Date on market: 8/21/2025
- Listing terms: Cash,Conventional
- Exclusions: Sellers' Personal Property.
- Ownership: Estate
- Electric utility on property: Yes
- Road surface type: Paved
Price history
| Date | Event | Price |
|---|---|---|
| 10/21/2025 | Sold | $1,525,000-6.2%$425/sqft |
Source:  REcolorado as distributed by MLS GRID #3017436 Report a problem REcolorado as distributed by MLS GRID #3017436 Report a problem | ||
| 9/16/2025 | Pending sale | $1,625,000$453/sqft |
Source: REcolorado as distributed by MLS GRID #3017436 Report a problem | ||
| 8/21/2025 | Listed for sale | $1,625,000+95.8%$453/sqft |
Source: REcolorado as distributed by MLS GRID #3017436 Report a problem | ||
| 1/13/2006 | Sold | $830,000+32%$231/sqft |
Source: Public Record Report a problem | ||
| 6/24/1999 | Sold | $629,000+272.2%$175/sqft |
Source: Public Record Report a problem | ||
| 10/8/1997 | Sold | $169,000+15.4%$47/sqft |
Source: Public Record Report a problem | ||
| 9/28/1993 | Sold | $146,500$41/sqft |
Source: Public Record Report a problem | ||
Public tax history
| Year | Property taxes | Tax assessment |
|---|---|---|
| 2025 | $7,179 -0.2% | $81,497 -0.9% |
| 2024 | $7,197 +25.5% | $82,205 |
| 2023 | $5,734 -0.9% | $82,205 +26.5% |
| 2022 | $5,788 +3.6% | $64,973 -2.8% |
| 2021 | $5,588 | $66,842 +2.9% |
| 2020 | $5,588 +3% | $64,957 |
| 2019 | $5,425 -4% | $64,957 -0.4% |
| 2018 | $5,648 | $65,211 |
| 2017 | $5,648 -3.9% | $65,211 +9.1% |
| 2016 | $5,879 | $59,791 |
| 2015 | $5,879 +7.9% | $59,791 +16.1% |
| 2014 | $5,448 -10% | $51,504 |
| 2013 | $6,052 +1.4% | $51,504 -9.8% |
| 2012 | $5,971 +9.7% | $57,113 |
| 2011 | $5,443 +0.3% | $57,113 +6.5% |
| 2010 | $5,428 -2.7% | $53,610 |
| 2009 | $5,576 +1.2% | $53,610 -3.5% |
| 2008 | $5,513 +14.8% | $55,550 |
| 2007 | $4,802 -0.5% | $55,550 +15.3% |
| 2006 | $4,826 +4.5% | $48,190 +3.6% |
| 2005 | $4,620 +9% | $46,520 |
| 2004 | $4,238 -6.7% | $46,520 |
| 2003 | $4,540 +1.1% | $46,520 -5.2% |
| 2002 | $4,489 +12.2% | $49,070 +25.9% |
| 2001 | $4,000 -33.2% | $38,990 |
| 2000 | $5,991 | $38,990 |
Find assessor info on the county website
Neighborhood: 80401
Nearby homes
- $1,196,4004 bd3 ba3.8k sqft2330 Juniper Ct, Golden, CO 80401Off Market
- $1,154,2003 bd3 ba2.9k sqft2350 Juniper Ct, Golden, CO 80401Off Market
- $1,265,0003 bd4 ba2.1k sqft2320 Juniper Ct, Golden, CO 80401Sold

- $1,054,5004 bd3 ba2.6k sqft2310 Juniper Ct, Golden, CO 80401Off Market
- $1,220,4005 bd4 ba3.6k sqft2260 Juniper Ct, Golden, CO 80401Off Market
- $1,321,2005 bd4 ba2.3k sqft2270 Juniper Ct, Golden, CO 80401Off Market
- $1,292,8004 bd5 ba3.7k sqft2400 Juniper Ct, Golden, CO 80401Off Market
- $1,375,0004 bd4 ba4.7k sqft2360 Juniper Ct, Golden, CO 80401Sold
Nearby schools
GreatSchools rating
- 10/10Ralston Elementary SchoolGrades: K-5Distance: 2.4 mi
- 7/10Bell Middle SchoolGrades: 6-8Distance: 6.2 mi
- 9/10Golden High SchoolGrades: 9-12Distance: 6 mi
Schools provided by the listing agent
- Elementary: Ralston
- Middle: Bell
- High: Golden
- District: Jefferson County R-1
Source: REcolorado as distributed by MLS GRID. This data may not be complete. We recommend contacting the local school district to confirm school assignments for this home.
Get a cash offer in 3 minutes
Find out how much your home could sell for in as little as 3 minutes with a no-obligation cash offer.
Estimated market value
$1,553,000
Get a cash offer in 3 minutes
Find out how much your home could sell for in as little as 3 minutes with a no-obligation cash offer.
Estimated market value
$1,553,000
- Colorado
- Jefferson County
- Evergreen
- 80401
- 2340 Juniper Court
