Crafted as a 2026 Spring Parade Home by Daeco Custom Homes, thoughtfully designed by Anne Rae Design, and located in the exclusive Waterleaf community within the Forest Hills Eastern School District.
This timeless Tudor-inspired residence offers over 3,000 square feet above grade, plus 1,106 square feet planned for future finishing, delivering both immediate luxury and long-term equity potential. Just 10 minutes from downtown Ada, you will enjoy exceptional dining, boutique shopping, and community events while retreating to the privacy of this beautifully designed home.
From the double front entry doors, the craftsmanship is unmistakable. Nine-foot ceilings, European white oak flooring with a custom finish, solid core doors, and detailed millwork create a refined yet welcoming atmosphere throughout.
The kitchen is a true focal point, featuring custom European-style cabinetry with dovetail drawer construction, quartzite countertops, a handcrafted zellige tile backsplash, and a full SKS appliance package, including a 48-inch dual-fuel range with steam and convection capabilities. The oversized island offers seating for five, while the walk-in pantry features oak shelving, custom produce drawers, small-appliance storage, and a dedicated beverage station. The adjacent screened porch extends your living space outdoors, ideal for Michigan summers and crisp fall evenings. The primary suite serves as a private retreat, complete with a spa-inspired bath featuring quartz countertops, double vanities, a dedicated makeup vanity, Brizo designer fixtures, a private water closet, and a fully tiled shower with a custom bench and quartz-wrapped entry. A spacious walk-in closet with custom shelving enhances both function and organization. Additional highlights include built-in bookcases in the living room, oak-wrapped openings, wainscoting in the powder bath, a custom, detailed stairwell, main-floor laundry with tailored cabinetry, and a thoughtfully designed mudroom with built-ins and ample storage. Designed for year-round comfort and efficiency, the home features dual-zone high-efficiency HVAC, Aero-sealed ductwork, a whole-house humidifier, and advanced insulation for exceptional energy performance.
The lower level is framed for future expansion, offering space for recreation, a kitchenette, an additional bath, and generous storage. A statement of craftsmanship, intentional design, and elevated living in one of Forest Hills' most sought-after communities.
The home is still under construction, to be completed in late May, with mid-June occupancy available.
Sold
$1,295,000
2340 Lake Birch Ct NE, Grand Rapids, MI 49525
4beds
3,050sqft
Single Family Residence
Built in 2026
0.51 Acres Lot
$1,300,900 Zestimate®
$425/sqft
$3,793 Estimated rent
Home value
$1,300,900
$1.24M - $1.37M
$3,793/mo
Zestimate® history
Owner options
List your home for rent
$3,793/mo
Rent Zestimate®
Find your next renter with Zillow Rental Manager. Plus, with online applications, you can quickly screen prospective tenants – for free.
$3,793/mo
Rent Zestimate®
Refinance and save
$9,151/mo
Est. payment
Refinancing to a lower rate could help reduce your monthly payments and save thousands over the life of the loan.
$9,151/mo
Est. payment
Explore your selling options
Work with a Zillow partner agent
Leverage their expertise and Zillow's premium Showcase listings to get your home seen by more buyers.
Get startedList with your own agent
Get your home in front of millions of buyers by listing it on Zillow.
Learn how to do itSell it yourself
Take full control of how buyers see your home on Zillow by listing For Sale by Owner (FSBO).
List your homeWhat's special
Nine-foot ceilingsDouble front entry doorsQuartzite countertopsOak-wrapped openingsSolid core doorsCustom detailed stairwellDetailed millwork
Zillow last checked:
Listing updated:
Listed by:
Kristina L Tanner 312-576-0332,
Five Star Real Estate (Ada)
Bought with:
Christopher R Hughes, 6501316740
Coldwell Banker Schmidt Realtors
Source: MichRIC,MLS#: 26007434
Facts & features
Interior
Bedrooms & bathrooms
- Bedrooms: 4
- Bathrooms: 3
- Full bathrooms: 2
- 1/2 bathrooms: 1
Heating
- Forced Air
Cooling
- Central Air
Appliances
- Included: Humidifier, Dishwasher, Disposal, Oven, Range, Refrigerator
- Laundry: Laundry Room, Main Level, Sink
Features
- Center Island, Eat-in Kitchen, Pantry
- Flooring: Carpet, Tile, Wood
- Windows: Insulated Windows
- Basement: Daylight
- Number of fireplaces: 1
- Fireplace features: Family Room, Gas Log
Interior area
- Total structure area: 3,050
- Total interior livable area: 3,050 sqft
- Finished area below ground: 0
Property
Parking
- Total spaces: 3
- Parking features: Attached, Garage Door Opener
- Garage spaces: 3
Features
- Stories: 2
- Patio & porch: Scrn Porch
Lot
- Size: 0.51 Acres
- Dimensions: 197.64 x 98.08 x 206.5 x 139.2
- Features: Corner Lot, Sidewalk, Cul-De-Sac, Shrubs/Hedges
Details
- Parcel number: 411411402001
- Zoning description: Residential
Construction
Type & style
- Home type: SingleFamily
- Architectural style: Tudor
- Property subtype: Single Family Residence
Materials
- HardiPlank Type
- Roof: Asphalt,Metal
Condition
- New Construction
- New construction: Yes
- Year built: 2026
Details
- Builder name: Daeco Builders
Utilities & green energy
- Sewer: Public Sewer
- Water: Public
- Utilities for property: Natural Gas Connected, Cable Connected
Community & HOA
Community
- Subdivision: Waterleaf
HOA
- Has HOA: Yes
- Services included: Trash, Snow Removal
- HOA fee: $2,500 annually
Location
- Region: Grand Rapids
Financial & listing details
- Price per square foot: $425/sqft
- Tax assessed value: $180,400
- Annual tax amount: $3,778
- Date on market: 3/5/2026
- Listing terms: Cash,Conventional
- Road surface type: Paved
Price history
| Date | Event | Price |
|---|---|---|
| 5/22/2026 | Sold | $1,295,000$425/sqft |
Source:  MichRIC #26007434 Report a problem MichRIC #26007434 Report a problem | ||
| 3/28/2026 | Pending sale | $1,295,000$425/sqft |
Source: MichRIC #26007434 Report a problem | ||
| 3/5/2026 | Listed for sale | $1,295,000+661.8%$425/sqft |
Source: MichRIC #26007434 Report a problem | ||
| 7/31/2025 | Sold | $170,000-2.9%$56/sqft |
Source: Public Record Report a problem | ||
| 7/9/2025 | Pending sale | $175,000$57/sqft |
Source: MichRIC #25018887 Report a problem | ||
| 5/1/2025 | Listed for sale | $175,000+9.4%$57/sqft |
Source: MichRIC #25018887 Report a problem | ||
| 2/27/2024 | Sold | $160,000+0.1%$52/sqft |
Source: Public Record Report a problem | ||
| 2/12/2024 | Pending sale | $159,900$52/sqft |
Source: MichRIC #24006803 Report a problem | ||
| 2/9/2024 | Listed for sale | $159,900+6.6%$52/sqft |
Source: MichRIC #24006803 Report a problem | ||
| 9/14/2023 | Sold | $150,000$49/sqft |
Source: Public Record Report a problem | ||
| 4/14/2023 | Sold | $150,000+21%$49/sqft |
Source: Public Record Report a problem | ||
| 1/10/2023 | Sold | $124,000$41/sqft |
Source: Public Record Report a problem | ||
Public tax history
| Year | Property taxes | Tax assessment |
|---|---|---|
| 2025 | $3,743 | $80,000 |
| 2024 | -- | $80,000 +77.8% |
| 2021 | $175 | $45,000 |
| 2020 | $175 +6.8% | $45,000 |
| 2019 | $164 | $45,000 |
| 2018 | -- | $45,000 |
| 2017 | $159 | $45,000 |
| 2016 | $159 | $45,000 |
| 2015 | $159 | $45,000 -5.3% |
| 2013 | -- | $47,500 |
Find assessor info on the county website
Neighborhood: 49525
Nearby homes
- $1,294,0004 bd4 ba4.2k sqft2352 Lake Birch Ct NE, Grand Rapids, MI 49525Pending
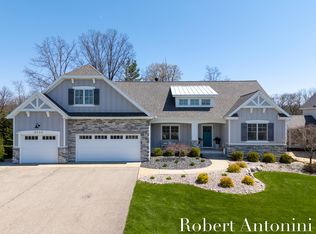
- $160,000-- bd-- ba-- sqft2364 Lake Birch Ct NE, Grand Rapids, MI 49525Off Market
- $470,500-- bd2 ba-- sqft2301 Maguire Ave NE, Grand Rapids, MI 49525Off Market
- $1,028,7004 bd3 ba3.1k sqft2347 Lake Birch Ct NE, Grand Rapids, MI 49525Off Market
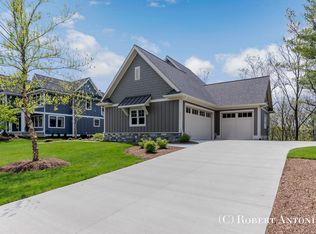
- $1,445,2008 bd6 ba5.1k sqft3949 Lake Birch St NE, Grand Rapids, MI 49525Off Market
- $1,030,400-- bd-- ba-- sqft2359 Lake Birch Ct NE, Grand Rapids, MI 49525Off Market
- $1,539,9005 bd3 ba-- sqft2376 Lake Birch Ct NE, Grand Rapids, MI 49525Off Market
- $992,4003 bd3 ba-- sqft2365 Lake Birch Ct NE, Grand Rapids, MI 49525Off Market
Nearby schools
GreatSchools rating
- 10/10Knapp Forest Elementary SchoolGrades: PK-5Distance: 0.3 mi
- 8/10Eastern Middle SchoolGrades: 6-8Distance: 2.3 mi
- 9/10Eastern High SchoolGrades: 9-12Distance: 2.3 mi
Schools provided by the listing agent
- Elementary: Knapp Forest Elementary School
- High: Forest Hills Eastern High School
Source: MichRIC. This data may not be complete. We recommend contacting the local school district to confirm school assignments for this home.
Get a cash offer in 3 minutes
Find out how much your home could sell for in as little as 3 minutes with a no-obligation cash offer.
Estimated market value
$1,300,900
Get a cash offer in 3 minutes
Find out how much your home could sell for in as little as 3 minutes with a no-obligation cash offer.
Estimated market value
$1,300,900
- Michigan
- Kent County
- Grand Rapids
- 49525
- 2340 Lake Birch Ct NE
Nearby cities
Nearby neighborhoods
Nearby zip codes
Other Grand Rapids Topics
