Custom-built by Epique Homes, this exceptional four-bedroom, three-and-a-half-bath daylight ranch is gracefully positioned on a quiet cul-de-sac in the prestigious Waterleaf community, within the highly regarded Forest Hills Eastern School district. Offering nearly 4,300 square feet of impeccably finished living space, this residence showcases a refined blend of craftsmanship, comfort, and elevated design.
Inside, curated finishes set the tone--from hand-crafted shaker cabinetry and luxury vinyl plank flooring to Pella windows and custom California blinds throughout. A thoughtfully designed main floor office, complete with a barn door and shiplap accent wall, offers both sophistication and versatility. Ideally located directly across from the primary suite, this space can also serve as a private nursery or an elegant flex room tailored to your lifestyle. The open-concept main level is designed for effortless entertaining, anchored by a striking two-way gas fireplace that seamlessly connects the great room, dining area, and gourmet kitchen.
The chef's kitchen is both functional and refined, featuring a substantial center island, premium stainless-steel appliances, granite countertops, and extensive custom cabinetry. Sliding doors off the dining area lead to a screened porch, creating a seamless transition to outdoor living. The main floor primary suite is a true retreat, highlighted by a tray ceiling, serene, wooded views, and a spa-inspired ensuite with dual vanities, a soaking tub, walk-in shower, and a custom wood-framed mirror. A standout feature is the expansive walk-in closet, thoughtfully designed with an abundance of natural daylight--an elevated and rarely found touch that enhances both form and function. Additional main level amenities include a well-appointed mudroom with built-ins, a stylish powder room, and a laundry room with a new washer (2026).
The professionally finished daylight lower level, completed by Whitmore Homes, is designed for elevated entertaining. A custom wet bar features quartz countertops, built-in Silhouette beverage and wine refrigerators, and bespoke cabinetry, complemented by a dramatic wood accent wall with floating shelves, integrated wine glass storage, and mounted TV. This level also offers expansive living spaces, two bedrooms connected by a Jack-and-Jill bath, an additional bedroom or office, and a full bath.
Outdoors, the property continues to impress with enhanced front landscaping, including slate chips, stone accents, and curated plantings, along with a thoughtfully engineered French drain system beneath the three-season room, finished with river rock.
Meticulously maintained and truly move-in ready, this residence presents a rare opportunity to own a home that embodies luxury, functionality, and timeless design.
Pending
$1,294,000
2352 Lake Birch Ct NE, Grand Rapids, MI 49525
4beds
4,283sqft
Single Family Residence
Built in 2016
0.41 Acres Lot
$1,245,100 Zestimate®
$302/sqft
$225/mo HOA
What's special
Additional bedroom or officeSerene wooded viewsFour-bedroom three-and-a-half-bath daylight ranchCustom california blinds throughoutWell-appointed mudroom with built-insQuiet cul-de-sacGranite countertops
- 122 days |
- 138 |
- 4 |
Zillow last checked:
Listing updated:
Listed by:
Robert A Antonini 616-974-2000,
Coldwell Banker Schmidt Realtors 616-459-0400
Source: MichRIC,MLS#: 26017854
Facts & features
Interior
Bedrooms & bathrooms
- Bedrooms: 4
- Bathrooms: 4
- Full bathrooms: 3
- 1/2 bathrooms: 1
- Main level bedrooms: 1
Dining room
- Description: Formal
Heating
- Forced Air
Cooling
- Central Air
Appliances
- Included: Humidifier, Bar Fridge, Dishwasher, Disposal, Dryer, Microwave, Oven, Range, Refrigerator, Washer
- Laundry: Laundry Room, Main Level, Sink
Features
- Ceiling Fan(s), Wet Bar, Center Island, Eat-in Kitchen, Pantry
- Flooring: Carpet, Engineered Hardwood, Tile
- Windows: Low-Emissivity Windows, Screens, Insulated Windows, Window Treatments
- Basement: Daylight,Full
- Number of fireplaces: 1
- Fireplace features: Gas Log, Kitchen, Living Room
Interior area
- Total structure area: 2,048
- Total interior livable area: 4,283 sqft
- Finished area below ground: 0
Video & virtual tour
Property
Parking
- Total spaces: 3
- Parking features: Garage Faces Front, Garage Door Opener, Attached
- Garage spaces: 3
Features
- Stories: 1
- Patio & porch: Scrn Porch
Lot
- Size: 0.41 Acres
- Dimensions: 90 x 194 x 89 x 197
- Features: Wooded, Cul-De-Sac, Ground Cover, Shrubs/Hedges
Details
- Parcel number: 411411402002
- Zoning description: RES
Construction
Type & style
- Home type: SingleFamily
- Architectural style: Ranch
- Property subtype: Single Family Residence
Materials
- HardiPlank Type, Stone
- Roof: Composition,Shingle
Condition
- New construction: No
- Year built: 2016
Details
- Builder name: Epique Homes
Utilities & green energy
- Sewer: Public Sewer
- Water: Public
Community & HOA
Community
- Subdivision: Waterleaf
HOA
- Has HOA: Yes
- Services included: Other, Snow Removal
- HOA fee: $2,704 annually
- HOA phone: 616-433-9090
Location
- Region: Grand Rapids
Financial & listing details
- Price per square foot: $302/sqft
- Tax assessed value: $347,142
- Annual tax amount: $9,732
- Date on market: 4/24/2026
- Listing terms: Cash,Conventional
- Road surface type: Paved
Estimated market value
$1,245,100
$1.18M - $1.31M
$4,189/mo
Price history
| Date | Event | Price |
|---|---|---|
| 6/2/2026 | Pending sale | $1,294,000$302/sqft |
Source:  MichRIC #26017854 Report a problem MichRIC #26017854 Report a problem | ||
| 4/24/2026 | Listed for sale | $1,294,000+87.5%$302/sqft |
Source: MichRIC #26017854 Report a problem | ||
| 8/2/2019 | Sold | $690,000-0.7%$161/sqft |
Source: MichRIC #19021271 Report a problem | ||
| 5/28/2019 | Pending sale | $695,000$162/sqft |
Source: Coldwell Banker AJS-Schmidt #19021271 Report a problem | ||
| 5/27/2019 | Listed for sale | $695,000+602.7%$162/sqft |
Source: Coldwell Banker AJS-Schmidt #19021271 Report a problem | ||
| 10/20/2015 | Sold | $98,900$23/sqft |
Source: Public Record Report a problem | ||
Public tax history
| Year | Property taxes | Tax assessment |
|---|---|---|
| 2025 | $9,439 | $509,900 +13.8% |
| 2024 | -- | $448,100 +28.5% |
| 2021 | $8,462 | $348,600 +22.8% |
| 2020 | $8,462 +1.4% | $283,900 -4.8% |
| 2019 | $8,349 | $298,300 +1.9% |
| 2018 | -- | $292,700 +550.4% |
| 2017 | $2,189 | $45,000 |
| 2016 | $2,189 | $45,000 |
| 2015 | $2,189 | $45,000 -5.3% |
| 2013 | -- | $47,500 |
Find assessor info on the county website
Monthly payment
Est. payment
Payment breakdown
Explore the cost of this home by adjusting the details. Changes won't be saved.Climate risks
Neighborhood: 49525
Nearby schools
GreatSchools rating
- 10/10Knapp Forest Elementary SchoolGrades: PK-5Distance: 0.3 mi
- 8/10Eastern Middle SchoolGrades: 6-8Distance: 2.3 mi
- 9/10Eastern High SchoolGrades: 9-12Distance: 2.3 mi
Schools provided by the listing agent
- Elementary: Knapp Forest Elementary School
- Middle: Eastern Middle School
- High: Forest Hills Eastern High School
Source: MichRIC. This data may not be complete. We recommend contacting the local school district to confirm school assignments for this home.
- $160,000-- bd-- ba-- sqft2364 Lake Birch Ct NE, Grand Rapids, MI 49525Off Market
- $1,295,0004 bd3 ba3k sqft2340 Lake Birch Ct NE, Grand Rapids, MI 49525Sold
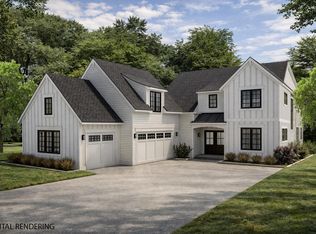
- $1,525,5005 bd3 ba-- sqft2376 Lake Birch Ct NE, Grand Rapids, MI 49525Off Market
- $1,015,100-- bd-- ba-- sqft2359 Lake Birch Ct NE, Grand Rapids, MI 49525Off Market
- $1,028,7004 bd3 ba3.1k sqft2347 Lake Birch Ct NE, Grand Rapids, MI 49525Off Market
- $982,7003 bd3 ba-- sqft2365 Lake Birch Ct NE, Grand Rapids, MI 49525Off Market
- $1,445,2008 bd6 ba5.1k sqft3949 Lake Birch St NE, Grand Rapids, MI 49525Off Market
- $1,081,7504 bd4 ba3.8k sqft2377 Lake Birch Ct NE, Grand Rapids, MI 49525Sold
A local agent can set up tours, give advice and negotiate with sellers.
Similar homes
- $740,0005 bd4 ba3.2k sqft2643 Arbor Chase Dr NE, Grand Rapids, MI 49525For Sale

 MLS ID #26038059, Leslie A Ruppel, Five Star Real Estate (Ada). MichRIC
 - $950,0005 bd6 ba5.3k sqft3580 Michigan St NE, Grand Rapids, MI 49525For Sale
 MLS ID #26040579, Michael Tyska, JH Realty Partners. MichRIC
 - $1,350,0005 bd4 ba4k sqft5220 Canyon River Dr NE, Ada, MI 49301For Sale
 MLS ID #26041155, Mirzet Alic, Century 21 Affiliated (GR). MichRIC
 - $689,9004 bd3 ba3.1k sqft2959 Coppergrove Dr NE, Grand Rapids, MI 49525For Sale
 MLS ID #26042106, James Hocking, Smallegan Real Estate. MichRIC
 - $765,0004 bd4 ba3.9k sqft4238 Oak Timbers Dr NE, Grand Rapids, MI 49525For SaleMLS ID #26042118, Lindsey Dykstra, Five Star Real Estate (Courtland). MichRIC
- $1,150,0003 bd4 ba3.4k sqft3719 Bradford St NE, Grand Rapids, MI 49525New ConstructionMLS ID #26020114, John Gerhard Halland, Forest Hills Realty. MichRIC
- $1,450,0006 bd5 ba5.1k sqft4710 N Catamount Trl NE, Ada, MI 49301For SaleMLS ID #26035174, Michele T Brown, Keller Williams GR East. MichRIC
- $795,0005 bd4 ba3.3k sqft3450 Michigan St NE, Grand Rapids, MI 49525For SaleMLS ID #26031657, Brian J Clinger, Coldwell Banker Schmidt Realtors. MichRIC
- $700,0004 bd3 ba2.8k sqft4730 Sundial Dr NE, Grand Rapids, MI 49525For SaleMLS ID #26042959, Julie Rockwell, Berkshire Hathaway HomeServices Michigan Real Estate (Cascade). MichRIC
- $1,299,9004 bd5 ba4k sqft556 Greenwood Ave SE, East Grand Rapids, MI 49506For SaleMLS ID #26025700, Timothy J Anders, Berkshire Hathaway HomeServices Michigan Real Estate (Main). MichRIC
- $1,325,0004 bd3 ba3.2k sqft7314 Thornapple Park Dr SE, Grand Rapids, MI 49546For SaleMLS ID #26019998, John J Postma, RE/MAX of Grand Rapids (FH). MichRIC
- $1,249,0004 bd4 ba3.7k sqft1497 Ten Mile Rd NE, Comstock Park, MI 49321For SaleMLS ID #26028665, Justin A Wisniewski, 616 Realty LLC. MichRIC
- $1,450,0006 bd6 ba6.2k sqft1233 Ballybunion Ct SE, Grand Rapids, MI 49546For SaleMLS ID #26017257, Darryl A Matthews Jr, Keller Williams GR East. MichRIC
- $1,490,0006 bd4 ba4.4k sqft590 Talisman Dr NE, Lowell, MI 49331For SaleMLS ID #26042609, Kyle Visser, ReSIDE Grand Rapids. MichRIC
- $1,275,0004 bd5 ba4.1k sqft2550 Ranchland Dr SW, Byron Center, MI 49315For SaleMLS ID #26024709, Staci Wykes, Encompass-Realtors. MichRIC
- $670,0006 bd6 ba6k sqft4994 Bluff Dr NE, Grand Rapids, MI 49525For SaleMLS ID #26034474, Heather Z Garbaty, Crown Real Estate Partners Inc. MichRIC
- $1,149,0005 bd5 ba3.7k sqft4436 76th St SE, Caledonia, MI 49316For SaleMLS ID #26019459, Kirt Stevens, Keller Williams GR North. MichRIC
- $995,0005 bd4 ba3.1k sqft3940 Egypt Valley Ave NE, Ada, MI 49301For SaleMLS ID #25029130, Darrell DeWard, Icon Realty Group LLC. MichRIC
- $1,290,0005 bd3 ba3.4k sqft8571 Young Ave, Rockford, MI 49341For SaleMLS ID #26025955, Kimberly Hensley, RE/MAX United (Main). MichRIC
- $1,475,0006 bd3 ba5.5k sqft9899 Twelve Point Dr NE, Rockford, MI 49341For SaleMLS ID #26032369, Carla S Clark, Clarity Realty LLC. MichRIC
