If you have seen this house before, LOOK AGAIN! Located in a choice Walla Walla neighborhood, this charming home boasts of fresh paint inside and out, has new wiring, windows, roof, garage door rain gutters and a beautiful backyard. This house has the perfect amount of curb appeal to fit right in as a part of this desirable cul-de-sac community. Bonus features are a high-efficiency gas furnace, hardwood flooring, an updated kitchen with chorion counter tops, and room to grow in a full basement with potential for 3rd bedroom and second bath.
Active
Listed by: Kelly Right RE of Walla Walla • Donald Snider
Price cut: $10K (7/15)
$329,900
2340 N Rainier St, Walla Walla, WA 99362
2beds
1,928sqft
:
Get pre-qualified$2,057/mo
Single Family Residence
Built in 1949
9,099 Square Feet Lot
$321,600 Zestimate®
$171/sqft
$-- HOA
What's special
- 138 days |
- 339 |
- 16 |
Zillow last checked:
Listing updated:
Listed by:
Donald Snider,
Kelly Right RE of Walla Walla
Source: NWMLS as distributed by MLS GRID,MLS#: 2488335
Facts & features
Interior
Bedrooms & bathrooms
- Bedrooms: 2
- Bathrooms: 1
- Full bathrooms: 1
- Main level bathrooms: 1
- Main level bedrooms: 2
Primary bedroom
- Level: Main
Bedroom
- Level: Main
Bathroom full
- Level: Main
Dining room
- Level: Main
Entry hall
- Level: Main
Kitchen without eating space
- Level: Main
Living room
- Level: Main
Utility room
- Level: Lower
Heating
- Fireplace, Forced Air, Natural Gas
Cooling
- None
Appliances
- Included: Dishwasher, Dishwasher(s), Water Heater: electric, Water Heater Location: Basement
Features
- Dining Room
- Flooring: Hardwood, Vinyl Plank
- Basement: Bath/Stubbed,Unfinished
- Number of fireplaces: 1
- Fireplace features: Wood Burning, Main Level: 1, Fireplace
Interior area
- Total structure area: 1,928
- Total interior livable area: 1,928 sqft
Property
Parking
- Total spaces: 1
- Parking features: Driveway, Detached Garage, Off Street, RV Parking
- Has garage: Yes
- Covered spaces: 1
Features
- Levels: One
- Stories: 1
- Entry location: Main
- Patio & porch: Dining Room, Fireplace, Water Heater
Lot
- Size: 9,099 Square Feet
- Features: Curbs, Dead End Street, Paved, Sidewalk, Fenced-Partially, Gated Entry, Patio, RV Parking
Details
- Parcel number: 5474
- Special conditions: Standard
Construction
Type & style
- Home type: SingleFamily
- Architectural style: 1 Story w/Bsmnt.
- Property subtype: Single Family Residence
Materials
- Wood Siding
- Foundation: Poured Concrete
- Roof: Composition
Condition
- Year built: 1949
Utilities & green energy
- Electric: Company: Pacific Power
- Sewer: Sewer Connected, Company: City
- Water: Public, Company: City
Community & HOA
Community
- Features: Park, Playground, Trail(s)
- Subdivision: Walla Walla
Location
- Region: Walla Walla
Financial & listing details
- Price per square foot: $171/sqft
- Annual tax amount: $2,901
- Date on market: 3/5/2026
- Cumulative days on market: 145 days
- Listing terms: Conventional
- Inclusions: Dishwasher(s)
Estimated market value
$321,600
$306,000 - $338,000
$1,706/mo
Price history
| Date | Event | Price |
|---|---|---|
| 7/15/2026 | Price change | $329,900-2.9%$171/sqft |
Source:  NWMLS as distributed by MLS GRID #2488335 Report a problem NWMLS as distributed by MLS GRID #2488335 Report a problem | ||
| 3/24/2026 | Price change | $339,900-2.9%$176/sqft |
Source: NWMLS as distributed by MLS GRID #2488335 Report a problem | ||
| 3/11/2026 | Listed for sale | $349,900$181/sqft |
Source: NWMLS as distributed by MLS GRID #2488335 Report a problem | ||
Public tax history
Tax history is unavailable.
Monthly payment
Est. payment
Payment breakdown
Explore the cost of this home by adjusting the details. Changes won't be saved.Climate risks
Neighborhood: 99362
Nearby schools
GreatSchools rating
- 5/10Green Park Elementary SchoolGrades: K-5Distance: 1.2 mi
- 4/10Pioneer Middle SchoolGrades: 6-8Distance: 1.5 mi
- 8/10Walla Walla High SchoolGrades: 9-12Distance: 3 mi
Schools provided by the listing agent
- Elementary: Green Park Elem
- Middle: Pioneer Mid
- High: Walla Walla High
Source: NWMLS as distributed by MLS GRID. This data may not be complete. We recommend contacting the local school district to confirm school assignments for this home.
- $405,0003 bd2 ba1.9k sqft2348 Rainier St, Walla Walla, WA 99362Sold

- $350,0003 bd2 ba2.2k sqft2349 Hood Pl, Walla Walla, WA 99362Sold

- $560,0004 bd3 ba2.9k sqft934 Shasta Dr, Prescott, WA 99362Sold

- $369,0003 bd1 ba1.9k sqft934 Frazier Dr, Walla Walla, WA 99362Sold

- $460,0004 bd3 ba2.2k sqft929 Olympia Dr, Walla Walla, WA 99362Sold
- $460,0005 bd3 ba2.9k sqft915 Shasta Dr, College Place, WA 99362Sold
- $500,0003 bd3 ba2.2k sqft922 Olympia Dr, Walla Walla, WA 99362Sold
- $469,0004 bd3 ba1.8k sqft925 Olympia Dr, Walla Walla, WA 99362Sold
A local agent can set up tours, give advice and negotiate with sellers.
A local lender can help you make sure your offer is ready when you are.
Similar homes
- $324,9003 bd1 ba984 sqft1350 University Street, Walla Walla, WA 99362Active
 MLS ID #2532277, B. George Kaup. NWMLS as distributed by MLS GRID
 - $352,0003 bd1 ba1k sqft1707 J St, Walla Walla, WA 99362For Sale By Owner
 FSBO-Online.com
 - $324,9003 bd1 ba1.5k sqftGreen's First Addition, Walla Walla, WA 99362Active
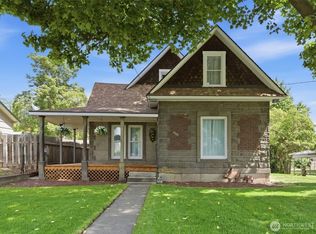 MLS ID #2553405, Mallory Layne Weitz. NWMLS as distributed by MLS GRID
 - $349,0003 bd2 ba1.2k sqft721 Wellington Avenue, Walla Walla, WA 99362Active
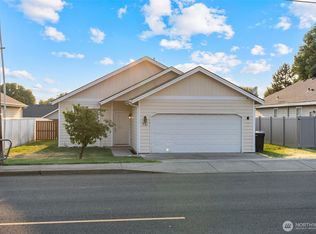 MLS ID #2537288, David Cornejo. NWMLS as distributed by MLS GRID
 - $305,0002 bd1 ba2.4k sqft615 Pleasant Street, Walla Walla, WA 99362ActiveMLS ID #2553010, Dana Siegel. NWMLS as distributed by MLS GRID
- $299,0003 bd2 ba1k sqft624 White Street, Walla Walla, WA 99362ActiveMLS ID #2534264, Debbie Clark. NWMLS as distributed by MLS GRID
- $--2 bd1 ba1.1k sqft239 W Chestnut St, Walla Walla, WA 99362AuctionAuction.com 2
- $325,0003 bd2 ba1.1k sqft625 White Street, Walla Walla, WA 99362ActiveMLS ID #2543730, Travis Watts. NWMLS as distributed by MLS GRID
- $--3 bd1 ba1.3k sqft1199 Dell Ave, Walla Walla, WA 99362AuctionAuction.com 2
- $379,0004 bd2 ba1.5k sqft1518 Portland Avenue, Walla Walla, WA 99362ActiveMLS ID #2494813, Scooter Johnston. NWMLS as distributed by MLS GRID
- $299,0004 bd2 ba1.6k sqftOriginal Walla Walla Plat, Walla Walla, WA 99362ActiveMLS ID #2512789, Gary D. Petersen. NWMLS as distributed by MLS GRID
- $385,0003 bd2 ba2k sqft49 S Clinton Street, Walla Walla, WA 99362ActiveMLS ID #2528233, Scooter Johnston. NWMLS as distributed by MLS GRID
- $399,9003 bd2 ba1.6k sqft1034 Hobson Street, Walla Walla, WA 99362ActiveMLS ID #2550832, Megan Eaton. NWMLS as distributed by MLS GRID
- $450,0005 bd3 ba2.3k sqft2016 Crawford Drive, Walla Walla, WA 99362ActiveMLS ID #2540969, Allison Stensrude. NWMLS as distributed by MLS GRID
- $369,0003 bd2 ba1.8k sqft305 S Roosevelt Street, Walla Walla, WA 99362ActiveMLS ID #2538621, Ken Louderback. NWMLS as distributed by MLS GRID
- $359,9003 bd2 ba2.3k sqft803 Alvarado Terrace, Walla Walla, WA 99362ActiveMLS ID #2440023, Clifford Lowell Martin III. NWMLS as distributed by MLS GRID
- $425,0002 bd1 ba1.5k sqft1060 Francis Avenue, Walla Walla, WA 99362ActiveMLS ID #2551986, ReNae Davis. NWMLS as distributed by MLS GRID
- $305,0002 bd1 ba1.2k sqft503 Juniper Street, Walla Walla, WA 99362ActiveMLS ID #2500720, Benedicte Carbonnier. NWMLS as distributed by MLS GRID
- $349,9002 bd2 ba1.7k sqft1190 Lancer, Walla Walla, WA 99362ActiveMLS ID #2518935, Donald Snider. NWMLS as distributed by MLS GRID
- $375,0003 bd2 ba1.9k sqftCains, Walla Walla, WA 99362ActiveMLS ID #2470719, Lacy Russell. NWMLS as distributed by MLS GRID
