Quick Move In. Welcome to the Tempo Plan at Townes at the Station by Ryan Homes in Apex, NC. This completed 3-story East facing townhome is a must see with a lower-level bedroom, a spacious second floor living area complete with popular finishes, and 3rd floor which houses three spacious bedrooms. This home comes complete with all appliances included, quartz countertops, LVP flooring throughout the main living area, tiled primary shower, and stunning linen white cabinets. Located in a highly sought-after area, Townes at the Station is just minutes from Sweetwater Town Center, Wake Med Cary, downtown Apex, and Research Triangle Park (RTP), providing unbeatable convenience for work, healthcare, and entertainment. Start your homeownership journey today.
New construction
$449,990
2340 Stevens Pass Sta #2340, Apex, NC 27502
4beds
2,340sqft
:
Get pre-qualified$2,748/mo
Townhouse, Residential
Built in 2026
2,178 Square Feet Lot
$-- Zestimate®
$192/sqft
$100/mo HOA
What's special
Popular finishesEast facing townhomeTiled primary showerThree spacious bedroomsLower-level bedroomQuartz countertopsStunning linen white cabinets
- 4 days |
- 318 |
- 27 |
Zillow last checked:
Listing updated:
Listed by:
Daxay Malkan 919-332-6991,
Esteem Properties
Source: Doorify MLS,MLS#: 10182721
Facts & features
Interior
Bedrooms & bathrooms
- Bedrooms: 4
- Bathrooms: 4
- Full bathrooms: 3
- 1/2 bathrooms: 1
Heating
- None
Cooling
- Central Air, Dual
Appliances
- Laundry: Laundry Room, Upper Level
Features
- Flooring: Carpet, Vinyl, Tile
Interior area
- Total structure area: 2,340
- Total interior livable area: 2,340 sqft
- Finished area above ground: 2,340
- Finished area below ground: 0
Property
Parking
- Total spaces: 2
- Parking features: Concrete, Driveway, Garage, Garage Door Opener
- Attached garage spaces: 2
Features
- Levels: Tri-Level
- Stories: 3
- Has view: Yes
Lot
- Size: 2,178 Square Feet
Details
- Parcel number: Lot 1031C
- Special conditions: Standard
Construction
Type & style
- Home type: Townhouse
- Architectural style: Craftsman, Traditional
- Property subtype: Townhouse, Residential
Materials
- Fiber Cement
- Foundation: Slab
- Roof: Shingle
Condition
- New construction: Yes
- Year built: 2026
- Major remodel year: 2026
Utilities & green energy
- Sewer: Public Sewer
- Water: None
Community & HOA
Community
- Subdivision: The Townes at the Station
HOA
- Has HOA: Yes
- Amenities included: Management, Trail(s)
- Services included: None
- HOA fee: $100 monthly
Location
- Region: Apex
Financial & listing details
- Price per square foot: $192/sqft
- Date on market: 7/27/2026
Estimated market value
Not available
Estimated sales range
Not available
Not available
Price history
| Date | Event | Price |
|---|---|---|
| 7/27/2026 | Listed for sale | $449,990$192/sqft |
Source:  Doorify MLS #10182721 Report a problem Doorify MLS #10182721 Report a problem | ||
Public tax history
Tax history is unavailable.
Monthly payment
Est. payment
Payment breakdown
Explore the cost of this home by adjusting the details. Changes won't be saved.Climate risks
Neighborhood: 27502
Getting around
1 / 100
Car-DependentNearby schools
GreatSchools rating
- 8/10Apex Friendship ElementaryGrades: PK-5Distance: 0.3 mi
- 10/10Apex Friendship MiddleGrades: 6-8Distance: 0.6 mi
- 9/10Apex Friendship HighGrades: 9-12Distance: 0.6 mi
Schools provided by the listing agent
- Elementary: Wake - Apex Friendship Elementary
- Middle: Wake - Apex Friendship Middle
- High: Wake - Apex Friendship High
Source: Doorify MLS. This data may not be complete. We recommend contacting the local school district to confirm school assignments for this home.
- $449,9904 bd4 ba2.2k sqft2340 Stevens Pass Sta, Apex, NC 27502New Construction
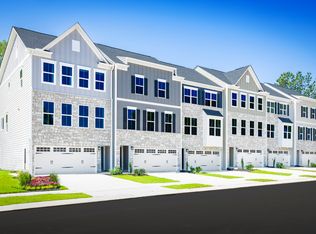
- $399,9904 bd4 ba2k sqft2350 Stephens Pass Sta, Apex, NC 27502Sold

- $503,9654 bd4 ba2.2k sqft2374 Bay Minette Sta #695, Apex, NC 27502Sold
- $450,0001,742 Square Feet2885 Foster Woods Dr, Apex, NC 27502Sold
- $475,1154 bd4 ba2.2k sqft2881 Foster Woods Dr, Apex, NC 27502Sold
- $437,9904 bd4 ba2.2k sqft2351 Stevens Pass Sta, Apex, NC 27502Sold
- $440,0004 bd4 ba2.2k sqft2353 Stephens Pass Sta, Apex, NC 27502Sold
- $437,6034 bd4 ba2.2k sqft2346 Stevens Pass Sta, Apex, NC 27502Sold
A local agent can set up tours, give advice and negotiate with sellers.
Similar homes
- $449,9904 bd4 ba2.2k sqft2340 Stevens Pass Sta, Apex, NC 27502New ConstructionRyan Homes
- $452,9354 bd4 ba2.1k sqft2937 Richardson Rd, Apex, NC 27502New Construction
 M/I Homes
 - $456,9354 bd4 ba2.1k sqft2943 Richardson Rd, Apex, NC 27502New Construction
 M/I Homes
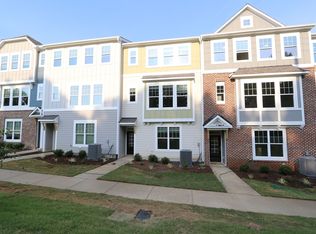
 - $456,1854 bd4 ba2.1k sqft2939 Richardson Rd, Apex, NC 27502New Construction
 M/I Homes
 - $460,9354 bd4 ba2.1k sqft2941 Richardson Rd, Apex, NC 27502New ConstructionM/I Homes
- $474,8654 bd4 ba2.1k sqft2935 Richardson Rd, Apex, NC 27502New ConstructionM/I Homes
- $445,0004 bd4 ba2.2k sqftBrockwell A, Apex, NC 27502New Construction
 Doorify MLS
 - $476,1854 bd5 ba2.2k sqft2945 Richardson Rd, Apex, NC 27502New ConstructionM/I Homes
- $457,0054 bd4 ba2.1k sqftHadleigh B, Apex, NC 27502New ConstructionMLS ID #10176275, Jessica Coffey. Doorify MLS
- $471,9004 bd4 ba2.2k sqft2263 Bay Minette Sta, Apex, NC 27502New ConstructionM/I Homes
- $475,1104 bd4 ba2.2k sqft2261 Bay Minette Sta, Apex, NC 27502New ConstructionM/I Homes
- $471,2804 bd4 ba2.2k sqft2259 Bay Minette Sta, Apex, NC 27502New ConstructionM/I Homes
- $465,0004 bd4 ba2.2k sqftBrockwell C, Apex, NC 27502New ConstructionMLS ID #10175015, Emily Mary Lutz. Doorify MLS
- $488,8204 bd4 ba2.2k sqft2277 Bay Minette Sta, Apex, NC 27502New ConstructionDoorify MLS
- $449,7504 bd4 ba2.1k sqftHadleigh C, Apex, NC 27502New ConstructionDoorify MLS
- $469,3754 bd4 ba2.2k sqftM/I Homes of Raleigh, Apex, NC 27502New ConstructionDoorify MLS
- $475,9654 bd4 ba2.2k sqftBrockwell C, Apex, NC 27502New ConstructionMLS ID #10170976, Emily Mary Lutz. Doorify MLS
- $474,2254 bd4 ba2.2k sqftM/I Homes of Raleigh, Apex, NC 27502New ConstructionDoorify MLS
- $449,7504 bd4 ba2.1k sqft2909 Richardson Rd, Apex, NC 27502New ConstructionM/I Homes
- $457,0054 bd4 ba2.1k sqft2921 Richardson Rd, Apex, NC 27502New ConstructionM/I Homes
