Skip main navigation
Sold for $1,695,000
  • $1,695,000

    23400 Melmore Pl, Middleburg, VA 20117

    4beds
    3,808sqft
    Single Family Residence
    Built in 1986
    3.2 Acres Lot
    $1,729,600 Zestimate®
    $445/sqft
    $4,842 Estimated rent

    Home value

    $1,729,600

    $1.64M - $1.82M

    $4,842/mo

    Zestimate® history
    Loading
    Loading...

    Owner options

    List your home for rent

    $4,842/mo

    Rent Zestimate®

    Find your next renter with Zillow Rental Manager. Plus, with online applications, you can quickly screen prospective tenants – for free.

    Learn more

    $4,842/mo

    Rent Zestimate®

    Refinance and save

    $10,035/mo

    Est. payment

    Refinancing to a lower rate could help reduce your monthly payments and save thousands over the life of the loan.

    See today's rates

    $10,035/mo

    Est. payment

    Explore your selling options

    Work with a Zillow partner agent

    Leverage their expertise and Zillow's premium Showcase listings to get your home seen by more buyers.

    Get started

    List with your own agent

    Get your home in front of millions of buyers by listing it on Zillow.

    Learn how to do it

    Sell it yourself

    Take full control of how buyers see your home on Zillow by listing For Sale by Owner (FSBO).

    List your home

    What's special

    Gas log fireplaceLarge fenced-in green spaceResurfaced and sealed drivewayLarge patioRemodeled bathroomBbq grillFlowering trees
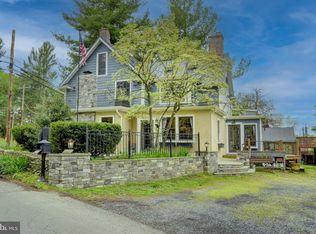
    Meticulously maintained and fully updated custom home on a 3.2 acre lot in the Melmore Community of Middleburg. No detail was left undone and the home feels like a brand new build. After arrival in the formal entry you will find a completely remodeled and expanded gourmet kitchen with ample storage/counter space, a large island, high-end stainless steel appliances including a warming drawer and custom lighting. The main level features the formal living room, a large dining room with gas log fireplace, a sitting room with a propane gas log heater in the fireplace. There is an expansive family room with walls of windows overlooking the lush backyard with a door leading out to the large patio. Completing the main level is a remodeled laundry room with high-end appliances, vanity with sink and storage cabinets, a half bathroom, and additional pantry and a mudroom with cubbies and access to the attached upgraded 2-car garage with epoxy sealed floor. Upstairs you will find 4 bedrooms each with a large walk-in closet. The updated central bath has a farmhouse style sink. The spacious primary bedroom has a second closet with a remodeled bathroom featuring an oversized walk in shower, soaking tub, custom vanity with two sinks and additionally there are two toilets. Off the primary suite is a room perfect for home office/ exercise room /sitting room with walls of windows overlooking the backyard and it has a refrigerator, sink and microwave. The 4th bedroom is currently being used as a playroom. The backyard features a private walled 2-level patio, BBQ grill, and a large fenced-in green space. The property includes a wide variety of flowering trees, evergreens, new foundation plantings and over 300 feet of rebuilt historic Middleburg stonewall. Updates include new flooring throughout the home, the installation of a whole home water treatment system and kitchen water filtering system, new window treatments in the dining room, living room and all bedrooms, Regency Propane heater and Regency Gas logs in the wood burning fireplaces, a resurfaced and sealed driveway, newly installed installation in the crawl spaces, enclosure for the propane tanks and trash containers, and regrading of the lawn areas, extensive bed mulching and the planting of 26 new trees. The location provided proximity to the shops and restaurants of Middleburg while maintaining a private estate-like feel. There is also easy access to major community routes including RT50, RT15, RT66, local shopping restaurants, wineries, breweries, parks and much more! Quick drives to Dulles airport and Northern Virginia.

    Zillow last checked:

    Listing updated:

    Listed by:

    Brian MacMahon 703-609-1868,

    Sheridan-MacMahon Ltd.

    Bought with:

    Unrepresented Buyer

    Unrepresented Buyer Office

    Source: Bright MLS,MLS#: VALO2100804MLS Logo

    Facts & features

    Interior

    Bedrooms & bathrooms
    • Bedrooms: 4
    • Bathrooms: 3
    • Full bathrooms: 2
    • 1/2 bathrooms: 1
    • Main level bathrooms: 1
    Basement
    • Area: 0
    Heating
    • Heat Pump, Electric
    Cooling
    • Central Air, Heat Pump, Electric
    Appliances
    • Included: Cooktop, Dishwasher, Disposal, Dryer, Energy Efficient Appliances, Exhaust Fan, Ice Maker, Instant Hot Water, Microwave, Range Hood, Refrigerator, Stainless Steel Appliance(s), Washer, Water Conditioner - Owned, Water Treat System, Electric Water Heater
    • Laundry: Dryer In Unit, Washer In Unit
    Features
    • Dining Area, Family Room Off Kitchen, Open Floorplan, Kitchen - Gourmet, Kitchen Island, Primary Bath(s), Upgraded Countertops, Walk-In Closet(s)
    • Flooring: Wood
    • Windows: Replacement, Double Hung, Double Pane Windows, Energy Efficient, Insulated Windows, Window Treatments
    • Has basement: No
    • Number of fireplaces: 2
    • Fireplace features: Gas/Propane
    Interior area
    • Total structure area: 3,808
    • Total interior livable area: 3,808 sqft
    • Finished area above ground: 3,808
    • Finished area below ground: 0

    Property

    Parking
    • Total spaces: 2
    • Parking features: Garage Faces Side, Attached, Driveway
    • Attached garage spaces: 2
    • Has uncovered spaces: Yes
    Accessibility
    • Accessibility features: None
    Features
    • Levels: Two
    • Stories: 2
    • Patio & porch: Patio
    • Exterior features: Barbecue, Lighting, Rain Gutters, Sidewalks
    • Pool features: None
    Lot
    • Size: 3.2 Acres
    Details
    • Additional structures: Above Grade, Below Grade
    • Parcel number: 503355804000
    • Zoning: AR2
    • Special conditions: Standard

    Construction

    Type & style
    • Home type: SingleFamily
    • Architectural style: Colonial
    • Property subtype: Single Family Residence
    Materials
    • Frame, Block, Blown-In Insulation, Masonite, Concrete
    • Foundation: Block, Crawl Space
    • Roof: Architectural Shingle
    Condition
    • Excellent
    • New construction: No
    • Year built: 1986
    • Major remodel year: 2021

    Utilities & green energy

    • Sewer: Septic = # of BR
    • Water: Well
    • Utilities for property: Electricity Available, Phone Available, Cable Available, Propane

    Community & HOA

    Community
    • Subdivision: Melmore
    HOA
    • Has HOA: No
    Location
    • Region: Middleburg

    Financial & listing details

    • Price per square foot: $445/sqft
    • Tax assessed value: $1,315,690
    • Annual tax amount: $5,295
    • Date on market: 7/1/2025
    • Listing agreement: Exclusive Right To Sell
    • Ownership: Fee Simple

    Price history

    DateEventPrice
    12/1/2025Sold$1,695,000-5.3%$445/sqft
    Source: Bright MLS #VALO2100804 Report a problem
    10/19/2025Contingent$1,790,000$470/sqft
    Source: Bright MLS #VALO2100804 Report a problem
    8/11/2025Price change$1,790,000-3.2%$470/sqft
    Source: Bright MLS #VALO2100804 Report a problem
    7/30/2025Price change$1,850,000-1.3%$486/sqft
    Source: Bright MLS #VALO2100804 Report a problem
    7/1/2025Listed for sale$1,875,000+41.5%$492/sqft
    Source: Bright MLS #VALO2100804 Report a problem
    6/30/2023Listing removed--
    Source: Bright MLS #VALO435762 Report a problem
    11/30/2022Sold$1,325,000+39.5%$348/sqft
    Source: Bright MLS #VALO2040898 Report a problem
    6/29/2021Sold$950,000+1.6%$249/sqft
    Source: Public Record Report a problem
    5/11/2021Pending sale$935,000$246/sqft
    Source: Bright MLS #VALO435762 Report a problem
    5/6/2021Listed for sale$935,000$246/sqft
    Source: Bright MLS #VALO435762 Report a problem

    Public tax history

    YearProperty taxesTax assessment
    2025$10,591 -4.2%$1,315,690 +2.9%
    2024$11,056 +4.2%$1,278,130 +5.4%
    2023$10,611 +28.8%$1,212,730 +31%
    2022$8,240 +25.3%$925,800 +37.9%
    2021$6,578 -0.8%$671,260 +4.8%
    2020$6,629 $640,510 +1.1%
    2019$6,629 -3.5%$633,400 +0.1%
    2018$6,868 +0.4%$633,030 +4.2%
    2017$6,838 +13.1%$607,790 +10.6%
    2016$6,048 $549,570 +78.1%
    2015$6,048 +0%$308,570 +4.3%
    2014$6,048 -2.8%$295,940 +2.5%
    2013$6,222 $288,650
    2012-- --
    2011-- --
    2010-- --
    2009-- $632,000 -12.6%
    2008-- $723,200 -6.1%
    2007-- $769,900 +6.3%
    2006-- $724,100 +33.8%
    2005-- $541,200
    2004-- $541,200 +16%
    2003-- $466,600 +11.7%
    2002-- $417,700 +13.5%
    2001-- $368,000
    Find assessor info on the county website

    Neighborhood: 20117

    Nearby schools

    GreatSchools rating
    Schools provided by the listing agent
    • District: Loudoun County Public Schools

    Source: Bright MLS. This data may not be complete. We recommend contacting the local school district to confirm school assignments for this home.

    Get a cash offer in 3 minutes
    Find out how much your home could sell for in as little as 3 minutes with a no-obligation cash offer.
    Estimated market value
    $1,729,600
    Get a cash offer in 3 minutes
    Find out how much your home could sell for in as little as 3 minutes with a no-obligation cash offer.
    Estimated market value
    $1,729,600