Adjacent to the historic village of Middleburg, Virginia, the sought-after community of Melmore features traditional homes with beautiful lawns, mature trees, and paved streets. Sited on two acres, this three-level, classic Williamsburg colonial features James Hardie cement siding, a standing seam roof, and access to high-speed internet provided by Comcast Xfinity cable. In addition to the many features, this lovely home is freshly painted and move-in ready. As one enters the property, the driveway divides: to the front of the home a circular drive, and to the back the drive provides access to the garage and a parking area, convenient to the kitchen. The front portico opens into the gracious center hall foyer where one notices the handsome random width pine flooring, this flooring is throughout most of the main and upper levels. Through the tall windows one enjoys open views and beautiful natural light. The traditional floor plan and gracious room sizes provide for a good entertainment flow. To the left of the foyer the living room (22’ X 13’) features a wood-burning fireplace with bookcases to each side. A wide cased opening then leads into the formal dining room (14’ X 13’) with built-in china cabinet. From the dining room one enters the kitchen with breakfast area (20’ x 9’), in addition to the pine cabinetry with granite countertops, there are 2 pantries, and direct access to the back yard. From the kitchen, one also has access to the foyer and the back hallway to the garage. To the right of the foyer, the family room (17’ x 14’) features a wood burning fireplace with stone front and hearth, and a second doorway which provides access to the back hallway with half bath, kitchen and garage. The upper level features a spacious primary bedroom (20’ x 14’) with sitting room (18’ x 11’), walk-in closet, and updated private bath. This level also features a wide hallway which provides access to the three additional and spacious bedrooms, a second updated full bath, and laundry closet. The walkout lower level features a large recreation room (28’ x 25’) with wood burning fireplace and direct access to the side yard. This beautifully sized room provides wonderful space for a theatre room, game/billiard room, work-out room, etc. This level also has a large utility room with furnace, hot water heater and a water treatment system installed in 2023. The community of Melmore shares a boundary line with the historic village of Middleburg, is within 35 minutes of Dulles International Airport, and commuting distance to Washington, D.C. Please note: The community of Melmore does not have an active homeowner's association, nor does it have fees; however, it does have covenants which run with the property and are included in the Documents Section.
Sold for $1,301,017
$1,301,017
37054 Adams Green Ln, Middleburg, VA 20117
4beds
3,364sqft
Single Family Residence
Built in 1978
2.19 Acres Lot
$1,311,600 Zestimate®
$387/sqft
$4,744 Estimated rent
Home value
$1,311,600
$1.25M - $1.38M
$4,744/mo
Zestimate® history
Owner options
List your home for rent
$4,744/mo
Rent Zestimate®
Find your next renter with Zillow Rental Manager. Plus, with online applications, you can quickly screen prospective tenants – for free.
$4,744/mo
Rent Zestimate®
Refinance and save
$8,298/mo
Est. payment
Refinancing to a lower rate could help reduce your monthly payments and save thousands over the life of the loan.
$8,298/mo
Est. payment
Explore your selling options
Work with a Zillow partner agent
Leverage their expertise and Zillow's premium Showcase listings to get your home seen by more buyers.
Get startedList with your own agent
Get your home in front of millions of buyers by listing it on Zillow.
Learn how to do itSell it yourself
Take full control of how buyers see your home on Zillow by listing For Sale by Owner (FSBO).
List your homeWhat's special
Open viewsClassic williamsburg colonialStanding seam roofSitting roomWood-burning fireplaceUpdated private bathTwo acres
Zillow last checked:
Listing updated:
Listed by:
Rebecca Poston 540-771-7520,
Thomas and Talbot Estate Properties, Inc.
Bought with:
Cricket Bedford, 0225067736
Thomas and Talbot Estate Properties, Inc.
Source: Bright MLS,MLS#: VALO2099362
Facts & features
Interior
Bedrooms & bathrooms
- Bedrooms: 4
- Bathrooms: 3
- Full bathrooms: 2
- 1/2 bathrooms: 1
- Main level bathrooms: 1
Rooms
- Room types: Living Room, Dining Room, Primary Bedroom, Sitting Room, Bedroom 2, Bedroom 3, Bedroom 4, Kitchen, Family Room, Foyer, Recreation Room, Utility Room, Workshop, Bathroom 2, Primary Bathroom, Half Bath
Primary bedroom
- Features: Attached Bathroom, Bathroom - Walk-In Shower, Flooring - Wood, Primary Bedroom - Dressing Area, Primary Bedroom - Sitting Area, Walk-In Closet(s)
- Level: Upper
- Area: 266 Square Feet
- Dimensions: 19 x 14
Bedroom 2
- Features: Flooring - Wood
- Level: Upper
- Area: 168 Square Feet
- Dimensions: 14 x 12
Bedroom 3
- Features: Flooring - Wood
- Level: Upper
- Area: 154 Square Feet
- Dimensions: 14 x 11
Bedroom 4
- Features: Flooring - Wood
- Level: Upper
- Area: 120 Square Feet
- Dimensions: 12 x 10
Primary bathroom
- Features: Attached Bathroom, Bathroom - Walk-In Shower
- Level: Upper
Bathroom 2
- Level: Upper
Dining room
- Features: Flooring - Wood, Chair Rail, Built-in Features
- Level: Main
- Area: 182 Square Feet
- Dimensions: 14 x 13
Family room
- Features: Fireplace - Wood Burning, Flooring - Wood, Chair Rail
- Level: Main
- Area: 238 Square Feet
- Dimensions: 17 x 14
Foyer
- Features: Flooring - Wood, Chair Rail
- Level: Main
- Area: 85 Square Feet
- Dimensions: 17 x 5
Half bath
- Level: Main
Kitchen
- Features: Breakfast Nook, Granite Counters, Eat-in Kitchen, Kitchen - Electric Cooking, Lighting - Ceiling, Pantry
- Level: Main
- Area: 180 Square Feet
- Dimensions: 20 x 9
Living room
- Features: Built-in Features, Fireplace - Wood Burning, Flooring - Wood, Crown Molding
- Level: Main
- Area: 260 Square Feet
- Dimensions: 20 x 13
Recreation room
- Features: Flooring - Carpet, Fireplace - Wood Burning
- Level: Lower
- Area: 600 Square Feet
- Dimensions: 25 x 24
Sitting room
- Features: Flooring - Carpet
- Level: Upper
- Area: 187 Square Feet
- Dimensions: 17 x 11
Utility room
- Features: Flooring - Concrete
- Level: Lower
Workshop
- Features: Flooring - Concrete
- Level: Lower
- Area: 224 Square Feet
- Dimensions: 16 x 14
Heating
- Central, Forced Air, Oil
Cooling
- Central Air, Electric
Appliances
- Included: Cooktop, Dishwasher, Dryer, Exhaust Fan, Double Oven, Range Hood, Refrigerator, Washer, Water Treat System, Electric Water Heater
- Laundry: Upper Level
Features
- Bathroom - Walk-In Shower, Built-in Features, Chair Railings, Crown Molding, Floor Plan - Traditional, Formal/Separate Dining Room, Eat-in Kitchen, Pantry, Primary Bath(s), Walk-In Closet(s), Dry Wall
- Flooring: Wood
- Windows: Double Hung, Double Pane Windows, Storm Window(s)
- Basement: Full,Heated,Improved,Interior Entry,Exterior Entry,Partially Finished,Side Entrance,Walk-Out Access
- Number of fireplaces: 3
- Fireplace features: Brick, Heatilator, Mantel(s)
Interior area
- Total structure area: 3,664
- Total interior livable area: 3,364 sqft
- Finished area above ground: 2,464
- Finished area below ground: 900
Property
Parking
- Total spaces: 11
- Parking features: Garage Faces Rear, Garage Door Opener, Attached, Driveway
- Attached garage spaces: 1
- Uncovered spaces: 10
Accessibility
- Accessibility features: None
Features
- Levels: Three
- Stories: 3
- Exterior features: Rain Gutters
- Pool features: None
- Has view: Yes
- View description: Garden
Lot
- Size: 2.19 Acres
- Features: Cleared, Corner Lot, Front Yard
Details
- Additional structures: Above Grade, Below Grade
- Parcel number: 503256580000
- Zoning: AR2
- Special conditions: Standard
Construction
Type & style
- Home type: SingleFamily
- Architectural style: Colonial
- Property subtype: Single Family Residence
Materials
- Cement Siding
- Foundation: Block
- Roof: Metal
Condition
- Very Good
- New construction: No
- Year built: 1978
Details
- Builder name: Melmore, Inc.
Utilities & green energy
- Sewer: Private Septic Tank, Septic = # of BR
- Water: Well
- Utilities for property: Underground Utilities, Cable
Community & HOA
Community
- Subdivision: Melmore
HOA
- Has HOA: No
Location
- Region: Middleburg
Financial & listing details
- Price per square foot: $387/sqft
- Tax assessed value: $1,007,690
- Annual tax amount: $8,158
- Date on market: 7/11/2025
- Listing agreement: Exclusive Right To Sell
- Ownership: Fee Simple
- Road surface type: Paved
Price history
| Date | Event | Price |
|---|---|---|
| 9/10/2025 | Sold | $1,301,017+0.1%$387/sqft |
Source:  Bright MLS #VALO2099362 Report a problem Bright MLS #VALO2099362 Report a problem | ||
| 8/18/2025 | Pending sale | $1,300,000$386/sqft |
Source: Bright MLS #VALO2099362 Report a problem | ||
| 7/27/2025 | Contingent | $1,300,000$386/sqft |
Source: Bright MLS #VALO2099362 Report a problem | ||
| 7/11/2025 | Listed for sale | $1,300,000$386/sqft |
Source: Bright MLS #VALO2099362 Report a problem | ||
Public tax history
| Year | Property taxes | Tax assessment |
|---|---|---|
| 2026 | $8,823 +8.8% | $1,096,020 +8.8% |
| 2025 | $8,112 -0.6% | $1,007,690 +6.8% |
| 2024 | $8,158 +10.7% | $943,100 +12% |
| 2023 | $7,370 +8.4% | $842,320 +10.2% |
| 2022 | $6,801 +5.1% | $764,110 +15.8% |
| 2021 | $6,469 -1.7% | $660,090 +3.8% |
| 2020 | $6,581 | $635,820 +1.9% |
| 2019 | $6,581 -2.9% | $623,940 -0.1% |
| 2018 | $6,776 +1.4% | $624,470 +5.1% |
| 2017 | $6,684 +1.2% | $594,130 -0.7% |
| 2016 | $6,605 | $598,020 +55.7% |
| 2015 | $6,605 +1.7% | $384,080 +4.5% |
| 2014 | $6,495 -2.6% | $367,700 +2.5% |
| 2013 | $6,667 | $358,690 |
| 2012 | -- | -- |
| 2011 | -- | -- |
| 2010 | -- | -- |
| 2009 | -- | $664,000 -13.7% |
| 2008 | -- | $769,000 -7.3% |
| 2007 | -- | $829,400 +4.5% |
| 2006 | -- | $793,500 +35.3% |
| 2005 | -- | $586,600 -0.1% |
| 2004 | -- | $587,200 +9% |
| 2003 | -- | $538,500 +12.7% |
| 2002 | -- | $477,700 +14.7% |
| 2001 | -- | $416,500 |
Find assessor info on the county website
Neighborhood: 20117
Nearby homes
- $1,695,0004 bd3 ba3.8k sqft23400 Melmore Pl, Middleburg, VA 20117Sold

- $1,146,6004 bd3 ba3k sqft37066 Adams Green Ln, Middleburg, VA 20117Off Market
- $1,925,0004 bd4 ba4.2k sqft37072 Adams Green Ln, Middleburg, VA 20117Sold

- $581,9003 bd2 ba1.2k sqft37156 John Mosby Hwy, Middleburg, VA 20117Off Market
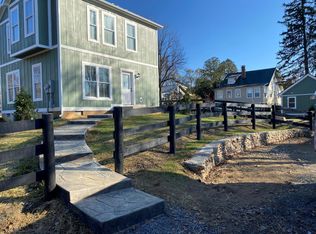
- $654,9002 bd1 ba1.5k sqft37040 Little River Tpke, Middleburg, VA 20117Off Market
- $1,335,600-- bd2 ba2.8k sqft23478 Melmore Pl, Middleburg, VA 20117Off Market
- $740,0003 bd2 ba2.2k sqft23381 Sam Fred Rd, Middleburg, VA 20117Sold
- $1,387,700-- bd5 ba2.1k sqft23427 Melmore Pl, Middleburg, VA 20117Off Market
Nearby schools
GreatSchools rating
- 9/10Banneker Elementary SchoolGrades: PK-5Distance: 4.1 mi
- 9/10Blue Ridge Middle SchoolGrades: 6-8Distance: 11 mi
- 10/10Loudoun Valley High SchoolGrades: 9-12Distance: 11.8 mi
Schools provided by the listing agent
- District: Loudoun County Public Schools
Source: Bright MLS. This data may not be complete. We recommend contacting the local school district to confirm school assignments for this home.
Get a cash offer in 3 minutes
Find out how much your home could sell for in as little as 3 minutes with a no-obligation cash offer.
Estimated market value
$1,311,600
Get a cash offer in 3 minutes
Find out how much your home could sell for in as little as 3 minutes with a no-obligation cash offer.
Estimated market value
$1,311,600
- Virginia
- Loudoun County
- Middleburg
- 20117
- 37054 Adams Green Ln
