2 Bed, 2 Bath, 1-Car Penthouse Condo -- This updated penthouse condo features two bedrooms and two bathrooms, as well as a detached garage. The location, price, updates and layout make this home stand out. -- Real hardwood floors throughout. The entire interior has been freshly painted, creating a clean atmosphere throughout. Brand new windows and blinds have been installed, providing improved energy efficiency and a crisp, updated look. The kitchen is equipped with new stainless appliances, offering modern convenience for cooking and entertaining. A newer HVAC ensures reliable and efficient climate control. -- A carefully designed floor plan separates the primary bedroom and ensuite bath from the second bedroom and bathroom, ensuring privacy and flexible living arrangements perfect for guests, a roommate or a home office. The primary suite includes a soaker tub and a large walk-in closet. Storage space off the patio and in the large garage. The condo is ideally located with easy access to major roads and amenities, and is just three blocks from the pool and clubhouse. Floor plan in photos. Contact us today to schedule a private tour.
Sold for $303,000
$303,000
23401 E 5th Drive #202, Aurora, CO 80018
2beds
1,118sqft
Condominium
Built in 2005
-- sqft lot
$295,900 Zestimate®
$271/sqft
$2,089 Estimated rent
Home value
$295,900
$275,000 - $317,000
$2,089/mo
Zestimate® history
Owner options
List your home for rent
$2,089/mo
Rent Zestimate®
Find your next renter with Zillow Rental Manager. Plus, with online applications, you can quickly screen prospective tenants – for free.
$2,089/mo
Rent Zestimate®
Refinance and save
$2,155/mo
Est. payment
Refinancing to a lower rate could help reduce your monthly payments and save thousands over the life of the loan.
$2,155/mo
Est. payment
Explore your selling options
Work with a Zillow partner agent
Leverage their expertise and Zillow's premium Showcase listings to get your home seen by more buyers.
Get startedList with your own agent
Get your home in front of millions of buyers by listing it on Zillow.
Learn how to do itSell it yourself
Take full control of how buyers see your home on Zillow by listing For Sale by Owner (FSBO).
List your homeWhat's special
Detached garageBrand new windowsNewer hvacCarefully designed floor planSoaker tubLarge walk-in closetStorage space
Zillow last checked:
Listing updated:
Listed by:
Russ Woloch 720-797-5759 Russ@reRESULTS.com,
Orchard Brokerage LLC
Bought with:
Other MLS Non-REcolorado
NON MLS PARTICIPANT
Source: REcolorado as distributed by MLS GRID,MLS#: 5929254
Facts & features
Interior
Bedrooms & bathrooms
- Bedrooms: 2
- Bathrooms: 2
- Full bathrooms: 2
- Main level bathrooms: 2
- Main level bedrooms: 2
Bedroom
- Level: Main
Bedroom
- Features: Primary Suite
- Level: Main
Bathroom
- Level: Main
Bathroom
- Features: Primary Suite
- Level: Main
Dining room
- Level: Main
Kitchen
- Description: See Floorplan In Photos
- Level: Main
Living room
- Level: Main
Heating
- Forced Air
Cooling
- Central Air
Appliances
- Included: Dishwasher, Disposal, Dryer, Gas Water Heater, Microwave, Refrigerator, Self Cleaning Oven, Washer
- Laundry: In Unit
Features
- Ceiling Fan(s)
- Flooring: Carpet, Vinyl, Wood
- Windows: Double Pane Windows, Window Coverings
- Has basement: No
- Number of fireplaces: 1
- Fireplace features: Living Room
- Common walls with other units/homes: End Unit,No One Above
Interior area
- Total structure area: 1,118
- Total interior livable area: 1,118 sqft
- Finished area above ground: 1,118
Property
Parking
- Total spaces: 1
- Parking features: Garage
- Garage spaces: 1
Features
- Levels: One
- Stories: 1
- Entry location: Penthouse
- Patio & porch: Covered, Patio
- Exterior features: Balcony
Details
- Parcel number: 034605274
- Special conditions: Standard
Construction
Type & style
- Home type: Condo
- Architectural style: Contemporary
- Property subtype: Condominium
- Attached to another structure: Yes
Materials
- Brick, Frame
- Roof: Composition
Condition
- Updated/Remodeled
- Year built: 2005
Utilities & green energy
- Sewer: Public Sewer
- Water: Public
Community & HOA
Community
- Security: Carbon Monoxide Detector(s), Smoke Detector(s)
- Subdivision: Aurora At Cross Creek
HOA
- Has HOA: Yes
- Amenities included: Clubhouse, Playground, Pool
- Services included: Reserve Fund, Maintenance Grounds, Maintenance Structure, Recycling, Sewer, Snow Removal, Trash, Water
- HOA fee: $362 monthly
- HOA name: KPPM Denver
- HOA phone: 303-369-0800
- Second HOA fee: $19 monthly
- Second HOA name: Cross Creek Metro District 2
- Second HOA phone: 303-420-4433
Location
- Region: Aurora
Financial & listing details
- Price per square foot: $271/sqft
- Tax assessed value: $325,700
- Annual tax amount: $2,682
- Date on market: 10/10/2025
- Listing terms: Cash,Conventional,FHA,VA Loan
- Ownership: Individual
Price history
| Date | Event | Price |
|---|---|---|
| 11/14/2025 | Sold | $303,000+1.7%$271/sqft |
Source:  REcolorado as distributed by MLS GRID #5929254 Report a problem REcolorado as distributed by MLS GRID #5929254 Report a problem | ||
| 10/16/2025 | Pending sale | $298,000$267/sqft |
Source: REcolorado as distributed by MLS GRID #5929254 Report a problem | ||
| 10/10/2025 | Listed for sale | $298,000+19.2%$267/sqft |
Source: REcolorado as distributed by MLS GRID #5929254 Report a problem | ||
| 7/7/2018 | Sold | $250,000+2%$224/sqft |
Source: Public Record Report a problem | ||
| 6/18/2018 | Pending sale | $245,000$219/sqft |
Source: RE/MAX Leaders #2971428 Report a problem | ||
| 6/15/2018 | Listed for sale | $245,000+41.6%$219/sqft |
Source: RE/MAX Leaders #2971428 Report a problem | ||
| 7/24/2015 | Sold | $173,000+33.1%$155/sqft |
Source: Public Record Report a problem | ||
| 8/11/2012 | Listing removed | $1,050$1/sqft |
Source: Stars & Stripes Homes Property Management Report a problem | ||
| 8/8/2012 | Price change | $1,050-4.1%$1/sqft |
Source: Stars & Stripes Homes Property Management Report a problem | ||
| 7/26/2012 | Listed for rent | $1,095$1/sqft |
Source: Stars & Stripes Homes Property Management Report a problem | ||
| 10/18/2005 | Sold | $129,950$116/sqft |
Source: Public Record Report a problem | ||
Public tax history
| Year | Property taxes | Tax assessment |
|---|---|---|
| 2025 | $2,682 +1.2% | $20,356 +1.4% |
| 2024 | $2,651 +2.8% | $20,073 -16.3% |
| 2023 | $2,578 -3% | $23,988 +38.2% |
| 2022 | $2,658 | $17,355 -2.8% |
| 2021 | -- | $17,854 +2.2% |
| 2020 | $2,713 +17.8% | $17,475 |
| 2019 | $2,302 | -- |
| 2018 | $2,302 +1.8% | $13,882 |
| 2017 | $2,262 | $13,882 +50.5% |
| 2016 | -- | $9,226 |
| 2015 | -- | $9,226 +54.3% |
| 2014 | $1,446 +48.7% | $5,978 -18.1% |
| 2013 | $972 | $7,300 |
| 2012 | -- | $7,300 |
| 2011 | $1,361 +0.6% | $7,300 -23.8% |
| 2010 | $1,353 -4.8% | $9,580 |
| 2009 | $1,421 | $9,580 -4.8% |
| 2008 | -- | $10,062 |
| 2007 | -- | $10,062 -8.9% |
| 2006 | -- | $11,049 |
Find assessor info on the county website
Neighborhood: Cross Creek
Nearby homes
- $286,4002 bd2 ba1k sqft23401 E 5th Dr APT 201, Aurora, CO 80018Off Market
- $292,9002 bd2 ba1.1k sqft23401 E 5th Dr APT 101, Aurora, CO 80018Off Market
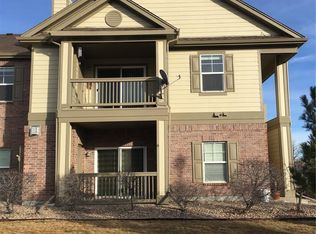
- $284,0002 bd2 ba1k sqft23401 E 5th Dr APT 102, Aurora, CO 80018Off Market
- $287,6002 bd2 ba1k sqft23401 E 5th Dr APT 103, Aurora, CO 80018Off Market

- $295,5002 bd2 ba1k sqft23401 E 5th Dr APT 203, Aurora, CO 80018Off Market
- $282,7002 bd2 ba1k sqft23401 E 5th Dr APT 204, Aurora, CO 80018Off Market
- $229,9002 bd2 ba1k sqft23405 E 5th Pl SW #201, Aurora, CO 80018Pending
- $292,5002 bd2 ba1k sqft23401 E 5th Dr APT 104, Aurora, CO 80018Sold
Nearby schools
GreatSchools rating
- 6/10Vista Peak P-8 ExploratoryGrades: PK-8Distance: 0.9 mi
- 5/10Vista Peak 9-12 PreparatoryGrades: 9-12Distance: 0.7 mi
Schools provided by the listing agent
- Elementary: Vista Peak
- Middle: Vista Peak
- High: Vista Peak
- District: Adams-Arapahoe 28J
Source: REcolorado as distributed by MLS GRID. This data may not be complete. We recommend contacting the local school district to confirm school assignments for this home.
Get a cash offer in 3 minutes
Find out how much your home could sell for in as little as 3 minutes with a no-obligation cash offer.
Estimated market value
$295,900
Get a cash offer in 3 minutes
Find out how much your home could sell for in as little as 3 minutes with a no-obligation cash offer.
Estimated market value
$295,900
- Colorado
- Arapahoe County
- Aurora
- 80018
- Cross Creek
- 23401 E 5th Drive Unit 202
Nearby cities
Nearby neighborhoods
Nearby zip codes
Other Aurora Topics
