This is a 2 Bedroom 2 bath condominium with mountain views and 1-car detached garage. Living room with gas fireplace and access to a covered balcony. The kitchen offers stainless-steel appliances and quartz countertops. Vinyl Plank (LVP) Flooring in the kitchen and bathrooms. The balcony offers mountain views. Large primary suite with a primary bathroom, double quartz sinks, and large walk-in closet. Secondary bedroom with high ceilings and Ceiling fan. Large 2nd bathroom with quartz counters. Upgrades include, LVP Floors, Modern LED lighting, Multiple Ceiling fans, Smart Thermostat. In-Unit Laundry room features full size washer and dryer. Additional storage space located on the Balcony. Assigned detached garage #108. Easy access to E-470.Access to neighborhood parks, trails, and more - all just minutes from Buckley Air Force Base.
Pending
$229,900
23405 E 5th Place SW #201, Aurora, CO 80018
2beds
1,070sqft
Condominium
Built in 2005
-- sqft lot
$230,900 Zestimate®
$215/sqft
$381/mo HOA
What's special
Mountain viewsModern led lightingBalcony offers mountain viewsLarge primary suiteQuartz countertopsLarge walk-in closetKitchen offers stainless-steel appliances
- 252 days |
- 308 |
- 24 |
Zillow last checked:
Listing updated:
Listed by:
Patrick Harris 303-295-2128 path0087@aol.com,
Public Realty Company,
Roberto Vannucchi 203-249-7178,
Homegenius Real Estate
Source: REcolorado as distributed by MLS GRID,MLS#: 4321613
Facts & features
Interior
Bedrooms & bathrooms
- Bedrooms: 2
- Bathrooms: 2
- Full bathrooms: 2
- Main level bathrooms: 2
- Main level bedrooms: 2
Bedroom
- Features: Primary Suite
- Level: Main
Bedroom
- Level: Main
Bathroom
- Description: Dual Sinks And Quartz Counters
- Features: Primary Suite
- Level: Main
Bathroom
- Level: Main
Dining room
- Level: Main
Kitchen
- Description: Kitchen With Quartz Counters
- Level: Main
Laundry
- Level: Main
Living room
- Description: Living Room W / Gas Fireplace
- Level: Main
Utility room
- Level: Main
Heating
- Forced Air
Cooling
- Central Air
Appliances
- Included: Dishwasher, Disposal, Dryer, Microwave, Range, Refrigerator, Washer
- Laundry: In Unit
Features
- Ceiling Fan(s), Eat-in Kitchen, High Ceilings, Open Floorplan, Primary Suite, Quartz Counters, Smart Thermostat, Walk-In Closet(s)
- Flooring: Carpet, Vinyl
- Windows: Double Pane Windows
- Has basement: No
- Number of fireplaces: 1
- Fireplace features: Living Room
- Common walls with other units/homes: End Unit,No One Above
Interior area
- Total structure area: 1,070
- Total interior livable area: 1,070 sqft
- Finished area above ground: 1,070
Property
Parking
- Total spaces: 2
- Parking features: Concrete, Dry Walled
- Garage spaces: 1
- Details: Off Street Spaces: 1
Features
- Levels: Two
- Stories: 2
- Entry location: Exterior Access
- Exterior features: Balcony
Lot
- Size: 729 Square Feet
Details
- Parcel number: 034757058
- Zoning: condo
- Special conditions: Standard,Real Estate Owned
Construction
Type & style
- Home type: Condo
- Architectural style: Contemporary
- Property subtype: Condominium
- Attached to another structure: Yes
Materials
- Brick, Wood Siding
- Foundation: Slab
- Roof: Composition
Condition
- Year built: 2005
Details
- Builder name: Lennar
Utilities & green energy
- Electric: 110V, 220 Volts
- Sewer: Public Sewer
- Water: Public
- Utilities for property: Cable Available, Electricity Connected, Internet Access (Wired), Natural Gas Connected
Community & HOA
Community
- Subdivision: Aurora At Cross Creek
HOA
- Has HOA: Yes
- Amenities included: Clubhouse, Pool
- Services included: Insurance, Maintenance Grounds, Maintenance Structure, Sewer, Trash, Water
- HOA fee: $362 monthly
- HOA name: Keystone Denver
- HOA phone: 303-369-0800
- Second HOA fee: $19 monthly
- Second HOA name: MSIHOA
- Second HOA phone: 303-420-4433
Location
- Region: Aurora
Financial & listing details
- Price per square foot: $215/sqft
- Annual tax amount: $2,584
- Date on market: 11/18/2025
- Listing terms: Cash,Conventional,FHA,VA Loan
- Exclusions: None
- Ownership: Bank/GSE
- Electric utility on property: Yes
- Road surface type: Paved
Foreclosure details
Estimated market value
$230,900
$219,000 - $242,000
$1,933/mo
Price history
Price history is unavailable.
Public tax history
Tax history is unavailable.
Monthly payment
Climate risks
Neighborhood: Cross Creek
Nearby schools
GreatSchools rating
- 6/10Vista Peak P-8 ExploratoryGrades: PK-8Distance: 0.8 mi
- 5/10Vista Peak 9-12 PreparatoryGrades: 9-12Distance: 0.7 mi
Schools provided by the listing agent
- Elementary: Vista Peak
- Middle: Vista Peak
- High: Vista Peak
- District: Adams-Arapahoe 28J
Source: REcolorado as distributed by MLS GRID. This data may not be complete. We recommend contacting the local school district to confirm school assignments for this home.
- $292,5002 bd2 ba1k sqft23401 E 5th Dr APT 104, Aurora, CO 80018Sold
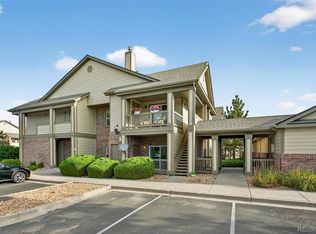
- $281,6002 bd2 ba1k sqft23401 E 5th Dr APT 204, Aurora, CO 80018Off Market

- $285,2002 bd2 ba1k sqft23401 E 5th Dr APT 201, Aurora, CO 80018Off Market
- $292,9002 bd2 ba1.1k sqft23401 E 5th Dr APT 101, Aurora, CO 80018Off Market
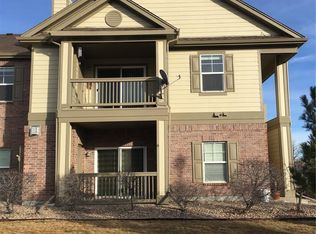
- $282,5002 bd2 ba1k sqft23401 E 5th Dr APT 102, Aurora, CO 80018Off Market
- $287,6002 bd2 ba1k sqft23401 E 5th Dr APT 103, Aurora, CO 80018Off Market
- $295,5002 bd2 ba1k sqft23401 E 5th Dr APT 203, Aurora, CO 80018Off Market
- $303,0002 bd2 ba1.1k sqft23401 E 5th Dr APT 202, Aurora, CO 80018Sold
A local agent can set up tours, give advice and negotiate with sellers.
Similar homes
- $249,9992 bd2 ba1k sqftCROSS CREEK CONDOMINIUMS, Aurora, CO 80018For Sale

 MLS ID #6487948, Christa Madrid, Keller Williams Real Estate LLC. REcolorado as distributed by MLS GRID
 - $234,9002 bd2 ba1k sqftChambers Place Condos, Aurora, CO 80017For Sale
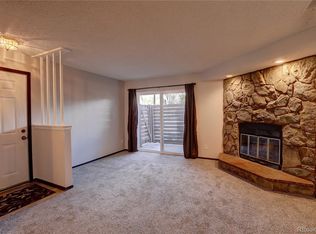 MLS ID #5092451, RealPro Team, Realpro Real Estate Professionals. REcolorado as distributed by MLS GRID
 - $234,9002 bd2 ba1k sqft2280 S Oswego Way #105, Aurora, CO 80014For Sale
 MLS ID #4171417, Joshua Zelcer, Brokers Guild Real Estate. REcolorado as distributed by MLS GRID
 - $189,5002 bd2 ba982 sqft14602 E 2nd Avenue #109C, Aurora, CO 80011For Sale
 MLS ID #6935508, Jacqueline Gamboa, Code of the West Real Estate. REcolorado as distributed by MLS GRID
 - $189,5002 bd2 ba982 sqft14602 2nd Ave #109C, Aurora, CO 80011For SaleMLS ID #236873, Jacqueline Gamboa, Code of the West Real Estate LLC. PAR
- $209,0002 bd2 ba1k sqftCHERRY GROVE EAST CONDOS, Aurora, CO 80011For SaleMLS ID #2090987, John Pezzuti, MB Pezzuti & Associates. REcolorado as distributed by MLS GRID
- $177,6002 bd2 ba982 sqft14794 E 2nd Avenue #111F, Aurora, CO 80011For SaleMLS ID #3308659, Boris Klein, A+ Life's Agency. REcolorado as distributed by MLS GRID
- $214,9643 bd2 ba1k sqft561 Geneva Street #200, Aurora, CO 80010For SaleMLS ID #1843746, Matthew Collins, Keller Williams Integrity Real Estate LLC. REcolorado as distributed by MLS GRID
- $239,0002 bd2 ba1k sqft12430 E Cornell Avenue #101, Aurora, CO 80014For SaleMLS ID #5467977, Cristina Schutz, Tailor & Co Realty Group. REcolorado as distributed by MLS GRID
- $255,0002 bd2 ba935 sqft14341 E Tennesse Avenue Bldg 4 #307, Aurora, CO 80012For SaleMLS ID #8850973, Jacqueline Vazquez, Real Broker, LLC DBA Real. REcolorado as distributed by MLS GRID
- $268,0002 bd2 ba1k sqft4184 S Richfield Way, Aurora, CO 80013For SaleMLS ID #6126560, Chris Grund, Thrive Real Estate Group. REcolorado as distributed by MLS GRID
- $245,0002 bd2 ba1k sqftSpinnaker Run II Condos, Aurora, CO 80014For SaleMLS ID #9639315, Elsa Silva, Luxe Realty, Inc.. REcolorado as distributed by MLS GRID
- $229,0002 bd2 ba928 sqftAmericana Condos, Denver, CO 80220For SaleMLS ID #4174670, Jimmy Stretz, American Brokers Stretz Realty. REcolorado as distributed by MLS GRID
- $235,0002 bd2 ba960 sqft9300 E Florida Avenue #608, Denver, CO 80247For SaleMLS ID #7390972, Hainan Huang, Brokers Guild Homes. REcolorado as distributed by MLS GRID
- $255,0002 bd2 ba1.3k sqft11105 E Alameda Avenue #202, Aurora, CO 80012For SaleMLS ID #7894944, Jason Corriere, Corriere Group LLC. REcolorado as distributed by MLS GRID
- $274,0002 bd2 ba1k sqft15165 E 16th Place #203, Aurora, CO 80011For SaleMLS ID #4761492, Kelly Taylor Blakesley, Atlas Real Estate Group. REcolorado as distributed by MLS GRID
- $250,0002 bd1 ba1k sqft5800 Tower Road #907, Denver, CO 80249For SaleMLS ID #9819702, Lena Hobbs, Zezen Realty LLC. REcolorado as distributed by MLS GRID
- $250,0002 bd2 ba1k sqft12093 E Hoye Drive, Aurora, CO 80012For SaleMLS ID #1986684, Dave Edwards, Key Real Estate Group LLC. REcolorado as distributed by MLS GRID
- $209,9002 bd1 ba746 sqft13833 E Lehigh Avenue #A, Aurora, CO 80014For SaleMLS ID #3333973, Janet Frederick, RE/MAX Professionals. REcolorado as distributed by MLS GRID
- $179,0002 bd2 ba982 sqft14590 E 2nd Avenue #101B, Aurora, CO 80011For SaleMLS ID #8894285, Zhaosheng Fan, Home Song Realty. REcolorado as distributed by MLS GRID
