Skip main navigation
Off market
  • $1,381,300

    2341 Brittany Parc Dr, Falls Church, VA 22043

    4beds
    4baths
    3,816sqft
    SingleFamily
    Built in 2003
    6,534 Square Feet Lot
    $1,381,300 Zestimate®
    $362/sqft
    $5,710 Estimated rent

    Home value

    $1,381,300

    $1.31M - $1.45M

    $5,710/mo

    Zestimate® history
    Loading
    Loading...

    Owner options

    List your home for rent

    $5,710/mo

    Rent Zestimate®

    Find your next renter with Zillow Rental Manager. Plus, with online applications, you can quickly screen prospective tenants – for free.

    Learn more

    $5,710/mo

    Rent Zestimate®

    Refinance and save

    $8,753/mo

    Est. payment

    Refinancing to a lower rate could help reduce your monthly payments and save thousands over the life of the loan.

    See today's rates

    $8,753/mo

    Est. payment

    Explore your selling options

    Work with a Zillow partner agent

    Leverage their expertise and Zillow's premium Showcase listings to get your home seen by more buyers.

    Get started

    List with your own agent

    Get your home in front of millions of buyers by listing it on Zillow.

    Learn how to do it

    Sell it yourself

    Take full control of how buyers see your home on Zillow by listing For Sale by Owner (FSBO).

    List your home

    What's special

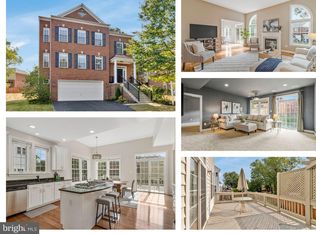
    At quiet and calm cul de sac with no through traffic, close to Tysons Corner. Lawn care included/provided by HOA of the community to eliminate yard work, as well as machinery only operating on the same day. 3 levels above ground with top upgrades that can possibly get. Upgraded gourmet kitchen stainless steel appliances, cooking island, granite counter-tops, cherry wood cabinets, and spacious counter top used as bar for entertaining guests. Baths with upgraded hardware and fixtures, Jacuzzi in master bathroom, separate shower with upgraded premium body wash nozzle sprays, and separate toilet room. Hardwood floors in living/dining/family. Upgraded large ceramic tiles in kitchen floor. Separate laundry room with front load washer at convenient bedroom floor/level. EXTRA bump-outs significantly increase footage with roomy spaces on all 3 levels and to be configured to creative purposes such as fitness, game, sun room, and sitting room or office adjacent to master bedroom. Spacious and maintenance-free composite deck connected to family room and kitchen for alternative outdoor living overlooking backyard and pine trees. Enclosed wood fence and community brick walls on the lot for privacy. All bricks exterior for extra insulation converting to energy preservation. 2-zone HVAC systems and ceiling fans in many spaces. 2 gas-fueled fire places, Hard-wired Verizon home network and security system installed and available to use. Boutique Hunter Douglas sheer blinds on main floor. And all windows and doors are installed with window treatments or coverings. Photos from previous occupants. Dining table set and many high quality furniture included at various spaces/room as semi-furnished house. Walk to retail amenities, dining, bank, Whole Food, Trader Joe's, boutique shops, services and etc.

    This property is not currently displayed as for sale or rent on Zillow. This may be different from what's on other websites or public sources.

    Facts & features

    Interior

    Bedrooms & bathrooms
    • Bedrooms: 4
    • Bathrooms: 4.5
    Heating
    • Other, Electric
    Cooling
    • Central
    Appliances
    • Included: Dishwasher, Dryer, Microwave, Refrigerator, Washer
    • Laundry: In Unit
    Features
    • Flooring: Hardwood
    • Has fireplace: Yes
    Interior area
    • Total interior livable area: 3,816 sqft

    Property

    Parking
    • Total spaces: 2
    • Parking features: Garage - Attached
    Features
    • Exterior features: Brick
    • Has view: Yes
    • View description: Water
    • Has water view: Yes
    • Water view: Water
    Lot
    • Size: 6,534 Square Feet
    Details
    • Parcel number: 0394530023

    Construction

    Type & style
    • Home type: SingleFamily
    Materials
    • brick
    • Roof: Asphalt
    Condition
    • Year built: 2003

    Community & HOA

    HOA
    • Has HOA: Yes
    • HOA fee: $100 monthly
    Location
    • Region: Falls Church

    Financial & listing details

    • Price per square foot: $362/sqft
    • Tax assessed value: $1,167,090
    • Annual tax amount: $14,323

    Price history

    DateEventPrice
    3/27/2026Listing removed$5,975$2/sqft
    Source: Bright MLS #VAFX2276262 Report a problem
    2/12/2026Price change$5,975-2.8%$2/sqft
    Source: Bright MLS #VAFX2276262 Report a problem
    1/26/2026Price change$6,150-2.4%$2/sqft
    Source: Bright MLS #VAFX2276262 Report a problem
    11/6/2025Listed for rent$6,300+32.6%$2/sqft
    Source: Bright MLS #VAFX2276262 Report a problem
    8/29/2021Listing removed--
    Source: Long & Foster Broker Feed Report a problem
    8/7/2021Listed for rent$4,750+3.8%$1/sqft
    Source: Long & Foster Broker Feed #VAFX2006454 Report a problem
    7/23/2019Listing removed$4,575$1/sqft
    Source: Long & Foster Real Estate, Inc. #VAFX1061428 Report a problem
    6/14/2019Price change$4,575-2.1%$1/sqft
    Source: Long & Foster Real Estate, Inc. #VAFX1061428 Report a problem
    5/14/2019Listed for rent$4,675+1.6%$1/sqft
    Source: Long & Foster Real Estate, Inc. #VAFX1061428 Report a problem
    4/25/2018Listing removed$4,600$1/sqft
    Source: Long & Foster Real Estate, Inc. #1000361658 Report a problem
    4/7/2018Listed for rent$4,600+4.5%$1/sqft
    Source: Long & Foster Real Estate, Inc. #1000361658 Report a problem
    4/11/2016Listing removed$4,400-6.4%$1/sqft
    Source: Long & Foster Real Estate, Inc. #FX9523802 Report a problem
    11/19/2015Listed for rent$4,700+2.2%$1/sqft
    Source: Long & Foster Real Estate, Inc. #FX9523802 Report a problem
    1/27/2013Listing removed$4,600$1/sqft
    Source: Long & Foster Real Estate #FX7982185 Report a problem
    12/27/2012Listed for rent$4,600$1/sqft
    Source: Long & Foster Real Estate #FX7982185 Report a problem
    2/3/2003Sold$703,350$184/sqft
    Source: Public Record Report a problem

    Public tax history

    YearProperty taxesTax assessment
    2025$14,323 -0.2%$1,167,090 -0.4%
    2024$14,353 +6.3%$1,171,800 +2.7%
    2023$13,508 +4.3%$1,141,460 +5.7%
    2022$12,957 $1,080,190 +5.5%
    2021-- $1,023,460 +4.4%
    2020$12,094 +6.7%$980,640 +7%
    2019$11,339 +3.8%$916,300 +3.7%
    2018$10,926 +1.9%$883,890
    2017$10,722 -1.2%$883,890 -1.2%
    2016$10,848 +7.3%$894,990 +3.6%
    2015$10,112 +0.6%$863,580 +0.3%
    2014$10,057 $860,580 +4.2%
    2013-- $825,970 +2.4%
    2012-- $806,520 +5.8%
    2011-- $762,380 +4%
    2010-- $733,400 -6%
    2009-- $780,490 -5%
    2008-- $821,250 +1.4%
    2007-- $810,160 +57.9%
    2003-- $513,030 +597.1%
    2002-- $73,600
    Find assessor info on the county website

    Neighborhood: 22043

    Nearby schools

    GreatSchools rating
    Schools provided by the listing agent
    • Elementary: SHREVEWOOD
    • Middle: KILMER
    • High: MARSHALL

    Source: The MLS. This data may not be complete. We recommend contacting the local school district to confirm school assignments for this home.

    Get a cash offer in 3 minutes
    Find out how much your home could sell for in as little as 3 minutes with a no-obligation cash offer.
    Estimated market value
    $1,381,300
    Get a cash offer in 3 minutes
    Find out how much your home could sell for in as little as 3 minutes with a no-obligation cash offer.
    Estimated market value
    $1,381,300