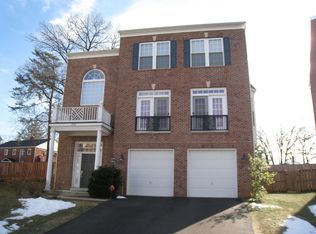
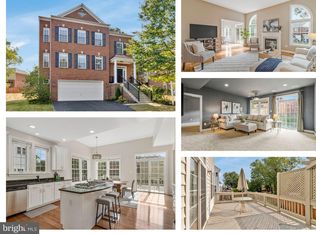
Nestled in the vibrant heart of Tyson's Corner, this immaculate brick home offers a unique living experience with a fully equipped separate basement apartment. This additional living space includes its own washer and dryer, a kitchenette, a recreational room for entertainment or relaxation, and a private patio for serene outdoor moments. Beyond this, the property boasts refined living across three levels. Just steps from Trader Joe's and Whole Foods, the main residence features a gourmet kitchen with extensive granite counters, an open-plan living and dining area highlighted by elegant crown molding and wainscoting, and a light-filled family room. The expansive owner's suite provides a retreat with dual walk-in closets and a spa-like bath featuring a separate shower and jetted tub. A fenced backyard offers a spacious outdoor area for enjoyment, while the recently replaced roof adds peace of mind. Located conveniently less than a mile to the WFC metro, this home merges comfort, luxury, and practicality in one of the most desirable locations.
Sold for $1,200,000
$1,200,000
2343 Brittany Parc Dr, Falls Church, VA 22043
4beds
2,576sqft
Single Family Residence
Built in 2002
7,816 Square Feet Lot
$1,306,500 Zestimate®
$466/sqft
$5,057 Estimated rent
Home value
$1,306,500
$1.24M - $1.37M
$5,057/mo
Zestimate® history
Owner options
List your home for rent
$5,057/mo
Rent Zestimate®
Find your next renter with Zillow Rental Manager. Plus, with online applications, you can quickly screen prospective tenants – for free.
$5,057/mo
Rent Zestimate®
Refinance and save
$7,950/mo
Est. payment
Refinancing to a lower rate could help reduce your monthly payments and save thousands over the life of the loan.
$7,950/mo
Est. payment
Explore your selling options
Work with a Zillow partner agent
Leverage their expertise and Zillow's premium Showcase listings to get your home seen by more buyers.
Get startedList with your own agent
Get your home in front of millions of buyers by listing it on Zillow.
Learn how to do itSell it yourself
Take full control of how buyers see your home on Zillow by listing For Sale by Owner (FSBO).
List your homeWhat's special
Zillow last checked:
Listing updated:
Listed by:
Pascale Karam 703-472-3749,
Long & Foster Real Estate, Inc.,
Listing Team: Talout International LLC, Co-Listing Team: Talout International LLC,Co-Listing Agent: Fouad Talout 703-459-4141,
Long & Foster Real Estate, Inc.
Bought with:
Jay Patel, 0225126762
Century 21 Redwood Realty
Source: Bright MLS,MLS#: VAFX2165162
Facts & features
Interior
Bedrooms & bathrooms
- Bedrooms: 4
- Bathrooms: 4
- Full bathrooms: 3
- 1/2 bathrooms: 1
- Main level bathrooms: 1
Rooms
- Room types: Living Room, Dining Room, Primary Bedroom, Bedroom 2, Bedroom 3, Bedroom 4, Kitchen, Game Room, Family Room, Foyer, Breakfast Room
Basement
- Area: 0
Heating
- Central, Natural Gas
Cooling
- Central Air, Electric
Appliances
- Included: Cooktop, Dishwasher, Disposal, Dryer, Microwave, Double Oven, Self Cleaning Oven, Oven, Oven/Range - Gas, Refrigerator, Washer, Gas Water Heater
Features
- Kitchen - Gourmet, Breakfast Area, Kitchen Island, Kitchen - Table Space, Dining Area, Eat-in Kitchen, Entry Level Bedroom, Chair Railings, Upgraded Countertops, Crown Molding, Primary Bath(s), Wainscotting, Recessed Lighting, Open Floorplan
- Flooring: Wood
- Doors: French Doors
- Windows: Bay/Bow, Window Treatments
- Basement: Connecting Stairway,Exterior Entry,Rear Entrance,Front Entrance,Full,Finished,Heated,Improved,Walk-Out Access,Windows
- Number of fireplaces: 1
- Fireplace features: Mantel(s)
Interior area
- Total structure area: 2,576
- Total interior livable area: 2,576 sqft
- Finished area above ground: 2,576
- Finished area below ground: 0
Property
Parking
- Total spaces: 2
- Parking features: Garage Door Opener, Attached
- Attached garage spaces: 2
Accessibility
- Accessibility features: None
Features
- Levels: Three
- Stories: 3
- Patio & porch: Deck, Porch
- Pool features: None
- Fencing: Back Yard,Privacy
Lot
- Size: 7,816 Square Feet
- Features: Cul-De-Sac, Landscaped
Details
- Additional structures: Above Grade, Below Grade
- Parcel number: 0394 53 0022
- Zoning: 110
- Special conditions: Standard
Construction
Type & style
- Home type: SingleFamily
- Architectural style: Colonial
- Property subtype: Single Family Residence
Materials
- Brick
- Foundation: Other
Condition
- New construction: No
- Year built: 2002
Details
- Builder model: PRISTINE & WONDERFUL!
Utilities & green energy
- Sewer: Public Sewer
- Water: Public
Community & HOA
Community
- Security: Security System
- Subdivision: Brittany Parc At Tysons
HOA
- Has HOA: Yes
- Amenities included: Common Grounds
- Services included: Lawn Care Front, Lawn Care Rear, Lawn Care Side, Management, Reserve Funds, Road Maintenance, Snow Removal
- HOA fee: $425 quarterly
Location
- Region: Falls Church
Financial & listing details
- Price per square foot: $466/sqft
- Tax assessed value: $1,116,750
- Annual tax amount: $12,736
- Date on market: 3/11/2024
- Listing agreement: Exclusive Right To Sell
- Ownership: Fee Simple
Price history
| Date | Event | Price |
|---|---|---|
| 1/27/2025 | Listing removed | $5,995$2/sqft |
Source: Bright MLS #VAFX2211998 Report a problem | ||
| 1/2/2025 | Price change | $5,995-7.8%$2/sqft |
Source: Bright MLS #VAFX2211998 Report a problem | ||
| 12/17/2024 | Price change | $6,500-3.7%$3/sqft |
Source: Bright MLS #VAFX2211998 Report a problem | ||
| 11/27/2024 | Listed for rent | $6,750+301.8%$3/sqft |
Source: Bright MLS #VAFX2211998 Report a problem | ||
| 7/15/2024 | Sold | $1,200,000$466/sqft |
Source:  Bright MLS #VAFX2165162 Report a problem Bright MLS #VAFX2165162 Report a problem | ||
| 6/4/2024 | Contingent | $1,200,000$466/sqft |
Source:  Long & Foster Broker Feed #VAFX2165162 Report a problem Long & Foster Broker Feed #VAFX2165162 Report a problem | ||
| 5/21/2024 | Price change | $1,200,000-1.2%$466/sqft |
Source: Long & Foster Broker Feed #VAFX2165162 Report a problem | ||
| 5/17/2024 | Price change | $1,215,000-2.8%$472/sqft |
Source: Long & Foster Broker Feed #VAFX2165162 Report a problem | ||
| 5/3/2024 | Price change | $1,250,000-3.8%$485/sqft |
Source: Bright MLS #VAFX2165162 Report a problem | ||
| 4/3/2024 | Price change | $1,299,000-3.8%$504/sqft |
Source: Bright MLS #VAFX2165162 Report a problem | ||
| 3/24/2024 | Price change | $1,349,900-2.2%$524/sqft |
Source: Bright MLS #VAFX2165162 Report a problem | ||
| 3/13/2024 | Listed for sale | $1,380,000+51.6%$536/sqft |
Source: Bright MLS #VAFX2165162 Report a problem | ||
| 5/26/2022 | Listing removed | -- |
Source: Zillow Rental Manager Report a problem | ||
| 4/30/2022 | Price change | $1,680-4%$1/sqft |
Source: Zillow Rental Manager Report a problem | ||
| 4/28/2022 | Listed for rent | $1,750$1/sqft |
Source: Zillow Rental Manager Report a problem | ||
| 5/16/2016 | Sold | $910,000-1.6%$353/sqft |
Source: Public Record Report a problem | ||
| 3/18/2016 | Pending sale | $925,000$359/sqft |
Source: Weichert REALTORS #FX9547518 Report a problem | ||
| 1/19/2016 | Price change | $925,000-2.5%$359/sqft |
Source: Weichert Realtors #FX9547518 Report a problem | ||
| 1/7/2016 | Listed for sale | $949,000+20.1%$368/sqft |
Source: Weichert REALTORS #FX9547518 Report a problem | ||
| 12/15/2009 | Sold | $790,000-6.9%$307/sqft |
Source: Public Record Report a problem | ||
| 9/15/2009 | Listing removed | $849,000$330/sqft |
Source: Weichert Realtors #FX7156166 Report a problem | ||
| 9/12/2009 | Listed for sale | $849,000+37.6%$330/sqft |
Source: Weichert Realtors #FX7156166 Report a problem | ||
| 3/24/2003 | Sold | $617,190$240/sqft |
Source: Public Record Report a problem | ||
Public tax history
| Year | Property taxes | Tax assessment |
|---|---|---|
| 2025 | $14,102 +0% | $1,148,230 -0.2% |
| 2024 | $14,096 +6.6% | $1,149,970 +3% |
| 2023 | $13,227 +4.4% | $1,116,750 +5.8% |
| 2022 | $12,670 | $1,055,430 +5.5% |
| 2021 | -- | $999,960 +4.3% |
| 2020 | $11,828 +6.6% | $958,390 +7% |
| 2019 | $11,091 +4.3% | $895,500 +4.2% |
| 2018 | $10,630 +1.9% | $859,160 |
| 2017 | $10,432 -1.1% | $859,160 -1.2% |
| 2016 | $10,552 +8.3% | $869,760 +4.7% |
| 2015 | $9,743 +0.6% | $830,960 +0.4% |
| 2014 | $9,689 | $827,960 +3% |
| 2013 | -- | $803,740 +2.1% |
| 2012 | -- | $786,880 +5.7% |
| 2011 | -- | $744,530 +3.9% |
| 2010 | -- | $716,240 -6% |
| 2009 | -- | $762,230 -5% |
| 2008 | -- | $802,030 +3.6% |
| 2007 | -- | $773,830 +37.9% |
| 2003 | -- | $561,090 +662.4% |
| 2002 | -- | $73,600 |
Find assessor info on the county website
Neighborhood: 22043
Nearby homes
- $1,381,3004 bd4 ba3.8k sqft2341 Brittany Parc Dr, Falls Church, VA 22043Off Market
- $1,378,9004 bd3 ba3.8k sqft2345 Brittany Parc Dr, Falls Church, VA 22043Off Market
- $1,374,8004 bd4 ba4.2k sqft2344 Brittany Parc Dr, Falls Church, VA 22043Off Market
- $1,340,0005 bd4 ba3.5k sqft2339 Brittany Parc Dr, Falls Church, VA 22043Sold
- $828,3004 bd2 ba1k sqft7608 Idylwood Rd, Falls Church, VA 22043Off Market
- $1,294,4004 bd3 ba2.7k sqft2336 Brittany Parc Dr, Falls Church, VA 22043Off Market
- $1,385,6005 bd4 ba3.4k sqft2337 Brittany Parc Dr, Falls Church, VA 22043Off Market
- $946,0000.626 Acres7611 Idylwood Rd, Falls Church, VA 22043Off Market
Nearby schools
GreatSchools rating
- 5/10Shrevewood Elementary SchoolGrades: PK-6Distance: 0.5 mi
- 9/10Kilmer Middle SchoolGrades: 7-8Distance: 1.1 mi
- 6/10Marshall High SchoolGrades: 9-12Distance: 0.8 mi
Schools provided by the listing agent
- District: Fairfax County Public Schools
Source: Bright MLS. This data may not be complete. We recommend contacting the local school district to confirm school assignments for this home.
Get a cash offer in 3 minutes
Find out how much your home could sell for in as little as 3 minutes with a no-obligation cash offer.
Estimated market value
$1,306,500
Get a cash offer in 3 minutes
Find out how much your home could sell for in as little as 3 minutes with a no-obligation cash offer.
Estimated market value
$1,306,500
- Virginia
- Fairfax County
- Falls Church
- 22043
- 2343 Brittany Parc Dr
Nearby cities
Nearby neighborhoods
Nearby zip codes
Other Falls Church Topics
