Skip main navigation
Closed
Street View
  • $427,019

    2341 Conrad St, Avon, OH 44011

    3beds
    2,612sqft
    Single Family Residence
    Built in 2008
    6,246.5 Square Feet Lot
    $446,400 Zestimate®
    $163/sqft
    $2,925 Estimated rent

    Home value

    $446,400

    $424,000 - $469,000

    $2,925/mo

    Zestimate® history
    Loading
    Loading...

    Owner options

    List your home for rent

    $2,925/mo

    Rent Zestimate®

    Find your next renter with Zillow Rental Manager. Plus, with online applications, you can quickly screen prospective tenants – for free.

    Learn more

    $2,925/mo

    Rent Zestimate®

    Refinance and save

    $3,244/mo

    Est. payment

    Refinancing to a lower rate could help reduce your monthly payments and save thousands over the life of the loan.

    See today's rates

    $3,244/mo

    Est. payment

    Explore your selling options

    Work with a Zillow partner agent

    Leverage their expertise and Zillow's premium Showcase listings to get your home seen by more buyers.

    Get started

    List with your own agent

    Get your home in front of millions of buyers by listing it on Zillow.

    Learn how to do it

    Sell it yourself

    Take full control of how buyers see your home on Zillow by listing For Sale by Owner (FSBO).

    List your home

    What's special

    Home officeExercise roomLarge loft areaReady colonialWorkshop areaGreat floor planGarden beds
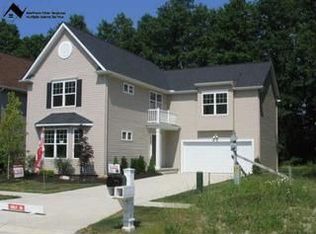
    Welcome Home to this move in ready colonial with private backyard!! Great floor plan with updated LVP wood flooring in dining area that leads to the comfortable family room with stone fireplace! Eat in Kitchen has stainless appliances, granite counters, large pantry and kitchen island perfect for entertaining!! Sun room is perfect for relaxing and leads to the stone patio with views of the private, wooded back yard with hot tub outdoor sound system, shed, garden beds, lush landscaping and much more! The upstairs features the owner's suite with a walk in closet and an updated bath. There is a full tile shower, dual vanity and stacked washer and dryer for convenience! 2 other nice sized bedrooms , full bath and a large loft area, great for a home office or play area!! The lower level recreation room is great for family time entertainment and had a surround sound audio system, exercise room, office and etc. Plenty of room for storage, workshop area and much more! There is a whole home generator and updated mudroom with washer/dryer hookup behind paneling. This home has so much to offer!! Stonebridge Creek is a great location with a community pool, parks and close to Avon's highly rated schools, shopping and amenities!! Make your appointment today!!

    Zillow last checked:

    Listing updated:

    Listing Provided by:

    Rose Baker rosebakersellshomes@gmail.com216-956-8109,

    Keller Williams Citywide

    Bought with:

    Thomas D Kazanas, 2019000263

    HomeSmart Real Estate Momentum LLC

    Source: MLS Now,MLS#: 5043520MLS LogoOriginating MLS: Akron Cleveland Association of REALTORS

    Facts & features

    Interior

    Bedrooms & bathrooms
    • Bedrooms: 3
    • Bathrooms: 3
    • Full bathrooms: 2
    • 1/2 bathrooms: 1
    • Main level bathrooms: 1
    Primary bedroom
    • Description: Flooring: Carpet
    • Level: Second
    • Dimensions: 20 x 11
    Bedroom
    • Description: Flooring: Carpet
    • Level: Second
    • Dimensions: 10 x 10
    Bedroom
    • Description: Flooring: Carpet
    • Level: Second
    • Dimensions: 10 x 10
    Primary bathroom
    • Description: Flooring: Ceramic Tile
    • Level: Second
    • Dimensions: 8 x 7
    Bathroom
    • Description: Flooring: Ceramic Tile
    • Level: First
    • Dimensions: 5 x 4
    Bathroom
    • Description: Flooring: Ceramic Tile
    • Level: Second
    • Dimensions: 5 x 7
    Dining room
    • Description: Flooring: Luxury Vinyl Tile
    • Level: First
    • Dimensions: 17 x 11
    Eat in kitchen
    • Description: Flooring: Ceramic Tile
    • Features: Granite Counters, Sound System, Wired for Sound
    • Level: First
    • Dimensions: 17 x 12
    Family room
    • Description: Flooring: Luxury Vinyl Tile
    • Features: Fireplace
    • Level: First
    • Dimensions: 17 x 14
    Loft
    • Description: Flooring: Carpet
    • Level: Second
    • Dimensions: 18 x 11
    Recreation
    • Description: Flooring: Carpet
    • Level: Basement
    • Dimensions: 26 x 18
    Sunroom
    • Description: Flooring: Ceramic Tile
    • Level: First
    • Dimensions: 11 x 9
    Heating
    • Forced Air
    Cooling
    • Central Air
    Appliances
    • Included: Dryer, Dishwasher, Microwave, Range, Refrigerator, Washer
    • Laundry: In Bathroom
    Features
    • Basement: Full,Finished,Sump Pump
    • Number of fireplaces: 1
    • Fireplace features: Gas Log
    Interior area
    • Total structure area: 2,612
    • Total interior livable area: 2,612 sqft
    • Finished area above ground: 2,112
    • Finished area below ground: 500

    Property

    Parking
    • Total spaces: 2
    • Parking features: Attached, Electricity, Garage, Garage Door Opener
    • Attached garage spaces: 2
    Features
    • Levels: Two
    • Stories: 2
    • Patio & porch: Patio
    • Has spa: Yes
    • Spa features: Hot Tub
    Lot
    • Size: 6,246 sqft
    Details
    • Additional structures: Shed(s)
    • Parcel number: 0400003104007
    • Special conditions: Standard

    Construction

    Type & style
    • Home type: SingleFamily
    • Architectural style: Colonial
    • Property subtype: Single Family Residence
    Materials
    • Brick, Vinyl Siding
    • Roof: Asphalt
    Condition
    • Year built: 2008

    Utilities & green energy

    • Sewer: Public Sewer
    • Water: Public

    Community & neighborhood

    Security
    • Security features: Smoke Detector(s)
    Location
    • Region: Avon

    HOA & financial

    HOA
    • Has HOA: Yes
    • HOA fee: $500 annually
    • Services included: Common Area Maintenance, Pool(s), Recreation Facilities
    • Association name: Stonebridge Creek Hoa

    Other

    Other facts
    • Listing terms: Cash,Conventional,FHA,VA Loan

    Price history

    DateEventPrice
    7/22/2024Sold$427,019+9.8%$163/sqft
    Source: MLS Now #5043520 Report a problem
    6/10/2024Pending sale$389,000$149/sqft
    Source: MLS Now #5043520 Report a problem
    6/7/2024Listed for sale$389,000+84%$149/sqft
    Source: MLS Now #5043520 Report a problem
    6/2/2008Sold$211,400+379.4%$81/sqft
    Source: Public Record Report a problem
    4/18/2008Sold$44,100$17/sqft
    Source: Public Record Report a problem

    Public tax history

    YearProperty taxesTax assessment
    2024$5,909 +20.3%$120,190 +35.4%
    2023$4,911 +1%$88,770
    2022$4,864 -0.2%$88,770
    2021$4,874 +2.6%$88,770 +9.3%
    2020$4,752 +2.1%$81,220
    2019$4,655 +7.9%$81,220
    2018$4,313 +0.7%$81,220 +8.1%
    2017$4,284 -1.1%$75,160
    2016$4,334 -1%$75,160
    2015$4,377 +14.8%$75,160 +13.8%
    2014$3,814 -0.5%$66,040
    2013$3,835 +1.6%$66,040
    2012$3,773 $66,040 -68.1%
    2011-- $206,800
    2010-- --
    2009-- --
    2008$749 +1.3%--
    2007$739 +1.1%--
    2006$731 -1.4%--
    2005$742 +1049.2%--
    2004$65 --

    Find assessor info on the county website

    Neighborhood: 44011

    Nearby schools

    GreatSchools rating
    Schools provided by the listing agent
    • District: Avon LSD - 4703

    Source: MLS Now. This data may not be complete. We recommend contacting the local school district to confirm school assignments for this home.

    Get a cash offer in 3 minutes
    Find out how much your home could sell for in as little as 3 minutes with a no-obligation cash offer.
    Estimated market value
    $446,400
    Get a cash offer in 3 minutes
    Find out how much your home could sell for in as little as 3 minutes with a no-obligation cash offer.
    Estimated market value
    $446,400