Skip main navigation
Closed
  • $490,000

    2345 Conrad St, Avon, OH 44011

    4beds
    3,170sqft
    Single Family Residence
    Built in 2004
    6,233.44 Square Feet Lot
    $505,700 Zestimate®
    $155/sqft
    $3,077 Estimated rent

    Home value

    $505,700

    $455,000 - $566,000

    $3,077/mo

    Zestimate® history
    Loading
    Loading...

    Owner options

    List your home for rent

    $3,077/mo

    Rent Zestimate®

    Find your next renter with Zillow Rental Manager. Plus, with online applications, you can quickly screen prospective tenants – for free.

    Learn more

    $3,077/mo

    Rent Zestimate®

    Refinance and save

    $3,649/mo

    Est. payment

    Refinancing to a lower rate could help reduce your monthly payments and save thousands over the life of the loan.

    See today's rates

    $3,649/mo

    Est. payment

    Explore your selling options

    Work with a Zillow partner agent

    Leverage their expertise and Zillow's premium Showcase listings to get your home seen by more buyers.

    Get started

    List with your own agent

    Get your home in front of millions of buyers by listing it on Zillow.

    Learn how to do it

    Sell it yourself

    Take full control of how buyers see your home on Zillow by listing For Sale by Owner (FSBO).

    List your home

    What's special

    Versatile spaceInviting family roomFinished basementNew luxury carpetingPicturesque pergolaOversized primary suiteSpa-inspired en-suite bath
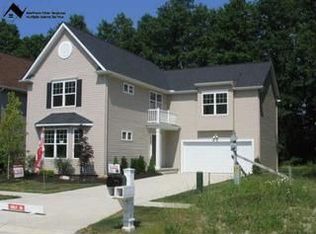
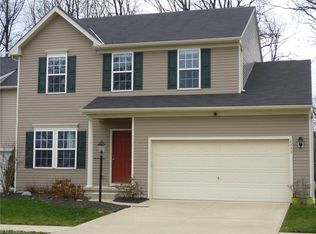
    THIS could be THE PLACE! Step into a bright and open floor plan that welcomes you from the start. A versatile space currently styled as a dining room could easily transform into a private home office to suit your lifestyle. The beautifully updated eat-in-kitchen is perfect for every meal. From there, move seamlessly into the inviting family room, complete with a cozy fireplace and striking feature wall that serves as a stylish centerpiece. Just beyond the morning room with elegant glass French doors opens up to a serene backyard oasis. Fully fenced and framed by mature trees, this peaceful setting offer privacy and natural beauty. The expanded deck and picturesque pergola create an ideal spot for morning coffee or starlit evenings. Upstairs, the oversized primary suite offer the ultimate retreat, featuring a spacious walk-in closet and a spa-inspired en-suite bath with double vanity, rainfall shower and handheld fixtures for luxurious comfort. Three additional well-sized bedroom provide space and flexibility. The laundry room has been thoughtfully upgraded with new cabinetry and a dedicated storage closet. Every bathroom in the home as tastefully updated between 2022-2025, showcasing modern cabinetry, sinks and countertops. Downstairs, the finished basement awaits the perfect media center, game room or hangout space for all ages. An attached two-car garage equipped with an insulated metal smart door for secure and efficient access. Upgrades: New upper 36" kitchen cabinets and crown molding. Lower cabinets have new doors. Expanded pantry with wood shelving, shiplap and barn door. New paint, door and closet handles throughout. New luxury carpeting in the basement and second floor. A/C, Furnace, Water Heater, all countertops, baths and lighting (2022). Technology upgrades throughout including smart thermostat, doors and garage door opener.

    Zillow last checked:

    Listing updated:

    Listing Provided by:

    Berna Kisin 440-805-9098 broker@bhhspro.com,

    Berkshire Hathaway HomeServices Professional Realty,

    Chris D Schlenkerman 216-798-4100,

    Berkshire Hathaway HomeServices Professional Realty

    Bought with:

    Jane Evans, 2017003496

    Elite Sotheby's International Realty

    Source: MLS Now,MLS#: 5143822MLS LogoOriginating MLS: Akron Cleveland Association of REALTORS

    Facts & features

    Interior

    Bedrooms & bathrooms
    • Bedrooms: 4
    • Bathrooms: 3
    • Full bathrooms: 2
    • 1/2 bathrooms: 1
    • Main level bathrooms: 1
    Primary bedroom
    • Description: Flooring: Carpet
    • Level: Second
    • Dimensions: 20 x 14
    Bedroom
    • Description: Flooring: Carpet
    • Level: Second
    • Dimensions: 11 x 12
    Bedroom
    • Description: Flooring: Carpet
    • Level: Second
    • Dimensions: 11 x 10
    Bedroom
    • Description: Flooring: Carpet
    • Level: Second
    • Dimensions: 11 x 11
    Dining room
    • Description: Flooring: Luxury Vinyl Tile
    • Level: First
    • Dimensions: 12 x 11
    Eat in kitchen
    • Description: Flooring: Luxury Vinyl Tile
    • Level: First
    • Dimensions: 15 x 9
    Great room
    • Description: Flooring: Luxury Vinyl Tile
    • Level: First
    • Dimensions: 19 x 17
    Laundry
    • Description: Flooring: Ceramic Tile
    • Level: Second
    Media room
    • Description: Flooring: Carpet
    • Level: Lower
    Sitting room
    • Description: Flooring: Luxury Vinyl Tile
    • Level: First
    • Dimensions: 14 x 9
    Heating
    • Gas
    Cooling
    • Central Air
    Appliances
    • Included: Dryer, Dishwasher, Disposal, Microwave, Range, Refrigerator, Washer
    • Laundry: Laundry Room, Upper Level
    Features
    • Windows: Blinds, Bay Window(s)
    • Basement: Full,Finished,Storage Space,Sump Pump
    • Number of fireplaces: 1
    • Fireplace features: Gas, Great Room
    Interior area
    • Total structure area: 3,170
    • Total interior livable area: 3,170 sqft
    • Finished area above ground: 2,306
    • Finished area below ground: 864

    Property

    Parking
    • Total spaces: 2
    • Parking features: Attached, Concrete, Direct Access, Driveway, Electricity, Garage Faces Front, Garage, Garage Door Opener, Private
    • Attached garage spaces: 2
    Features
    • Levels: Two
    • Stories: 2
    • Patio & porch: Covered, Deck, Front Porch, Patio, Balcony
    • Exterior features: Balcony, Sprinkler/Irrigation, Private Yard
    • Pool features: Community
    Lot
    • Size: 6,233 sqft
    Details
    • Parcel number: 0400003104006

    Construction

    Type & style
    • Home type: SingleFamily
    • Architectural style: Colonial
    • Property subtype: Single Family Residence
    Materials
    • Vinyl Siding
    • Roof: Asphalt,Fiberglass
    Condition
    • Year built: 2004
    Details
    • Warranty included: Yes

    Utilities & green energy

    • Sewer: Public Sewer
    • Water: Public

    Community & neighborhood

    Community
    • Community features: Common Grounds/Area, Playground, Pool
    Location
    • Region: Avon
    • Subdivision: Stonebridge Creek Sub

    HOA & financial

    HOA
    • Has HOA: Yes
    • HOA fee: $500 annually
    • Services included: Association Management, Common Area Maintenance, Insurance, Pool(s), Recreation Facilities, Reserve Fund
    • Association name: Stonebridge

    Other

    Other facts
    • Listing terms: Cash,Conventional,FHA,VA Loan

    Price history

    DateEventPrice
    8/28/2025Sold$490,000-3.9%$155/sqft
    Source: MLS Now #5143822 Report a problem
    8/10/2025Pending sale$509,900$161/sqft
    Source: MLS Now #5143822 Report a problem
    7/31/2025Listed for sale$509,900+14.5%$161/sqft
    Source: MLS Now #5143822 Report a problem
    7/29/2024Sold$445,500-1%$141/sqft
    Source: MLS Now #5047396 Report a problem
    7/15/2024Pending sale$449,900$142/sqft
    Source: MLS Now #5047396 Report a problem
    6/26/2024Contingent$449,900$142/sqft
    Source: MLS Now #5047396 Report a problem
    6/21/2024Listed for sale$449,900+23.3%$142/sqft
    Source: MLS Now #5047396 Report a problem
    10/25/2021Sold$365,000-2.7%$115/sqft
    Source: Public Record Report a problem
    10/17/2021Pending sale$375,000$118/sqft
    Source: MLS Now #4311440 Report a problem
    10/7/2021Contingent$375,000$118/sqft
    Source: MLS Now #4311440 Report a problem
    10/4/2021Price change$375,000-2.8%$118/sqft
    Source: MLS Now #4311440 Report a problem
    9/8/2021Price change$385,900-3.5%$122/sqft
    Source: MLS Now #4311440 Report a problem
    8/25/2021Price change$399,999-3.6%$126/sqft
    Source: MLS Now #4311440 Report a problem
    8/1/2021Listed for sale$415,000+93%$131/sqft
    Source: Owner Report a problem
    4/23/2009Sold$215,000$68/sqft
    Source: Public Record Report a problem

    Public tax history

    YearProperty taxesTax assessment
    2024$6,037 +19.3%$122,800 +34.2%
    2023$5,062 +1%$91,500
    2022$5,014 -2.5%$91,500
    2021$5,141 +2.5%$91,500 +9.3%
    2020$5,013 +2%$83,720
    2019$4,915 +7.7%$83,720
    2018$4,562 +2.2%$83,720 +9.7%
    2017$4,466 -1.2%$76,350
    2016$4,520 -1%$76,350
    2015$4,565 +20.1%$76,350 +19.3%
    2014$3,799 -0.5%$63,980
    2013$3,820 +1.6%$63,980
    2012$3,760 $63,980 -70.2%
    2011-- $215,000
    2010-- --
    2009-- --
    2008$4,190 +1.3%--
    2007$4,135 +1.1%--
    2006$4,091 +30.1%--
    2005$3,145 +4771.3%--
    2004$65 --

    Find assessor info on the county website

    Neighborhood: 44011

    Nearby schools

    GreatSchools rating
    Schools provided by the listing agent
    • District: Avon LSD - 4703

    Source: MLS Now. This data may not be complete. We recommend contacting the local school district to confirm school assignments for this home.

    Get a cash offer in 3 minutes
    Find out how much your home could sell for in as little as 3 minutes with a no-obligation cash offer.
    Estimated market value
    $505,700
    Get a cash offer in 3 minutes
    Find out how much your home could sell for in as little as 3 minutes with a no-obligation cash offer.
    Estimated market value
    $505,700