Skip main navigation
Sold for $1,150,000
Street View
  • Listed by: First Team Real Estate • Lars Nordstrom • Contact: 714-974-9191
    Bought with: Compass
    $1,150,000

    2341 E Adams Ave, Orange, CA 92867

    3beds
    1,573sqft
    Single Family Residence
    Built in 1960
    6,200 Square Feet Lot
    $1,246,900 Zestimate®
    $731/sqft
    $4,524 Estimated rent

    Home value

    $1,246,900

    $1.18M - $1.31M

    $4,524/mo

    Zestimate® history
    Loading
    Loading...

    Owner options

    List your home for rent

    $4,524/mo

    Rent Zestimate®

    Find your next renter with Zillow Rental Manager. Plus, with online applications, you can quickly screen prospective tenants – for free.

    Learn more

    $4,524/mo

    Rent Zestimate®

    Refinance and save

    $7,180/mo

    Est. payment

    Refinancing to a lower rate could help reduce your monthly payments and save thousands over the life of the loan.

    See today's rates

    $7,180/mo

    Est. payment

    Explore your selling options

    Work with a Zillow partner agent

    Leverage their expertise and Zillow's premium Showcase listings to get your home seen by more buyers.

    Get started

    List with your own agent

    Get your home in front of millions of buyers by listing it on Zillow.

    Learn how to do it

    Sell it yourself

    Take full control of how buyers see your home on Zillow by listing For Sale by Owner (FSBO).

    List your home

    What's special

    Modern accoutermentsBeautiful built-insNew flooringOpen living spaceBeautiful solid counter surfacePrimary bathroomTree lined streets
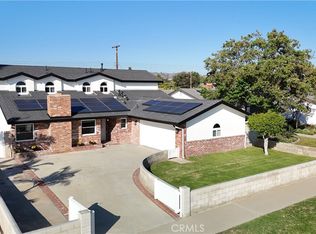
    When looking to set roots in a vibrant community and culture found in the heart of Orange, a quintessential single story ranch home such as 2431 E. Adams becomes a precious respite from the high paced OC lifestyle, while being close to everything OC. Entertaining space inside and out affords gatherings great or small. This coveted home is found within the Presidential enclave of Orange, situated on tree lined streets within close proximity to all that Orange, Villa Park, and Orange County have to offer. Immediately upon entry, eyes are drawn to the soft, Cal Coastal colors and vibes found within the completely renovated property. Beyond the entry is a beautiful open living space, with modern accouterments in Boho Chic fashion, giving the space a sentiment of life and love. Renovations throughout enhance the look and feel, appearing newer and larger than the age of the home and square footage would suggest. The kitchen has been highly renovated with Kitchenaid stainless steel appliances, updated cabinetry adorned with porcelain countertops, an expensive but highly durable yet beautiful solid counter surface, new flooring, and enhanced lighting to complete the culinary corner. With island barstools adjacent the dining area, there is plenty of room to accommodate family and guests. The living room is complete with beautiful built-ins, dual sliders, and shiplap molding wrapping the fireplace. Down the hall, the primary bedroom is peacefully accentuated by an exquisite shiplap accent wall and primary bathroom with timeless style. 2 secondary bedrooms sit opposite of the updated hall bathroom. Out back, there is plenty of space to enjoy and entertain large gatherings and social events, or just to throw the ball with a canine or kid. This home also benefits from a powerful solar and updated electrical system, complete with EV charging outlet in the garage. All this, plus a great location, award winning schools, and an excellent city to live in, make this not just another home, but a truly a special opportunity, one that can be yours! For a 3D Tour, follow this link: https://mls.ricoh360.com/bf9f9c4c-505b-40c8-afd6-bb47013c7b9c

    Zillow last checked:

    Listing updated:

    Listed by:

    Lars Nordstrom DRE #01768982 714-974-9191,

    First Team Real Estate,

    Alisha Tasch DRE #02060799 714-974-9191,

    First Team Real Estate

    Bought with:

    Shellsy Ashen, DRE #02119896

    Compass

    Source: CRMLS,MLS#: PW23156634MLS LogoOriginating MLS: California Regional MLS

    Facts & features

    Interior

    Bedrooms & bathrooms
    • Bedrooms: 3
    • Bathrooms: 2
    • Full bathrooms: 1
    • 3/4 bathrooms: 1
    • Main level bathrooms: 2
    • Main level bedrooms: 3
    Rooms
    • Room types: Bedroom, Family Room, Living Room, Primary Bathroom, Primary Bedroom, Dining Room
    Primary bedroom
    • Features: Main Level Primary
    Bedroom
    • Features: All Bedrooms Down
    Bedroom
    • Features: Bedroom on Main Level
    Bathroom
    • Features: Bathtub, Dual Sinks, Remodeled, Separate Shower, Tub Shower, Upgraded, Walk-In Shower
    Kitchen
    • Features: Kitchen Island, Kitchen/Family Room Combo, Updated Kitchen
    Heating
    • Central
    Cooling
    • Central Air
    Appliances
    • Included: Dishwasher, Electric Range, Disposal, Gas Range, Microwave
    • Laundry: In Garage
    Features
    • Breakfast Bar, Built-in Features, Ceiling Fan(s), Separate/Formal Dining Room, Eat-in Kitchen, Open Floorplan, Stone Counters, Recessed Lighting, All Bedrooms Down, Bedroom on Main Level, Main Level Primary
    • Flooring: Carpet, Tile, Vinyl
    • Doors: Insulated Doors
    • Windows: Double Pane Windows
    • Has fireplace: Yes
    • Fireplace features: Living Room
    • Common walls with other units/homes: No Common Walls
    Interior area
    • Total interior livable area: 1,573 sqft

    Property

    Parking
    • Total spaces: 4
    • Parking features: Driveway, Garage
    • Attached garage spaces: 2
    • Uncovered spaces: 2
    Features
    • Levels: One
    • Stories: 1
    • Entry location: front
    • Patio & porch: Open, Patio
    • Pool features: None
    • Spa features: None
    • Fencing: Block
    • Has view: Yes
    • View description: None
    Lot
    • Size: 6,200 Square Feet
    • Features: 0-1 Unit/Acre, Back Yard, Front Yard, Lawn, Landscaped, Yard
    Details
    • Parcel number: 37835231
    • Special conditions: Standard

    Construction

    Type & style
    • Home type: SingleFamily
    • Architectural style: Ranch
    • Property subtype: Single Family Residence
    Materials
    • Stucco
    • Foundation: Slab
    • Roof: Composition
    Condition
    • Updated/Remodeled,Turnkey
    • New construction: No
    • Year built: 1960

    Utilities & green energy

    • Electric: 220 Volts in Garage, Photovoltaics Seller Owned
    • Sewer: Public Sewer
    • Water: Public
    • Utilities for property: Cable Available, Electricity Connected, Natural Gas Connected, Phone Available, Sewer Connected, Water Connected

    Community & HOA

    Community
    • Features: Biking, Curbs, Sidewalks
    • Security: Carbon Monoxide Detector(s), Smoke Detector(s)
    • Subdivision: ,Presidentials
    Location
    • Region: Orange

    Financial & listing details

    • Price per square foot: $731/sqft
    • Tax assessed value: $1,173,000
    • Annual tax amount: $12,756
    • Date on market: 8/23/2023
    • Cumulative days on market: 6 days
    • Listing terms: Cash,Cash to New Loan,Conventional,FHA
    • Inclusions: Refrigerator
    • Exclusions: Washer and dryer, personal and staging items
    • Road surface type: Paved

    Price history

    DateEventPrice
    9/25/2023Sold$1,150,000+4.6%$731/sqft
    Source: CRMLS #PW23156634 Report a problem
    9/21/2023Pending sale$1,099,000$699/sqft
    Source: CRMLS #PW23156634 Report a problem
    9/1/2023Contingent$1,099,000$699/sqft
    Source: CRMLS #PW23156634 Report a problem
    8/23/2023Listed for sale$1,099,000+69.1%$699/sqft
    Source: CRMLS #PW23156634 Report a problem
    9/19/2019Sold$650,000-2.8%$413/sqft
    Source: Public Record Report a problem
    8/5/2019Pending sale$668,888$425/sqft
    Source: Ricci Realty #PW19081467 Report a problem
    8/5/2019Listed for sale$668,888$425/sqft
    Source: Ricci Realty #PW19081467 Report a problem
    7/28/2019Pending sale$668,888$425/sqft
    Source: Ricci Realty #PW19081467 Report a problem
    7/9/2019Listed for sale$668,888$425/sqft
    Source: Ricci Realty #PW19081467 Report a problem
    6/20/2019Pending sale$668,888$425/sqft
    Source: Ricci Realty #PW19081467 Report a problem
    5/14/2019Price change$668,888-1.6%$425/sqft
    Source: Ricci Realty #PW19081467 Report a problem
    4/11/2019Listed for sale$679,900$432/sqft
    Source: Ricci Realty #PW19081467 Report a problem

    Public tax history

    YearProperty taxesTax assessment
    2025$12,756 +1.9%$1,173,000 +2%
    2024$12,512 +64.8%$1,150,000 +68.3%
    2023$7,590 +2%$683,265 +2%
    2022$7,444 +2.9%$669,868 +2%
    2021$7,236 -40.9%$656,734 +1%
    2020$12,250 +70.9%$650,000 +846.6%
    2019$7,170 +610.5%$68,668 +2%
    2018$1,009 +5.2%$67,322 +2%
    2017$960 $66,002 +2%
    2016$960 +1.9%$64,708 +1.5%
    2015$942 +4%$63,737 +2%
    2014$906 $62,489 +0.5%
    2013-- $62,207 +2%
    2012-- $60,988 +2%
    2011-- $59,793 +0.8%
    2010-- $59,347 -0.2%
    2009-- $59,489 +2%
    2008-- $58,323 +2%
    2007-- $57,180 +2%
    2006-- $56,059 +2%
    2005-- $54,960 +2%
    2004-- $53,883 +1.9%
    2003-- $52,896 +2%
    2002-- $51,859 +2%
    2001$534 +2.2%$50,843 +2%
    2000$522 $49,847
    Find assessor info on the county website

    Neighborhood: 92867

    Nearby schools

    GreatSchools rating
    Schools provided by the listing agent
    • Elementary: Villa Park
    • Middle: Cerro Villa
    • High: Villa Park

    Source: CRMLS. This data may not be complete. We recommend contacting the local school district to confirm school assignments for this home.

    Get a cash offer in 3 minutes
    Find out how much your home could sell for in as little as 3 minutes with a no-obligation cash offer.
    Estimated market value
    $1,246,900
    Get a cash offer in 3 minutes
    Find out how much your home could sell for in as little as 3 minutes with a no-obligation cash offer.
    Estimated market value
    $1,246,900