Great Large Turn Key Two Story 2,869 Square Foot Single Family Pool Home With Two Car Garage on 6,200 Square Foot Lot. Updated Top to Bottom. This Home Features Three Suites. Two Large Upstairs Suites With Walk in Closet and Bonus room. Three Large Bedrooms and Two Baths Downstairs. One Suite on Main Floor. Newer Kitchen Cabinets, Granite, and Appliances. Sink, Faucet, Garbage Disposal. New Recessed LED Lighting. 8 New Ceiling Fans In all the Rooms. New Laminate Flooring Downstairs with Large Baseboard. Custom Painting inside and out. New 6 Panel Doors with new Lever Handles. New Bathroom Vanities, New Kohler Faucets, New Kohler one Piece Toilets, Custom Mirrors, Custom Shower Doors in Bathrooms. Dual Newer Heating and Cooling Systems. Dual pane Windows Throughout the Home. New Window Coverings. New Switches, Plugs. Nice Fireplace in the Living Room. Solar Panels. Very Nice Bright and Open Floor Plan. Nice Pool and Backyard with nice Patio Cover. Block Walls. Large Driveway with RV Parking Available. Good Inside Track Location with No HOA. No Mello Roos. Close to Top Rated Schools, Shopping, Parks.
Pending
Listed by: RE/MAX Connections • Kevin Doverspike • Contact: 949.395.4250
$1,369,000
2331 E Adams Ave, Orange, CA 92867
5beds
2,869sqft
:
Get pre-qualified$8,659/mo
Single Family Residence
Built in 1961
6,200 Square Feet Lot
$1,331,900 Zestimate®
$477/sqft
$-- HOA
What's special
- 126 days |
- 1,222 |
- 78 |
Zillow last checked:
Listing updated:
Listed by:
Kevin Doverspike DRE #01791998 949.395.4250,
RE/MAX Connections,
Kyler Doverspike DRE #02213876,
RE/MAX Connections
Source: CRMLS,MLS#: OC26134347 Originating MLS: California Regional MLS
Originating MLS: California Regional MLSFacts & features
Interior
Bedrooms & bathrooms
- Bedrooms: 5
- Bathrooms: 4
- Full bathrooms: 4
- Main level bathrooms: 2
- Main level bedrooms: 3
Rooms
- Room types: Bonus Room, Bedroom, Family Room, Kitchen, Living Room, Primary Bedroom, Other
Primary bedroom
- Features: Primary Suite
Bedroom
- Features: Bedroom on Main Level
Bathroom
- Features: Bathroom Exhaust Fan, Bathtub, Dual Sinks, Quartz Counters, Remodeled, Separate Shower, Tub Shower, Upgraded, Walk-In Shower
Kitchen
- Features: Granite Counters, Kitchen Island, Remodeled, Updated Kitchen
Other
- Features: Walk-In Closet(s)
Heating
- Forced Air, Fireplace(s), Natural Gas
Cooling
- Central Air, Dual, Electric
Appliances
- Included: Convection Oven, Dishwasher, Gas Cooktop, Disposal, Gas Oven, Gas Water Heater, Microwave, Range Hood, Water Heater
- Laundry: Electric Dryer Hookup, Inside, Laundry Closet, In Kitchen
Features
- Block Walls, Ceiling Fan(s), Eat-in Kitchen, Granite Counters, Open Floorplan, Recessed Lighting, Bedroom on Main Level, Primary Suite, Walk-In Closet(s)
- Flooring: Laminate
- Doors: Mirrored Closet Door(s), Panel Doors
- Windows: Double Pane Windows, Screens
- Has fireplace: Yes
- Fireplace features: Gas, Living Room, Wood Burning
- Common walls with other units/homes: No Common Walls
Interior area
- Total interior livable area: 2,869 sqft
Property
Parking
- Total spaces: 2
- Parking features: Concrete, Door-Single, Driveway, Garage, RV Access/Parking
- Attached garage spaces: 2
Features
- Levels: Two
- Stories: 2
- Entry location: Front
- Patio & porch: Concrete, Covered, Open, Patio
- Exterior features: Lighting, Rain Gutters
- Has private pool: Yes
- Pool features: Gunite, In Ground, Private, Tile
- Has spa: Yes
- Spa features: Gunite, In Ground, Private
- Fencing: Block
- Has view: Yes
- View description: Neighborhood, Pool
Lot
- Size: 6,200 Square Feet
- Features: Front Yard, Sprinklers In Front, Lawn, Landscaped, Level, Rectangular Lot, Sprinkler System, Yard
Details
- Additional structures: Shed(s)
- Parcel number: 37835232
- Special conditions: Standard,Trust
Construction
Type & style
- Home type: SingleFamily
- Architectural style: Contemporary
- Property subtype: Single Family Residence
Materials
- Brick, Drywall, Stucco, Copper Plumbing
- Foundation: Slab
- Roof: Composition,Fiberglass,Shingle
Condition
- Updated/Remodeled,Termite Clearance,Turnkey
- New construction: No
- Year built: 1961
Utilities & green energy
- Electric: 220 Volts in Laundry
- Sewer: Public Sewer
- Water: Public
- Utilities for property: Cable Available, Electricity Connected, Natural Gas Connected, Phone Available, Sewer Connected, Water Connected, Overhead Utilities
Green energy
- Energy generation: Solar
Community & HOA
Community
- Features: Curbs, Gutter(s), Street Lights, Sidewalks
- Security: Carbon Monoxide Detector(s), Smoke Detector(s)
- Subdivision: Presidential
Location
- Region: Orange
Financial & listing details
- Price per square foot: $477/sqft
- Tax assessed value: $421,331
- Annual tax amount: $4,794
- Date on market: 6/19/2026
- Cumulative days on market: 126 days
- Listing terms: Cash,Conventional,FHA,VA Loan
- Road surface type: Paved
Estimated market value
$1,331,900
$1.27M - $1.40M
$6,683/mo
Price history
| Date | Event | Price |
|---|---|---|
| 7/9/2026 | Pending sale | $1,369,000$477/sqft |
Source:  CRMLS #OC26134347 Report a problem CRMLS #OC26134347 Report a problem | ||
| 6/25/2026 | Listed for sale | $1,369,000$477/sqft |
Source: CRMLS #OC26134347 Report a problem | ||
Public tax history
| Year | Property taxes | Tax assessment |
|---|---|---|
| 2025 | $4,794 +2.3% | $421,331 +2% |
| 2024 | $4,684 +2.3% | $413,070 +2% |
| 2023 | $4,579 +2% | $404,971 +2% |
| 2022 | $4,488 +2.9% | $397,031 +2% |
| 2021 | $4,363 +1% | $389,247 +1% |
| 2020 | $4,322 | $385,256 +2% |
| 2019 | $4,322 +1.3% | $377,702 +2% |
| 2018 | $4,268 +5.9% | $370,297 +2% |
| 2017 | $4,030 | $363,037 +2% |
| 2016 | $4,030 +2% | $355,919 +1.5% |
| 2015 | $3,952 +3.8% | $350,573 +2% |
| 2014 | $3,809 | $343,706 +0.5% |
| 2013 | -- | $342,153 +2% |
| 2012 | -- | $335,445 +2% |
| 2011 | -- | $328,868 +0.8% |
| 2010 | -- | $326,411 -0.2% |
| 2009 | -- | $327,187 +3% |
| 2008 | -- | $317,657 +16.1% |
| 2007 | -- | $273,686 +50.3% |
| 2006 | -- | $182,144 +2% |
| 2005 | -- | $178,573 +2% |
| 2004 | -- | $175,072 +1.9% |
| 2003 | -- | $171,864 +2% |
| 2002 | -- | $168,495 +2% |
| 2001 | $1,686 +2% | $165,192 +2% |
| 2000 | $1,653 | $161,953 |
Find assessor info on the county website
Monthly payment
Est. payment
Payment breakdown
Explore the cost of this home by adjusting the details. Changes won't be saved.Climate risks
Neighborhood: 92867
Nearby schools
GreatSchools rating
- 8/10Villa Park Elementary SchoolGrades: K-6Distance: 0.8 mi
- 5/10Cerro Villa Middle SchoolGrades: 7-8Distance: 1.1 mi
- 8/10Villa Park High SchoolGrades: 9-12Distance: 0.9 mi
Schools provided by the listing agent
- Elementary: Villa Park
- Middle: Cerro
- High: Villa Park
Source: CRMLS. This data may not be complete. We recommend contacting the local school district to confirm school assignments for this home.
- $1,066,7004 bd2 ba1.5k sqft2321 E Adams Ave, Orange, CA 92867Off Market
- $1,150,0003 bd2 ba1.5k sqft2341 E Adams Ave, Orange, CA 92867Sold
- $1,133,1003 bd2 ba1.8k sqft2311 E Adams Ave, Orange, CA 92867Off Market
- $1,115,1004 bd2 ba1.8k sqft2330 E Adams Ave, Orange, CA 92867Off Market
- $1,172,8003 bd2 ba1.5k sqft2320 E Adams Ave, Orange, CA 92867Off Market
- $1,116,2004 bd2 ba1.5k sqft2401 E Adams Ave, Orange, CA 92867Off Market
- $1,029,7003 bd2 ba1.4k sqft2308 E Wilson Ave, Orange, CA 92867Off Market
- $1,176,9003 bd2 ba1.7k sqft2340 E Adams Ave, Orange, CA 92867Off Market
A local agent can set up tours, give advice and negotiate with sellers.
Similar homes
- $1,699,0004 bd3 ba3.2k sqft1893 N Fern St, Orange, CA 92867For Sale
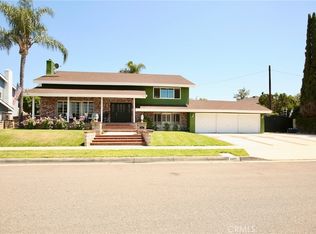 MLS ID #PW26102026, Paul Dempsey, One on One Mortgage and Real Estate. CRMLS
 - $1,270,0003 bd3 ba1.9k sqft466 S Wellington Rd, Orange, CA 92869For Sale
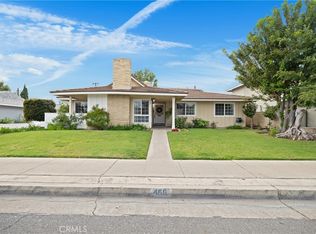 MLS ID #SW26070892, Helen Ramirez, VIP Premier Realty Corp. CRMLS
 - $1,369,0004 bd3 ba2.4k sqft1618 Salmon Riv, Placentia, CA 92870For Sale
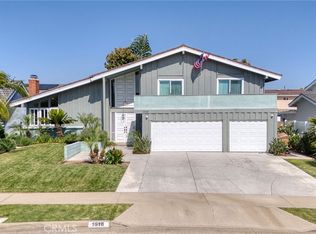 MLS ID #PW26090025, Frank Del Rio, eXp Realty of California Inc. CRMLS
 - $1,395,0004 bd3 ba2.6k sqft16660 Carriage Cir, Yorba Linda, CA 92886For Sale
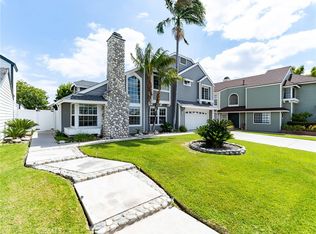 MLS ID #PW26141504, David Hairston, eXp Realty of California Inc. CRMLS
 - $1,399,0005 bd3 ba2.6k sqft858 Reposado Dr, La Habra Heights, CA 90631For SaleMLS ID #PW26128078, Jerry Magdaleno, 1Vision Real Estate. CRMLS
- $1,125,0004 bd3 ba2.4k sqft1306 E 14th St, Santa Ana, CA 92701For SaleMLS ID #SB26133563, Brenda Jurado, Berkshire Hathaway HomeServices California Properties. CRMLS
- $1,575,0004 bd3 ba2k sqft5011 Santa Fe St, Yorba Linda, CA 92886For SaleMLS ID #CV26137542, Sabrina Miller, Sabrina Lynn MIller, Broker. CRMLS
- $1,199,0004 bd3 ba1.7k sqft12246 Nadine Cir, Garden Grove, CA 92840For SaleMLS ID #PW26123802, Truc Truong, Superior Real Estate Group. CRMLS
- $1,200,0005 bd4 ba2.8k sqft325 Delphia Ave, Brea, CA 92821For SaleMLS ID #PW26153694, Darryl Jones, ERA North Orange County. CRMLS
- $1,350,0004 bd3 ba2k sqft10191 Noel St, Cypress, CA 90630For SaleMLS ID #PW26152028, Bari Harris, Trends RE Inc.. CRMLS
- $1,199,0004 bd3 ba2.4k sqft5282 Trinette Ave, Garden Grove, CA 92845For SaleMLS ID #PV26150035, Eric Powers, Coldwell Banker Realty. CRMLS
- $1,299,9994 bd3 ba2.3k sqft1423 Copper Mountain Dr, Diamond Bar, CA 91765For SaleMLS ID #TR26115009, Samuel Castorena, Samuel G. Castorena Jr. CRMLS
- $1,069,9004 bd2 ba1.9k sqft1115 S Hilda St, Anaheim, CA 92806For SaleMLS ID #IG26125027, Andrew Brock, Best Realty Partners. CRMLS
- $1,459,9994 bd3 ba2k sqft4141 Pleasant St, Irvine, CA 92604For SaleMLS ID #RS26104499, Susan McKaig, Susan McKaig, Broker. CRMLS
- $1,475,0006 bd4 ba3.1k sqft10211 Aqueduct Dr, Cypress, CA 90630For SaleMLS ID #PW26121978, Sarah Ireland, Ignite RE Group. CRMLS
- $1,393,7004 bd3 ba1.8k sqft25231 Pericia Dr, Mission Viejo, CA 92691For SaleMLS ID #PW26133922, Debbie Lumanlan, Cadrall Real Estate & Investments. CRMLS
- $1,125,0003 bd2 ba1.6k sqft1022 Concord St, Santa Ana, CA 92701For SaleMLS ID #PW26072489, Ethan Lee, United Realty Capital. CRMLS
- $1,680,0004 bd4 ba3k sqft20639 Shepherd Hills Dr, Diamond Bar, CA 91789For SaleMLS ID #WS26111515, Sunnie Guo, PACIFIC STERLING REALTY/Irvine. CRMLS
- $1,639,7506 bd5 ba4.1k sqft2550 W Rowland Ave, Anaheim, CA 92804For SaleMLS ID #PW26154862, Teresa Knoll, First Team Real Estate North Tustin. CRMLS
- $1,550,0005 bd5 ba3.4k sqft16944 Viana Dr, Chino Hills, CA 91709For SaleMLS ID #TR26149330, Josephine Lee, A + Realty & Mortgage. CRMLS
Local buyer's agents are ready to help
