Great 3 bedroom 2 bath house in the Shadden Claim Neighborhood right around the corner from Michelbook Country Club. Single-level living with a great floorplan. Living room, dining room & kitchen all feature vaulted ceilings. The primary suite features access to the covered patio and fully fenced backyard with firepit. Garage features built-in storage with a workshop nook. Gated area for RV or boat parking!
Sold
$490,000
2341 NW Shadden Dr, McMinnville, OR 97128
3beds
1,598sqft
Residential, Single Family Residence
Built in 1999
8,276 Square Feet Lot
$505,700 Zestimate®
$307/sqft
$2,750 Estimated rent
Home value
$505,700
$480,000 - $531,000
$2,750/mo
Zestimate® history
Owner options
List your home for rent
$2,750/mo
Rent Zestimate®
Find your next renter with Zillow Rental Manager. Plus, with online applications, you can quickly screen prospective tenants – for free.
$2,750/mo
Rent Zestimate®
Refinance and save
$3,073/mo
Est. payment
Refinancing to a lower rate could help reduce your monthly payments and save thousands over the life of the loan.
$3,073/mo
Est. payment
Explore your selling options
Work with a Zillow partner agent
Leverage their expertise and Zillow's premium Showcase listings to get your home seen by more buyers.
Get startedList with your own agent
Get your home in front of millions of buyers by listing it on Zillow.
Learn how to do itSell it yourself
Take full control of how buyers see your home on Zillow by listing For Sale by Owner (FSBO).
List your homeWhat's special
Built-in storageWorkshop nookFully fenced backyardRv or boat parkingCovered patioVaulted ceilings
Zillow last checked:
Listing updated:
Listed by:
Kelly Hagglund 503-538-4531,
The Kelly Group Real Estate,
Sandy Mitchell 503-502-6408,
The Kelly Group Real Estate
Bought with:
Zachary Thompson, 201221274
Works Real Estate
Source: RMLS (OR),MLS#: 201894796
Facts & features
Interior
Bedrooms & bathrooms
- Bedrooms: 3
- Bathrooms: 2
- Full bathrooms: 2
- Main level bathrooms: 2
Rooms
- Room types: Entry, Bedroom 2, Bedroom 3, Dining Room, Family Room, Kitchen, Living Room, Primary Bedroom
Primary bedroom
- Features: Bathroom, Ceiling Fan, Patio, Sliding Doors, Double Closet, Ensuite, Sink, Tile Floor, Walkin Shower, Wallto Wall Carpet
- Level: Main
- Area: 210
- Dimensions: 14 x 15
Bedroom 2
- Features: Ceiling Fan, Double Closet, Wallto Wall Carpet
- Level: Main
- Area: 154
- Dimensions: 11 x 14
Bedroom 3
- Features: Closet, Wallto Wall Carpet
- Level: Main
- Area: 140
- Dimensions: 10 x 14
Dining room
- Features: Ceiling Fan, Kitchen Dining Room Combo, Laminate Flooring, Vaulted Ceiling
- Level: Main
- Area: 240
- Dimensions: 15 x 16
Kitchen
- Features: Dishwasher, Eat Bar, Kitchen Dining Room Combo, Free Standing Range, Laminate Flooring, Sink, Vaulted Ceiling
- Level: Main
- Area: 180
- Width: 15
Living room
- Features: Ceiling Fan, Formal, Vaulted Ceiling, Wallto Wall Carpet
- Level: Main
- Area: 308
- Dimensions: 14 x 22
Heating
- Forced Air, Heat Pump
Cooling
- Central Air
Appliances
- Included: Dishwasher, Free-Standing Range, Range Hood, Stainless Steel Appliance(s), Electric Water Heater
Features
- Ceiling Fan(s), Vaulted Ceiling(s), Double Closet, Closet, Kitchen Dining Room Combo, Eat Bar, Sink, Formal, Bathroom, Walkin Shower
- Flooring: Laminate, Tile, Wall to Wall Carpet
- Doors: Sliding Doors
- Windows: Double Pane Windows, Vinyl Frames
Interior area
- Total structure area: 1,598
- Total interior livable area: 1,598 sqft
Property
Parking
- Total spaces: 2
- Parking features: Driveway, On Street, RV Access/Parking, Garage Door Opener, Attached
- Attached garage spaces: 2
- Has uncovered spaces: Yes
Accessibility
- Accessibility features: Garage On Main, Main Floor Bedroom Bath, Minimal Steps, One Level, Accessibility
Features
- Levels: One
- Stories: 1
- Patio & porch: Covered Patio, Patio
- Exterior features: Yard
- Fencing: Fenced
- Has view: Yes
- View description: Territorial
Lot
- Size: 8,276 Square Feet
- Dimensions: 80' x 105'
- Features: Gentle Sloping, Level, SqFt 7000 to 9999
Details
- Additional structures: RVParking
- Parcel number: 506563
- Zoning: R1
Construction
Type & style
- Home type: SingleFamily
- Architectural style: Ranch
- Property subtype: Residential, Single Family Residence
Materials
- Lap Siding
- Foundation: Concrete Perimeter
- Roof: Composition
Condition
- Resale
- New construction: No
- Year built: 1999
Utilities & green energy
- Sewer: Public Sewer
- Water: Public
Community & HOA
Community
- Subdivision: Shadden Claim
HOA
- Has HOA: Yes
- Amenities included: Commons, Management
- HOA fee: $115 annually
Location
- Region: Mcminnville
Financial & listing details
- Price per square foot: $307/sqft
- Tax assessed value: $415,449
- Annual tax amount: $4,435
- Date on market: 2/12/2025
- Cumulative days on market: 76 days
- Listing terms: Cash,Conventional
- Road surface type: Paved
Price history
| Date | Event | Price |
|---|---|---|
| 5/23/2025 | Sold | $490,000-4.9%$307/sqft |
Source:  RMLS (OR) #201894796 Report a problem RMLS (OR) #201894796 Report a problem | ||
| 4/30/2025 | Pending sale | $515,000$322/sqft |
Source: RMLS (OR) #201894796 Report a problem | ||
| 3/27/2025 | Listed for sale | $515,000+7.3%$322/sqft |
Source: RMLS (OR) #201894796 Report a problem | ||
| 4/15/2022 | Sold | $480,000+1.1%$300/sqft |
Source: RMLS (OR) #22263222 Report a problem | ||
| 3/29/2022 | Pending sale | $475,000$297/sqft |
Source: RMLS (OR) #22263222 Report a problem | ||
| 3/29/2022 | Contingent | $475,000$297/sqft |
Source:  WVMLS #788378 Report a problem WVMLS #788378 Report a problem | ||
| 3/24/2022 | Listed for sale | $475,000+169.9%$297/sqft |
Source: RMLS (OR) #22263222 Report a problem | ||
| 6/8/2011 | Sold | $176,000-2.2%$110/sqft |
Source: Public Record Report a problem | ||
| 4/2/2011 | Price change | $179,900-2.7%$113/sqft |
Source: Prudential Northwest Properties #11518578 Report a problem | ||
| 2/19/2011 | Listed for sale | $184,900+29.2%$116/sqft |
Source: Prudential Northwest Properties #11518578 Report a problem | ||
| 1/18/2011 | Sold | $143,100$90/sqft |
Source: Public Record Report a problem | ||
Public tax history
| Year | Property taxes | Tax assessment |
|---|---|---|
| 2025 | $4,681 +5.5% | $262,864 +3% |
| 2024 | $4,436 +5.9% | $255,208 +3% |
| 2023 | $4,188 +5.6% | $247,775 +3% |
| 2022 | $3,967 +2.4% | $240,558 +3% |
| 2021 | $3,874 +0.8% | $233,551 +3% |
| 2020 | $3,843 +2.8% | $226,749 +3% |
| 2019 | $3,738 +2% | $220,145 +3% |
| 2018 | $3,665 | $213,733 +3% |
| 2017 | $3,665 +7.5% | $207,508 +3% |
| 2016 | $3,410 | $201,464 +3% |
| 2015 | $3,410 +2.5% | $195,599 +3% |
| 2014 | $3,327 +9.5% | $189,904 +3% |
| 2013 | $3,040 +2.5% | $184,375 +3% |
| 2012 | $2,965 +2.8% | $179,006 +3% |
| 2011 | $2,885 +3.7% | $173,795 +3% |
| 2010 | $2,783 +1.7% | $168,735 +3% |
| 2009 | $2,737 +4.3% | $163,820 +3% |
| 2008 | $2,624 +2.4% | $159,049 +3% |
| 2007 | $2,563 +10.7% | $154,416 +3% |
| 2006 | $2,315 -2.5% | $149,918 +3% |
| 2005 | $2,374 +5.5% | $145,551 +3% |
| 2004 | $2,251 -6.3% | $141,312 +3% |
| 2003 | $2,402 +4.3% | $137,196 +3% |
| 2002 | $2,303 +4.1% | $133,200 +3% |
| 2001 | $2,213 +3.9% | $129,321 +3% |
| 2000 | $2,129 | $125,555 |
Find assessor info on the county website
Neighborhood: 97128
Nearby homes
- $465,8003 bd2 ba1.5k sqft2323 NW Shadden Dr, McMinnville, OR 97128Off Market
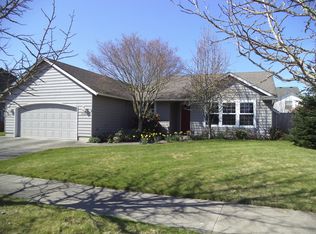
- $474,5003 bd3 ba1.4k sqft2359 NW Shadden Dr, McMinnville, OR 97128Off Market
- $474,4003 bd2 ba1.5k sqft2340 NW Grenfell Loop, McMinnville, OR 97128Off Market
- $492,2003 bd2 ba1.9k sqft2352 NW Grenfell Loop, McMinnville, OR 97128Off Market
- $458,5003 bd2 ba1.6k sqft2322 NW Grenfell Loop, McMinnville, OR 97128Off Market
- $517,0003 bd2 ba1.5k sqft2371 NW Shadden Dr, McMinnville, OR 97128Sold
- $515,7003 bd3 ba1.7k sqft2350 NW Shadden Dr, McMinnville, OR 97128Off Market
- $377,3002 bd2 ba1.2k sqft1723 NW 23rd St, McMinnville, OR 97128Off Market
Nearby schools
GreatSchools rating
- 9/10Memorial Elementary SchoolGrades: K-5Distance: 1 mi
- 6/10Patton Middle SchoolGrades: 6-8Distance: 1.6 mi
- 9/10Mcminnville High SchoolGrades: 9-12Distance: 1.4 mi
Schools provided by the listing agent
- Elementary: Memorial
- Middle: Duniway
- High: Mcminnville
Source: RMLS (OR). This data may not be complete. We recommend contacting the local school district to confirm school assignments for this home.
Get a cash offer in 3 minutes
Find out how much your home could sell for in as little as 3 minutes with a no-obligation cash offer.
Estimated market value
$505,700
Get a cash offer in 3 minutes
Find out how much your home could sell for in as little as 3 minutes with a no-obligation cash offer.
Estimated market value
$505,700
- Oregon
- Yamhill County
- McMinnville
- 97128
- 2341 NW Shadden Dr
Nearby cities
Nearby zip codes
Other McMinnville Topics
