Offer deadline 04/26 at 5:00 PM. Seller requests 24 hours to review all offers after deadline.Welcome to this warm and inviting home in a truly special NW McMinnville neighborhood—where community, outdoor living, and natural beauty come together. This home is beaming with natural light, highlighting timeless natural red oak floors that were thoughtfully refinished and expanded in 2023. At the heart of the home, the vaulted living room serves as the central gathering space, anchored by a cozy gas fireplace and designed to flow seamlessly to the outdoors, creating an easy connection between indoor comfort and outdoor living. The kitchen offers a fresh, welcoming feel with updated finishes and a functional layout that makes everyday living easy. A stylish formal dining room provides the perfect space for hosting, while the thoughtfully designed layout features a private primary retreat set apart from the other bedrooms, creating a sense of separation that feels both functional and elevated. Major system updates bring peace of mind, including a brand new roof (2026), fresh exterior paint (2022/23), serviced HVAC (2026), water heater (2020), and a smart Google Nest thermostat. Step outside and the magic really begins. The backyard is a gardener’s dream and entertainer’s retreat—complete with mature apple trees, a stunning flowering cherry tree, edible perennials (blueberries, herbs, currants, and more), and a curated mix of ornamentals perfect for seasonal color and even flower arranging. Enjoy a game on your decomposed granite bocce court, relax in the shaded hardscape patio, or let kids play in the cedar sandbox filled with soft Oregon dune sand. Drip irrigation and established systems support easy maintenance. Located near parks, biking trails, hiking, and access to fresh local produce, this home offers not just a place to live but a lifestyle. All set in a friendly, connected neighborhood that truly feels like community.
Sold
$517,000
2371 NW Shadden Dr, McMinnville, OR 97128
3beds
1,560sqft
Residential, Single Family Residence
Built in 2000
8,276 Square Feet Lot
$513,900 Zestimate®
$331/sqft
$2,597 Estimated rent
Home value
$513,900
$457,000 - $576,000
$2,597/mo
Zestimate® history
Owner options
List your home for rent
$2,597/mo
Rent Zestimate®
Find your next renter with Zillow Rental Manager. Plus, with online applications, you can quickly screen prospective tenants – for free.
$2,597/mo
Rent Zestimate®
Refinance and save
$3,323/mo
Est. payment
Refinancing to a lower rate could help reduce your monthly payments and save thousands over the life of the loan.
$3,323/mo
Est. payment
Explore your selling options
Work with a Zillow partner agent
Leverage their expertise and Zillow's premium Showcase listings to get your home seen by more buyers.
Get startedList with your own agent
Get your home in front of millions of buyers by listing it on Zillow.
Learn how to do itSell it yourself
Take full control of how buyers see your home on Zillow by listing For Sale by Owner (FSBO).
List your homeWhat's special
Warm and inviting homeCozy gas fireplaceShaded hardscape patioStylish formal dining roomMature apple treesNatural lightDecomposed granite bocce court
Zillow last checked:
Listing updated:
Listed by:
Heather Traff 971-570-2826,
Realty One Group Prestige
Bought with:
Natalie Frainey, 970300207
Keller Williams Realty Professionals
Source: RMLS (OR),MLS#: 157505226
Facts & features
Interior
Bedrooms & bathrooms
- Bedrooms: 3
- Bathrooms: 2
- Full bathrooms: 2
- Main level bathrooms: 2
Rooms
- Room types: Utility Room, Bedroom 2, Bedroom 3, Dining Room, Family Room, Kitchen, Living Room, Primary Bedroom
Primary bedroom
- Features: Hardwood Floors, Double Sinks, Soaking Tub, Walkin Closet
- Level: Main
- Area: 176
- Dimensions: 16 x 11
Bedroom 2
- Level: Main
- Area: 110
- Dimensions: 11 x 10
Bedroom 3
- Level: Main
- Area: 100
- Dimensions: 10 x 10
Dining room
- Features: Hardwood Floors
- Level: Main
- Area: 121
- Dimensions: 11 x 11
Kitchen
- Features: Hardwood Floors, Trash Compactor
- Level: Main
- Area: 160
- Width: 10
Living room
- Features: Fireplace, Vaulted Ceiling
- Level: Main
- Area: 285
- Dimensions: 19 x 15
Heating
- Forced Air, Heat Pump, Fireplace(s)
Cooling
- Heat Pump
Appliances
- Included: Free-Standing Range, Plumbed For Ice Maker, Stainless Steel Appliance(s), Trash Compactor, Washer/Dryer, Gas Water Heater
- Laundry: Laundry Room
Features
- Soaking Tub, Vaulted Ceiling(s), Double Vanity, Walk-In Closet(s)
- Flooring: Hardwood
- Basement: Crawl Space
- Number of fireplaces: 1
- Fireplace features: Gas
Interior area
- Total structure area: 1,560
- Total interior livable area: 1,560 sqft
Property
Parking
- Total spaces: 2
- Parking features: Driveway, On Street, Garage Door Opener, Attached
- Attached garage spaces: 2
- Has uncovered spaces: Yes
Accessibility
- Accessibility features: Garage On Main, One Level, Accessibility
Features
- Levels: One
- Stories: 1
- Patio & porch: Patio
- Exterior features: Garden, Raised Beds, Yard
- Fencing: Fenced
Lot
- Size: 8,276 Square Feet
- Features: Level, Sprinkler, SqFt 7000 to 9999
Details
- Parcel number: 506569
Construction
Type & style
- Home type: SingleFamily
- Architectural style: Ranch
- Property subtype: Residential, Single Family Residence
Materials
- Cement Siding
- Roof: Shingle
Condition
- Updated/Remodeled
- New construction: No
- Year built: 2000
Utilities & green energy
- Gas: Gas
- Sewer: Public Sewer
- Water: Public
Community & HOA
HOA
- Has HOA: Yes
- HOA fee: $220 annually
Location
- Region: Mcminnville
Financial & listing details
- Price per square foot: $331/sqft
- Tax assessed value: $412,674
- Annual tax amount: $4,905
- Date on market: 4/23/2026
- Cumulative days on market: 4 days
- Listing terms: Cash,Conventional,FHA,USDA Loan,VA Loan
- Road surface type: Paved
Price history
| Date | Event | Price |
|---|---|---|
| 5/22/2026 | Sold | $517,000+3.6%$331/sqft |
Source:  RMLS (OR) #157505226 Report a problem RMLS (OR) #157505226 Report a problem | ||
| 4/28/2026 | Pending sale | $499,000$320/sqft |
Source: RMLS (OR) #157505226 Report a problem | ||
| 4/23/2026 | Listed for sale | $499,000+90.5%$320/sqft |
Source: RMLS (OR) #157505226 Report a problem | ||
| 2/29/2016 | Sold | $262,000-2.9%$168/sqft |
Source: RMLS (OR) #16089648 Report a problem | ||
| 1/29/2016 | Pending sale | $269,900$173/sqft |
Source: Bella Casa RE Group #16089648 Report a problem | ||
| 1/29/2016 | Listed for sale | $269,900+45.5%$173/sqft |
Source: Bella Casa RE Group #16089648 Report a problem | ||
| 5/1/2012 | Sold | $185,500-2.3%$119/sqft |
Source: RMLS (OR) #12480310 Report a problem | ||
| 3/25/2012 | Pending sale | $189,900$122/sqft |
Source: Windermere Pacific Crest Realty #12480310 Report a problem | ||
| 3/7/2012 | Listed for sale | $189,900$122/sqft |
Source: Windermere Pacific Crest Realty #12480310 Report a problem | ||
Public tax history
| Year | Property taxes | Tax assessment |
|---|---|---|
| 2025 | $4,905 +5.5% | $275,478 +3% |
| 2024 | $4,649 +5.9% | $267,454 +3% |
| 2023 | $4,389 +5.6% | $259,664 +3% |
| 2022 | $4,158 +2.4% | $252,101 +3% |
| 2021 | $4,059 +0.8% | $244,758 +3% |
| 2020 | $4,027 +2.8% | $237,629 +3% |
| 2019 | $3,918 +2% | $230,708 +3% |
| 2018 | $3,840 | $223,988 +3% |
| 2017 | $3,840 +7.5% | $217,464 +3% |
| 2016 | $3,574 | $211,130 +3% |
| 2015 | $3,574 +2.5% | $204,983 +3% |
| 2014 | $3,487 +9.9% | $199,014 +3% |
| 2013 | $3,171 +2% | $193,219 +2.9% |
| 2012 | $3,110 +2.8% | $187,773 +3% |
| 2011 | $3,026 +3.7% | $182,306 +3% |
| 2010 | $2,919 +1.7% | $176,999 +3% |
| 2009 | $2,871 +4.3% | $171,844 +3% |
| 2008 | $2,753 +2.4% | $166,839 +3% |
| 2007 | $2,689 +10.7% | $161,979 +3% |
| 2006 | $2,428 -2.5% | $157,261 +3% |
| 2005 | $2,491 +5.5% | $152,681 +3% |
| 2004 | $2,361 -6.3% | $148,234 +3% |
| 2003 | $2,519 +4.3% | $143,916 +3% |
| 2002 | $2,416 +4.1% | $139,725 +3% |
| 2001 | $2,321 +261.9% | $135,655 +258.8% |
| 2000 | $641 | $37,813 |
Find assessor info on the county website
Neighborhood: 97128
Nearby homes
- $474,5003 bd3 ba1.4k sqft2359 NW Shadden Dr, McMinnville, OR 97128Off Market
- $497,6003 bd3 ba1.7k sqft2381 NW Shadden Dr, McMinnville, OR 97128Off Market
- $507,0003 bd3 ba1.6k sqft1757 NW Grenfell Loop, McMinnville, OR 97128Sold
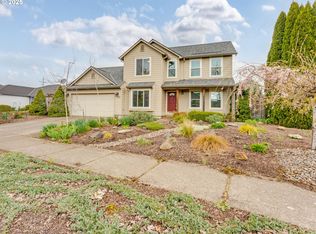
- $463,9003 bd2 ba1.3k sqft2376 NW Grenfell Loop, McMinnville, OR 97128Off Market
- $530,0003 bd2 ba1.5k sqft2393 NW Shadden Dr, McMinnville, OR 97128Sold
- $490,0003 bd2 ba1.5k sqft2341 NW Shadden Dr, McMinnville, OR 97128Sold
- $492,2003 bd2 ba1.9k sqft2352 NW Grenfell Loop, McMinnville, OR 97128Off Market
- $487,0003 bd2 ba1.5k sqft2364 NW Shadden Dr, McMinnville, OR 97128Off Market
Nearby schools
GreatSchools rating
- 9/10Memorial Elementary SchoolGrades: K-5Distance: 1 mi
- 6/10Patton Middle SchoolGrades: 6-8Distance: 1.6 mi
- 9/10Mcminnville High SchoolGrades: 9-12Distance: 1.4 mi
Schools provided by the listing agent
- Elementary: Memorial
- Middle: Duniway
- High: Mcminnville
Source: RMLS (OR). This data may not be complete. We recommend contacting the local school district to confirm school assignments for this home.
Get a cash offer in 3 minutes
Find out how much your home could sell for in as little as 3 minutes with a no-obligation cash offer.
Estimated market value
$513,900
Get a cash offer in 3 minutes
Find out how much your home could sell for in as little as 3 minutes with a no-obligation cash offer.
Estimated market value
$513,900
- Oregon
- Yamhill County
- McMinnville
- 97128
- 2371 NW Shadden Dr
Nearby cities
Nearby zip codes
Other McMinnville Topics
