*Ask about down payment assistance programs available for this property! No income limits apply.*
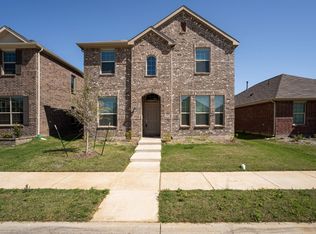
Welcome home to this absolutely stunning 2020 build that still feels brand new! This charming single-story home features a beautiful brick and stone exterior, offering timeless curb appeal from the moment you arrive.
Inside you'll find a functional open-concept layout enhanced by soft neutral tones, luxury vinyl flooring, and upgraded lighting throughout, creating a warm yet elevated feel.
The spacious chef’s kitchen is designed for both everyday living and entertaining, featuring ample counter space, sleek stainless steel appliances, a gas range, convenient breakfast bar, and a dedicated dining area that flows seamlessly into the living space.
The private primary suite offers a relaxing retreat with a large walk-in closet and an ensuite bath. A roomy utility area adds everyday convenience and functionality.
Step outside to the covered back patio overlooking a private backyard complete with a storage shed—perfect for relaxing evenings or weekend gatherings. And enjoy the neighborhood pool and playground this summer!
Located within the community of Hillstone Pointe, this home offers a low-maintenance lifestyle with added convenience and value. Still under builder warranties, this well-cared-for home is the perfect blend of comfort, style, and everyday living.
Sold
Price Unknown
2341 Opaline Dr, Aubrey, TX 76227
3beds
1,579sqft
Single Family Residence
Built in 2020
4,399 Square Feet Lot
$278,000 Zestimate®
$--/sqft
$2,210 Estimated rent
Home value
$278,000
$261,000 - $295,000
$2,210/mo
Zestimate® history
Owner options
List your home for rent
$2,210/mo
Rent Zestimate®
Find your next renter with Zillow Rental Manager. Plus, with online applications, you can quickly screen prospective tenants – for free.
$2,210/mo
Rent Zestimate®
Refinance and save
$550/mo
Est. payment
Refinancing to a lower rate could help reduce your monthly payments and save thousands over the life of the loan.
$550/mo
Est. payment
Explore your selling options
Work with a Zillow partner agent
Leverage their expertise and Zillow's premium Showcase listings to get your home seen by more buyers.
Get startedList with your own agent
Get your home in front of millions of buyers by listing it on Zillow.
Learn how to do itSell it yourself
Take full control of how buyers see your home on Zillow by listing For Sale by Owner (FSBO).
List your homeWhat's special
Zillow last checked:
Listing updated:
Listed by:
Michele Playdon 0732217 619-961-0379,
EXP REALTY 888-519-7431
Bought with:
Rachel Perez, 0694053
Real Broker, LLC
Source: NTREIS,MLS#: 21230464
Facts & features
Interior
Bedrooms & bathrooms
- Bedrooms: 3
- Bathrooms: 2
- Full bathrooms: 2
Primary bedroom
- Features: Ceiling Fan(s), En Suite Bathroom, Walk-In Closet(s)
- Level: First
- Dimensions: 1 x 1
Bedroom
- Level: First
- Dimensions: 1 x 1
Bedroom
- Level: First
- Dimensions: 1 x 1
Primary bathroom
- Features: Dual Sinks, En Suite Bathroom, Separate Shower
- Level: First
- Dimensions: 1 x 1
Dining room
- Level: First
- Dimensions: 1 x 1
Other
- Level: First
- Dimensions: 1 x 1
Kitchen
- Features: Eat-in Kitchen, Granite Counters, Kitchen Island, Pantry
- Level: First
- Dimensions: 1 x 1
Laundry
- Level: First
- Dimensions: 1 x 1
Living room
- Features: Ceiling Fan(s)
- Level: First
- Dimensions: 1 x 1
Heating
- Central
Cooling
- Central Air
Appliances
- Included: Some Gas Appliances, Dishwasher, Disposal, Gas Range, Gas Water Heater, Microwave, Plumbed For Gas, Vented Exhaust Fan
- Laundry: Washer Hookup, Gas Dryer Hookup, Laundry in Utility Room
Features
- Decorative/Designer Lighting Fixtures, Eat-in Kitchen, Kitchen Island, Open Floorplan, Pantry, Smart Home, Walk-In Closet(s)
- Flooring: Carpet, Tile, Vinyl
- Windows: Window Coverings
- Has basement: No
- Has fireplace: No
Interior area
- Total interior livable area: 1,579 sqft
Property
Parking
- Total spaces: 2
- Parking features: Alley Access, Garage, Garage Door Opener, Garage Faces Rear
- Attached garage spaces: 2
Features
- Levels: One
- Stories: 1
- Patio & porch: Rear Porch, Patio, Covered
- Exterior features: Private Yard, Rain Gutters, Storage
- Pool features: None, Community
- Fencing: Wood
Lot
- Size: 4,399 Square Feet
- Features: Interior Lot, Landscaped, Subdivision, Sprinkler System, Few Trees
Details
- Parcel number: R765564
Construction
Type & style
- Home type: SingleFamily
- Architectural style: Traditional,Detached
- Property subtype: Single Family Residence
Materials
- Brick, Rock, Stone
- Foundation: Slab
- Roof: Composition
Condition
- Year built: 2020
Utilities & green energy
- Sewer: Public Sewer
- Water: Public
- Utilities for property: Sewer Available, Water Available
Community & HOA
Community
- Features: Curbs, Playground, Pool
- Security: Security System, Smoke Detector(s)
- Subdivision: Hillstone Pointe Ph 1-3
HOA
- Has HOA: Yes
- Services included: All Facilities, Association Management, Maintenance Grounds
- HOA fee: $550 annually
- HOA name: Essex
- HOA phone: 972-428-2030
Location
- Region: Aubrey
Financial & listing details
- Tax assessed value: $314,142
- Annual tax amount: $6,103
- Date on market: 4/10/2026
- Cumulative days on market: 18 days
- Listing terms: Cash,Conventional,FHA,VA Loan
- Exclusions: Washer, dryer, refrigerator, TV mount in living room
Price history
| Date | Event | Price |
|---|---|---|
| 5/27/2026 | Sold | -- |
Source: NTREIS #21230464 Report a problem | ||
| 5/4/2026 | Pending sale | $285,000$180/sqft |
Source: NTREIS #21230464 Report a problem | ||
| 4/29/2026 | Contingent | $285,000$180/sqft |
Source: NTREIS #21230464 Report a problem | ||
| 4/10/2026 | Listed for sale | $285,000$180/sqft |
Source: NTREIS #21230464 Report a problem | ||
Public tax history
| Year | Property taxes | Tax assessment |
|---|---|---|
| 2025 | $5,685 -5.5% | $314,142 +1.1% |
| 2024 | $6,017 +7.7% | $310,624 +10% |
| 2023 | $5,586 -12.4% | $282,385 +10% |
| 2022 | $6,377 -1.5% | $256,714 +10% |
| 2021 | $6,471 +239.6% | $233,376 +607.2% |
| 2020 | $1,906 | $33,000 |
Find assessor info on the county website
Neighborhood: 76227
Nearby homes
- $268,6003 bd2 ba1.3k sqft2345 Opaline Dr, Aubrey, TX 76227Off Market
- $272,400-- bd-- ba1.5k sqft2337 Opaline Dr, Aubrey, TX 76227Off Market
- $319,9003 bd3 ba2k sqft2349 Opaline Dr, Aubrey, TX 76227For Sale
- $--4 bd3 ba2.2k sqft2333 Opaline Dr, Aubrey, TX 76227Sold

- $329,4004 bd3 ba2.1k sqft2353 Opaline Dr, Aubrey, TX 76227Off Market
- $294,3003 bd2 ba1.5k sqft2329 Opaline Dr, Aubrey, TX 76227Off Market
- $321,9004 bd3 ba2.1k sqft2340 Pyrite Dr, Aubrey, TX 76227Off Market
- $281,3003 bd2 ba1.5k sqft2344 Pyrite Dr, Aubrey, TX 76227Off Market
Nearby schools
GreatSchools rating
- 3/10Providence Elementary SchoolGrades: PK-5Distance: 0.5 mi
- 5/10Rodriguez MiddleGrades: 6-8Distance: 2.5 mi
- 4/10Ray E Braswell High SchoolGrades: 9-12Distance: 2.8 mi
Schools provided by the listing agent
- Elementary: Providence
- Middle: Rodriguez
- High: Ray Braswell
- District: Denton ISD
Source: NTREIS. This data may not be complete. We recommend contacting the local school district to confirm school assignments for this home.
Get a cash offer in 3 minutes
Find out how much your home could sell for in as little as 3 minutes with a no-obligation cash offer.
Estimated market value
$278,000
Get a cash offer in 3 minutes
Find out how much your home could sell for in as little as 3 minutes with a no-obligation cash offer.
Estimated market value
$278,000
- Texas
- Denton County
- Little Elm
- 76227
- 2341 Opaline Dr
