Welcome to this spacious two-story home in Hillstone Pointe, built in 2021 and offering a versatile floor plan with 3 bedrooms, 2 full bathrooms, 1 half bath, plus a converted game room with a door and closet that provides the flexibility of a 4th bedroom. Step inside to an open and inviting layout filled with natural light and highlighted by soaring ceilings. The impressive main living area features a dramatic two-story ceiling and flows seamlessly into the dining area and kitchen, creating a welcoming space for everyday living and entertaining. The kitchen features granite countertops, stainless steel appliances, ample cabinetry, and plenty of workspace. The primary bedroom is conveniently located on the first floor, offering added privacy and convenience. Upstairs, the converted game room provides valuable additional space and can function as a 4th bedroom, guest room, home office, or flex space. An added bonus is the air-conditioned garage, offering a comfortable and versatile space for a home gym, workshop, hobby area, or additional storage. Enjoy the community amenities Hillstone Pointe has to offer, including a swimming pool and playground. Conveniently located near shopping, dining, and major roadways, including US-380, this home combines space, functionality, and flexibility with access to neighborhood amenities. Schedule your showing and come see all this home has to offer!
For sale
$319,900
2349 Opaline Dr, Aubrey, TX 76227
3beds
2,075sqft
Single Family Residence
Built in 2021
4,399 Square Feet Lot
$313,800 Zestimate®
$154/sqft
$45/mo HOA
What's special
Air-conditioned garageSpacious two-story homeStainless steel appliancesPlenty of workspaceVersatile floor planDramatic two-story ceilingSoaring ceilings
- 30 days
- 237
- 21
Likely to sell faster than
Zillow last checked:
Listing updated:
Listed by:
Silvana Azpiazu 0753051 734-765-2902,
Monument Realty 214-705-7827
Source: NTREIS,MLS#: 21393469
Facts & features
Interior
Bedrooms & bathrooms
- Bedrooms: 3
- Bathrooms: 3
- Full bathrooms: 2
- 1/2 bathrooms: 1
Primary bedroom
- Level: First
- Dimensions: 13 x 14
Bedroom
- Level: Second
- Dimensions: 12 x 10
Bedroom
- Level: Second
- Dimensions: 13 x 10
Dining room
- Level: First
- Dimensions: 9 x 11
Family room
- Level: Second
- Dimensions: 13 x 18
Kitchen
- Features: Breakfast Bar, Built-in Features, Dual Sinks, Stone Counters, Walk-In Pantry
- Level: First
- Dimensions: 14 x 11
Living room
- Level: First
- Dimensions: 17 x 14
Office
- Level: First
- Dimensions: 10 x 10
Heating
- Central
Cooling
- Central Air
Appliances
- Included: Dryer, Dishwasher, Disposal, Gas Oven, Microwave, Refrigerator, Washer
- Laundry: Electric Dryer Hookup
Features
- Decorative/Designer Lighting Fixtures, Kitchen Island, Open Floorplan, Pantry, Walk-In Closet(s)
- Flooring: Carpet, Ceramic Tile
- Has basement: No
- Has fireplace: No
Interior area
- Total interior livable area: 2,075 sqft
Video & virtual tour
Property
Parking
- Total spaces: 4
- Parking features: Concrete
- Attached garage spaces: 2
- Carport spaces: 2
Features
- Levels: Two
- Stories: 2
- Pool features: None
- Fencing: Wood
Lot
- Size: 4,399 Square Feet
- Features: Interior Lot
Details
- Parcel number: R765566
Construction
Type & style
- Home type: SingleFamily
- Architectural style: Traditional,Detached
- Property subtype: Single Family Residence
- Attached to another structure: Yes
Materials
- Foundation: Slab
Condition
- Year built: 2021
Utilities & green energy
- Sewer: Public Sewer
- Water: Public
- Utilities for property: Natural Gas Available, Sewer Available, Separate Meters, Water Available
Community & HOA
Community
- Subdivision: Hillstone Pointe Ph 1a
HOA
- Has HOA: Yes
- Services included: Maintenance Grounds
- HOA fee: $540 annually
- HOA name: Goodwin & Assoc.
- HOA phone: 855-945-2765
Location
- Region: Aubrey
Financial & listing details
- Price per square foot: $154/sqft
- Tax assessed value: $358,508
- Annual tax amount: $6,965
- Date on market: 9/24/2026
Estimated market value
$313,800
$298,000 - $329,000
$2,367/mo
Price history
| Date | Event | Price |
|---|---|---|
| 9/24/2026 | Listed for sale | $319,900$154/sqft |
Source: NTREIS #21393469 Report a problem | ||
| 5/10/2022 | Listing removed | -- |
Source: Zillow Rental Manager Report a problem | ||
| 4/19/2022 | Listed for rent | $2,850$1/sqft |
Source: Zillow Rental Manager Report a problem | ||
Public tax history
| Year | Property taxes | Tax assessment |
|---|---|---|
| 2025 | $8,246 -3.1% | $358,508 -5.7% |
| 2024 | $8,511 -4.1% | $380,364 -2.9% |
| 2023 | $8,875 +3.7% | $391,780 +18.2% |
| 2022 | $8,562 +147.4% | $331,322 +234.9% |
| 2021 | $3,461 +43.7% | $98,925 +79.9% |
| 2020 | $2,408 | $55,000 |
Find assessor info on the county website
Monthly payment
Est. payment
Payment breakdown
Explore the cost of this home by adjusting the details. Changes won't be saved.Climate risks
Neighborhood: 76227
Nearby schools
Schools provided by the listing agent
- Elementary: Providence
- Middle: Rodriguez
- High: Ray Braswell
- District: Denton ISD
Source: NTREIS. This data may not be complete. We recommend contacting the local school district to confirm school assignments for this home.
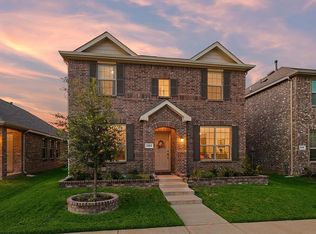

Similar homes
- $--3 bd2 ba1.8k sqft1641 Hinckley Ave, Providence Village, TX 76227Auction
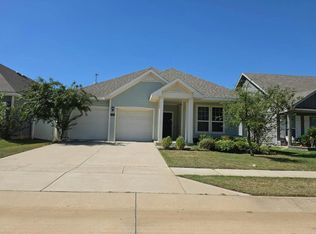 Auction.com 2
- $--3 bd2 ba2.4k sqft1025 Devonshire Dr, Aubrey, TX 76227Auction
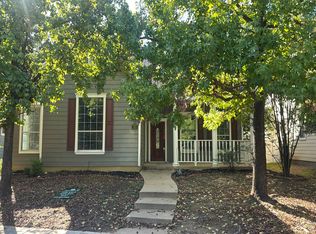 Auction.com 2
- $275,0003 bd3 ba1.8k sqft9325 Masse Ct, Aubrey, TX 76227For Sale
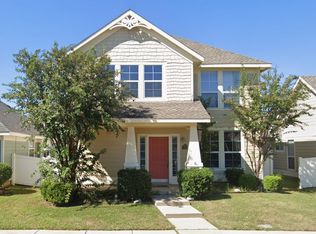 MLS ID #21419873, Tom Tang. NTREIS
- $359,0003 bd3 ba2.2k sqft10021 Lexington Dr, Providence Village, TX 76227For Sale
 MLS ID #21418974, Diana Lanpher. NTREIS
