Welcome to your charming oasis nestled between the tranquil beauty of Garfield Park and the vibrant community of Holy Cross. This cozy bungalow invites you into its warmth with a picturesque glassed-in front porch, perfect for sipping morning coffee or enjoying an evening breeze. Step inside to discover a delightful living room adorned with original hardwood floors, radiating timeless charm. Entertain with ease in the versatile dining room/living room combo, boasting a beautiful bay window that floods the space with natural light. The galley kitchen offers functionality and style, providing ample storage and workspace for culinary adventures. Descend into the partially finished basement, a haven for relaxation and recreation, complete with a convenient wet bar. Retreat to the fully fenced-in private backyard, a serene escape featuring a back deck ideal for al fresco dining and entertaining under the stars. Conveniently located just a stone's throw away from the exclusive Eli Lilly private recreational park, this home offers the perfect blend of tranquility and urban convenience. Don't miss the opportunity to make this enchanting retreat your own slice of paradise.
Sold
$198,700
2341 S Pennsylvania St, Indianapolis, IN 46225
2beds
1,728sqft
Residential, Single Family Residence
Built in 1926
5,227 Square Feet Lot
$204,000 Zestimate®
$115/sqft
$1,858 Estimated rent
Home value
$204,000
$194,000 - $214,000
$1,858/mo
Zestimate® history
Owner options
List your home for rent
$1,858/mo
Rent Zestimate®
Find your next renter with Zillow Rental Manager. Plus, with online applications, you can quickly screen prospective tenants – for free.
$1,858/mo
Rent Zestimate®
Refinance and save
$1,320/mo
Est. payment
Refinancing to a lower rate could help reduce your monthly payments and save thousands over the life of the loan.
$1,320/mo
Est. payment
Explore your selling options
Work with a Zillow partner agent
Leverage their expertise and Zillow's premium Showcase listings to get your home seen by more buyers.
Get startedList with your own agent
Get your home in front of millions of buyers by listing it on Zillow.
Learn how to do itSell it yourself
Take full control of how buyers see your home on Zillow by listing For Sale by Owner (FSBO).
List your homeWhat's special
Back deckBeautiful bay windowNatural lightAmple storageGalley kitchenOriginal hardwood floors
Zillow last checked:
Listing updated:
Listed by:
Joshua Martin 317-437-0662,
@properties
Bought with:
Briana Fleck
The Modglin Group
Source: MIBOR as distributed by MLS GRID,MLS#: 21970337
Facts & features
Interior
Bedrooms & bathrooms
- Bedrooms: 2
- Bathrooms: 1
- Full bathrooms: 1
- Main level bathrooms: 1
- Main level bedrooms: 2
Primary bedroom
- Features: Hardwood
- Level: Main
- Area: 132 Square Feet
- Dimensions: 12x11
Bedroom 2
- Features: Hardwood
- Level: Main
- Area: 132 Square Feet
- Dimensions: 12x11
Dining room
- Features: Hardwood
- Level: Main
- Area: 143 Square Feet
- Dimensions: 11x13
Kitchen
- Features: Vinyl
- Level: Main
- Area: 110 Square Feet
- Dimensions: 11x10
Living room
- Features: Hardwood
- Level: Main
- Area: 176 Square Feet
- Dimensions: 11x16
Play room
- Features: Carpet
- Level: Basement
- Area: 176 Square Feet
- Dimensions: 16x11
Utility room
- Features: Other
- Level: Basement
- Area: 168 Square Feet
- Dimensions: 12x14
Heating
- Forced Air
Cooling
- Has cooling: Yes
Appliances
- Included: Microwave, Electric Oven, Refrigerator
Features
- Ceiling Fan(s), Hardwood Floors
- Flooring: Hardwood
- Has basement: Yes
Interior area
- Total structure area: 1,728
- Total interior livable area: 1,728 sqft
- Finished area below ground: 432
Property
Parking
- Total spaces: 1
- Parking features: Detached
- Garage spaces: 1
Features
- Levels: One
- Stories: 1
- Patio & porch: Glass Enclosed
- Fencing: Fenced,Fence Full Rear
Lot
- Size: 5,227 Square Feet
Details
- Parcel number: 491124107019000101
- Horse amenities: None
Construction
Type & style
- Home type: SingleFamily
- Architectural style: Bungalow
- Property subtype: Residential, Single Family Residence
Materials
- Vinyl Siding
- Foundation: Block
Condition
- New construction: No
- Year built: 1926
Utilities & green energy
- Water: Municipal/City
Community & HOA
Community
- Subdivision: Bridges & Graves
HOA
- Has HOA: No
Location
- Region: Indianapolis
Financial & listing details
- Price per square foot: $115/sqft
- Tax assessed value: $161,900
- Annual tax amount: $1,476
- Date on market: 3/23/2024
- Cumulative days on market: 36 days
Price history
| Date | Event | Price |
|---|---|---|
| 6/7/2024 | Sold | $198,700-4.2%$115/sqft |
Source:  MIBOR as distributed by MLS GRID #21970337 Report a problem MIBOR as distributed by MLS GRID #21970337 Report a problem | ||
| 4/27/2024 | Pending sale | $207,330$120/sqft |
Source: MIBOR as distributed by MLS GRID #21970337 Report a problem | ||
| 4/17/2024 | Price change | $207,330-3.6%$120/sqft |
Source: MIBOR as distributed by MLS GRID #21970337 Report a problem | ||
| 3/23/2024 | Listed for sale | $215,000+136.3%$124/sqft |
Source: MIBOR as distributed by MLS GRID #21970337 Report a problem | ||
| 9/13/2017 | Sold | $91,000-2.2%$53/sqft |
Source: Public Record Report a problem | ||
| 8/31/2017 | Pending sale | $93,000$54/sqft |
Source: RE/MAX RESULTS #21494429 Report a problem | ||
| 7/1/2017 | Listed for sale | $93,000$54/sqft |
Source: RE/MAX RESULTS #21494429 Report a problem | ||
Public tax history
| Year | Property taxes | Tax assessment |
|---|---|---|
| 2025 | $1,546 +7.8% | $161,900 +17.1% |
| 2024 | $1,434 -2.9% | $138,300 +1.8% |
| 2023 | $1,476 +23.9% | $135,900 +2.4% |
| 2022 | $1,191 +15.9% | $132,700 +17.9% |
| 2021 | $1,028 +30.7% | $112,600 +8.1% |
| 2020 | $786 +16.1% | $104,200 +14.9% |
| 2019 | $677 +64.9% | $90,700 +8% |
| 2018 | $411 +1.4% | $84,000 +26.7% |
| 2017 | $405 +11.3% | $66,300 +7.1% |
| 2016 | $364 +10.8% | $61,900 +9.6% |
| 2014 | $328 -24% | $56,500 -4.6% |
| 2013 | $432 | $59,200 -6.3% |
| 2012 | $432 | $63,200 +2.9% |
| 2011 | -- | $61,400 |
| 2010 | $389 +4.9% | $61,400 -4.8% |
| 2009 | $371 | $64,500 -10.7% |
| 2007 | -- | $72,200 -9.4% |
| 2006 | -- | $79,700 +49.8% |
| 2005 | -- | $53,200 |
| 2004 | -- | $53,200 |
| 2003 | -- | $53,200 +175.6% |
| 2002 | -- | $19,300 +200.2% |
| 2001 | -- | $6,430 |
| 2000 | -- | $6,430 |
Find assessor info on the county website
Neighborhood: Garfield Park
Nearby homes
- $143,0002 bd-- ba864 sqft2337 S Pennsylvania St, Indianapolis, IN 46225Off Market
- $203,9992 bd2 ba1.9k sqft2345 S Pennsylvania St, Indianapolis, IN 46225Sold
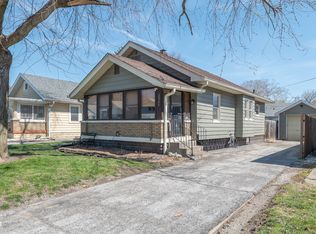
- $138,3003 bd0 ba860 sqft2333 S Pennsylvania St, Indianapolis, IN 46225Off Market
- $135,0004 bd2 ba1.6k sqft2349 S Pennsylvania St, Indianapolis, IN 46225Sold
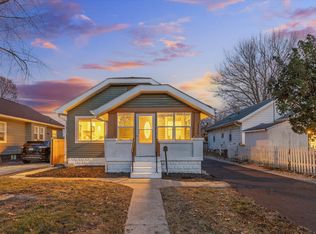
- $147,6002 bd-- ba884 sqft2329 S Pennsylvania St, Indianapolis, IN 46225Off Market
- $165,3002 bd-- ba935 sqft114 E Pleasant Run Parkway North Dr, Indianapolis, IN 46225Off Market
- $146,1003 bd-- ba928 sqft108 E Pleasant Run Parkway North Dr, Indianapolis, IN 46225Off Market
- $154,9002 bd-- ba980 sqft118 E Pleasant Run Parkway North Dr, Indianapolis, IN 46225Off Market
Nearby schools
GreatSchools rating
- 3/10Daniel Webster School 46Grades: PK-5Distance: 2 mi
- 4/10Francis W. Parker School 56Grades: PK-8Distance: 4.7 mi
- 1/10Arsenal Technical High SchoolGrades: 9-12Distance: 3.1 mi
Get a cash offer in 3 minutes
Find out how much your home could sell for in as little as 3 minutes with a no-obligation cash offer.
Estimated market value
$204,000
Get a cash offer in 3 minutes
Find out how much your home could sell for in as little as 3 minutes with a no-obligation cash offer.
Estimated market value
$204,000
- Indiana
- Marion County
- Indianapolis
- 46225
- Garfield Park
- 2341 S Pennsylvania St
Nearby cities
Nearby neighborhoods
Nearby zip codes
Other Indianapolis Topics
