Charming, flexible, and full of opportunity-2345 S Pennsylvania offers the kind of space and location that make everyday living easy. This 2-bedroom, 1.5-bath home welcomes you with a screened-in front porch and a layout that offers both comfort and versatility. The primary bedroom features French doors leading to the backyard, creating a peaceful retreat with direct outdoor access. An above-ground pool conveys, giving you the perfect setup for summer fun right at home. Inside, the finished basement expands your living space with a flex room ideal for a home office, workout area, playroom, or creative studio. You'll also find a second kitchen area in the basement that offers exciting potential-keep it as a secondary kitchen setup, remodel it into a stylish wet bar, or create the entertaining space you've been dreaming of. Beyond the home itself, the location is a major bonus. Enjoy convenient access to Garfield Park, the Garfield Park Conservatory and Sunken Garden, the Pleasant Run Trail, and a lineup of local favorites including Helm Coffee, Calvin Fletcher's Coffee Company, Bovaconti, Black House Cafe, Garfield Brewery, Parkside Public House, and the dining, shopping, and entertainment of Fountain Square. With quick access to neighborhood hot spots and downtown Indianapolis, this home offers charm, function, and a lifestyle buyers will love.
Sold
$203,999
2345 S Pennsylvania St, Indianapolis, IN 46225
2beds
1,936sqft
Residential, Single Family Residence
Built in 1926
4,791 Square Feet Lot
$205,000 Zestimate®
$105/sqft
$2,406 Estimated rent
Home value
$205,000
$193,000 - $217,000
$2,406/mo
Zestimate® history
Owner options
List your home for rent
$2,406/mo
Rent Zestimate®
Find your next renter with Zillow Rental Manager. Plus, with online applications, you can quickly screen prospective tenants – for free.
$2,406/mo
Rent Zestimate®
Refinance and save
$1,355/mo
Est. payment
Refinancing to a lower rate could help reduce your monthly payments and save thousands over the life of the loan.
$1,355/mo
Est. payment
Explore your selling options
Work with a Zillow partner agent
Leverage their expertise and Zillow's premium Showcase listings to get your home seen by more buyers.
Get startedList with your own agent
Get your home in front of millions of buyers by listing it on Zillow.
Learn how to do itSell it yourself
Take full control of how buyers see your home on Zillow by listing For Sale by Owner (FSBO).
List your homeWhat's special
Screened-in front porchAbove-ground pool
Zillow last checked:
Listing updated:
Listed by:
Summer Hudson 317-622-6575,
eXp Realty, LLC
Bought with:
Jen Mattos
Garnet Group
Source: MIBOR as distributed by MLS GRID,MLS#: 22093468
Facts & features
Interior
Bedrooms & bathrooms
- Bedrooms: 2
- Bathrooms: 2
- Full bathrooms: 1
- 1/2 bathrooms: 1
- Main level bathrooms: 1
- Main level bedrooms: 2
Primary bedroom
- Level: Main
- Area: 216 Square Feet
- Dimensions: 12x18
Bedroom 2
- Level: Main
- Area: 144 Square Feet
- Dimensions: 12x12
Bonus room
- Level: Basement
- Area: 120 Square Feet
- Dimensions: 10x12
Dining room
- Level: Main
- Area: 120 Square Feet
- Dimensions: 12x10
Kitchen
- Level: Main
- Area: 96 Square Feet
- Dimensions: 12x08
Kitchen
- Level: Basement
- Area: 121 Square Feet
- Dimensions: 11 x 11
Living room
- Level: Main
- Area: 96 Square Feet
- Dimensions: 12x8
Utility room
- Level: Basement
- Area: 82.5 Square Feet
- Dimensions: 11 x 7.5
Heating
- Forced Air, Natural Gas
Cooling
- Central Air
Appliances
- Included: Electric Cooktop, Dishwasher, Dryer, Double Oven, Refrigerator, Washer, Water Heater
- Laundry: In Basement
Features
- Attic Access, Ceiling Fan(s), Hardwood Floors
- Flooring: Hardwood
- Basement: Partially Finished
- Attic: Access Only
Interior area
- Total structure area: 1,936
- Total interior livable area: 1,936 sqft
- Finished area below ground: 662
Property
Parking
- Total spaces: 1
- Parking features: Detached
- Garage spaces: 1
Features
- Levels: One
- Stories: 1
- Patio & porch: Covered, Screened
- Pool features: Above Ground, Outdoor Pool, Pool Cover
- Fencing: Fenced,Full,Privacy
Lot
- Size: 4,791 Square Feet
- Features: Not In Subdivision, Sidewalks, Mature Trees
Details
- Parcel number: 491124107018000101
- Special conditions: None
- Horse amenities: None
Construction
Type & style
- Home type: SingleFamily
- Architectural style: Bungalow
- Property subtype: Residential, Single Family Residence
Materials
- Vinyl With Brick
- Foundation: Block
Condition
- New construction: No
- Year built: 1926
Utilities & green energy
- Water: Public
Community & HOA
Community
- Subdivision: Bridges & Graves
HOA
- Has HOA: No
Location
- Region: Indianapolis
Financial & listing details
- Price per square foot: $105/sqft
- Tax assessed value: $137,000
- Annual tax amount: $1,316
- Date on market: 4/8/2026
- Cumulative days on market: 4 days
Price history
| Date | Event | Price |
|---|---|---|
| 5/15/2026 | Sold | $203,999+4.6%$105/sqft |
Source:  MIBOR as distributed by MLS GRID #22093468 Report a problem MIBOR as distributed by MLS GRID #22093468 Report a problem | ||
| 4/12/2026 | Pending sale | $195,000$101/sqft |
Source: MIBOR as distributed by MLS GRID #22093468 Report a problem | ||
| 4/8/2026 | Listed for sale | $195,000+160.3%$101/sqft |
Source: MIBOR as distributed by MLS GRID #22093468 Report a problem | ||
| 6/13/2017 | Sold | $74,900$39/sqft |
Source: MIBOR as distributed by MLS GRID #21475925 Report a problem | ||
Public tax history
| Year | Property taxes | Tax assessment |
|---|---|---|
| 2025 | $1,316 +8% | $137,000 +9.7% |
| 2024 | $1,218 -2.5% | $124,900 +1.8% |
| 2023 | $1,250 +26.9% | $122,700 +2.3% |
| 2022 | $985 +23.4% | $120,000 +18% |
| 2021 | $798 +40.5% | $101,700 +10.5% |
| 2020 | $568 -1.9% | $92,000 +16% |
| 2019 | $579 +28.2% | $79,300 +0.4% |
| 2018 | $452 -69.4% | $79,000 +9.4% |
| 2017 | $1,475 +3.8% | $72,200 +7% |
| 2016 | $1,421 +7.3% | $67,500 +9.8% |
| 2014 | $1,325 +176.7% | $61,500 -4.7% |
| 2013 | $479 | $64,500 -6.3% |
| 2012 | $479 | $68,800 +4.7% |
| 2011 | -- | $65,700 |
| 2010 | $422 +4.8% | $65,700 -4.9% |
| 2009 | $403 | $69,100 -11.1% |
| 2007 | -- | $77,700 -9.4% |
| 2006 | -- | $85,800 +51.6% |
| 2005 | -- | $56,600 |
| 2004 | -- | $56,600 |
| 2003 | -- | $56,600 +172.1% |
| 2002 | -- | $20,800 +199.7% |
| 2001 | -- | $6,940 |
| 2000 | -- | $6,940 |
Find assessor info on the county website
Neighborhood: Garfield Park
Nearby homes
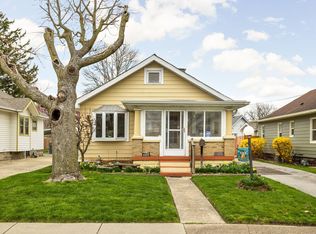
- $198,7002 bd1 ba1.7k sqft2341 S Pennsylvania St, Indianapolis, IN 46225Sold
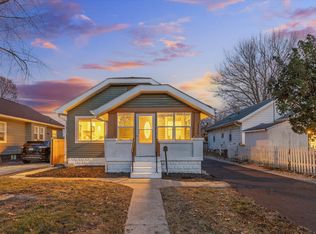
- $135,0004 bd2 ba1.6k sqft2349 S Pennsylvania St, Indianapolis, IN 46225Sold
- $143,0002 bd-- ba864 sqft2337 S Pennsylvania St, Indianapolis, IN 46225Off Market
- $146,1003 bd-- ba928 sqft108 E Pleasant Run Parkway North Dr, Indianapolis, IN 46225Off Market
- $165,3002 bd-- ba935 sqft114 E Pleasant Run Parkway North Dr, Indianapolis, IN 46225Off Market
- $138,3003 bd0 ba860 sqft2333 S Pennsylvania St, Indianapolis, IN 46225Off Market
- $154,9002 bd-- ba980 sqft118 E Pleasant Run Parkway North Dr, Indianapolis, IN 46225Off Market
- $232,5003 bd2 ba1.8k sqft102 E Pleasant Run Parkway North Dr, Indianapolis, IN 46225Off Market
Nearby schools
GreatSchools rating
- 3/10Daniel Webster School 46Grades: PK-5Distance: 2 mi
- 4/10Francis W. Parker School 56Grades: PK-8Distance: 4.8 mi
- 1/10Arsenal Technical High SchoolGrades: 9-12Distance: 3.1 mi
Get a cash offer in 3 minutes
Find out how much your home could sell for in as little as 3 minutes with a no-obligation cash offer.
Estimated market value
$205,000
Get a cash offer in 3 minutes
Find out how much your home could sell for in as little as 3 minutes with a no-obligation cash offer.
Estimated market value
$205,000
- Indiana
- Marion County
- Indianapolis
- 46225
- Garfield Park
- 2345 S Pennsylvania St
Nearby cities
Nearby neighborhoods
Nearby zip codes
Other Indianapolis Topics
