Discover the timeless charm of this beautifully updated 1926 home, where historic character meets modern comfort. Situated on a desirable corner lot overlooking Pleasant Run to the south, this inviting two-story residence offers a wonderful blend of style, functionality, and convenience. Inside, you'll find three well-proportioned bedrooms and a fully remodeled full bathroom featuring modern finishes and endless hot water with a tankless water heater! A convenient half bath on the main level adds extra functionality for everyday living and entertaining. The updated laundry room features beautiful ceramic tile flooring and a utility sink, while the bright and inviting sunroom-with all-new replacement windows-provides the perfect spot to relax and enjoy the surrounding views. Major recent improvements include all-new plumbing, a new main drain line, replacement windows, and updated electrical service, professional landscaping, and a newly fenced side yard and patio, providing peace of mind while preserving the home's classic appeal. Located just an easy walk from Garfield Park and minutes from Downtown Indianapolis, Fountain Square, and Bates-Hendricks, this home puts you close to some of the city's best dining, entertainment, and outdoor amenities. With convenient interstate access and a vibrant neighborhood setting, this is a fantastic opportunity to enjoy the best of Indianapolis living in a home full of character and thoughtful updates. Please exclude Ring cameras, wooden play set and all wall shelving from Bedroom 2 from the sale.
Pending
$250,000
102 E Pleasant Run Parkway North Dr, Indianapolis, IN 46225
3beds
1,872sqft
Residential, Single Family Residence
Built in 1926
3,920 Square Feet Lot
$-- Zestimate®
$134/sqft
$-- HOA
What's special
Surrounding viewsThree well-proportioned bedroomsUpdated laundry roomDesirable corner lotUtility sinkProfessional landscapingBeautiful ceramic tile flooring
- 3 days |
- 436 |
- 41 |
Zillow last checked:
Listing updated:
Listed by:
Leticia Latinovich 317-937-8755,
Real Broker, LLC
Source: MIBOR as distributed by MLS GRID,MLS#: 22120934
Facts & features
Interior
Bedrooms & bathrooms
- Bedrooms: 3
- Bathrooms: 2
- Full bathrooms: 1
- 1/2 bathrooms: 1
- Main level bathrooms: 1
Primary bedroom
- Level: Upper
- Area: 132 Square Feet
- Dimensions: 12x11
Bedroom 2
- Level: Upper
- Area: 132 Square Feet
- Dimensions: 12x11
Bedroom 3
- Level: Upper
- Area: 110 Square Feet
- Dimensions: 11x10
Bonus room
- Features: Other
- Level: Basement
- Area: 56 Square Feet
- Dimensions: 08x07
Dining room
- Level: Main
- Area: 96 Square Feet
- Dimensions: 12x08
Family room
- Level: Basement
- Area: 260 Square Feet
- Dimensions: 26x10
Kitchen
- Features: Tile-Ceramic
- Level: Main
- Area: 144 Square Feet
- Dimensions: 12x12
Laundry
- Features: Tile-Ceramic
- Level: Basement
- Area: 88 Square Feet
- Dimensions: 11x08
Living room
- Level: Main
- Area: 297 Square Feet
- Dimensions: 27x11
Sun room
- Features: Other
- Level: Main
- Area: 144 Square Feet
- Dimensions: 18X8
Workshop
- Features: Other
- Level: Basement
- Area: 132 Square Feet
- Dimensions: 12x11
Heating
- Forced Air, Natural Gas
Cooling
- Central Air, Attic Fan
Appliances
- Included: Dishwasher, Dryer, Gas Water Heater, MicroHood, Electric Oven, Refrigerator, Washer
- Laundry: In Basement
Features
- Hardwood Floors, High Speed Internet
- Flooring: Hardwood
- Windows: WoodWorkStain/Painted
- Basement: Finished,Full
Interior area
- Total structure area: 1,872
- Total interior livable area: 1,872 sqft
- Finished area below ground: 624
Property
Parking
- Parking features: Carport, Concrete
- Has carport: Yes
Features
- Levels: Two
- Stories: 2
- Patio & porch: Glass Enclosed, Covered
- Fencing: Fenced,Partial
Lot
- Size: 3,920 Square Feet
- Features: Corner Lot, Sidewalks, Street Lights, Mature Trees
Details
- Additional structures: Barn Mini
- Parcel number: 491124134055000101
- Special conditions: None
- Horse amenities: None
Construction
Type & style
- Home type: SingleFamily
- Architectural style: Traditional
- Property subtype: Residential, Single Family Residence
Materials
- Aluminum Siding
- Foundation: Block
Condition
- Updated/Remodeled
- New construction: No
- Year built: 1926
Utilities & green energy
- Electric: 200+ Amp Service
- Water: Public
Community & HOA
Community
- Subdivision: Mcmains
HOA
- Has HOA: No
Location
- Region: Indianapolis
Financial & listing details
- Price per square foot: $134/sqft
- Tax assessed value: $216,300
- Annual tax amount: $2,394
- Date on market: 8/20/2026
- Cumulative days on market: 4 days
Estimated market value
Not available
Estimated sales range
Not available
Not available
Price history
| Date | Event | Price |
|---|---|---|
| 8/23/2026 | Pending sale | $250,000$134/sqft |
Source:  MIBOR as distributed by MLS GRID #22120934 Report a problem MIBOR as distributed by MLS GRID #22120934 Report a problem | ||
| 8/20/2026 | Listed for sale | $250,000+66.8%$134/sqft |
Source: MIBOR as distributed by MLS GRID #22120934 Report a problem | ||
| 5/15/2018 | Sold | $149,897$80/sqft |
Source: MIBOR as distributed by MLS GRID #21547154 Report a problem | ||
| 4/10/2018 | Pending sale | $149,897$80/sqft |
Source: Red Dog Realty, LLC #21547154 Report a problem | ||
| 2/19/2018 | Listed for sale | $149,897+118.8%$80/sqft |
Source: Red Dog Realty, LLC #21547154 Report a problem | ||
| 10/29/2015 | Sold | $68,500-14.3%$37/sqft |
Source: MIBOR as distributed by MLS GRID #21380319 Report a problem | ||
| 10/20/2015 | Pending sale | $79,900$43/sqft |
Source: Coldwell Banker Kaiser Real Estate #21380319 Report a problem | ||
| 10/17/2015 | Price change | $79,900+6.5%$43/sqft |
Source: Coldwell Banker Kaiser Real Estate #21380319 Report a problem | ||
| 9/16/2015 | Listed for sale | $75,000-21.1%$40/sqft |
Source: Owner Report a problem | ||
| 5/21/2012 | Listing removed | $95,000$51/sqft |
Source: CENTURY 21 Scheetz #21150595 Report a problem | ||
| 4/20/2012 | Price change | $95,000-4%$51/sqft |
Source: CENTURY 21 Scheetz #21150595 Report a problem | ||
| 11/23/2011 | Listed for sale | $99,000$53/sqft |
Source: BIRDVIEW Technologies. Inc. #21150595 Report a problem | ||
Public tax history
| Year | Property taxes | Tax assessment |
|---|---|---|
| 2025 | $2,343 +2.5% | $216,300 +8.6% |
| 2024 | $2,285 +1.9% | $199,100 +1.8% |
| 2023 | $2,242 +22% | $195,600 +2.4% |
| 2022 | $1,837 +7.8% | $191,000 +18.3% |
| 2021 | $1,703 +8.3% | $161,400 +8.3% |
| 2020 | $1,573 +152% | $149,000 +9.6% |
| 2019 | $624 -59.3% | $136,000 +77.3% |
| 2018 | $1,535 -31.9% | $76,700 +8.3% |
| 2017 | $2,254 +60.4% | $70,800 +6.6% |
| 2016 | $1,405 +10.2% | $66,400 +12.5% |
| 2014 | $1,276 +182.8% | $59,000 -4.2% |
| 2013 | $451 | $61,600 -6% |
| 2012 | $451 | $65,500 +4.6% |
| 2011 | -- | $62,600 |
| 2010 | $398 +4.6% | $62,600 -5% |
| 2009 | $380 | $65,900 -11.2% |
| 2007 | -- | $74,200 -5.6% |
| 2006 | -- | $78,600 +51.4% |
| 2005 | -- | $51,900 |
| 2004 | -- | $51,900 +601.4% |
| 2000 | -- | $7,400 |
Find assessor info on the county website
Monthly payment
Est. payment
Payment breakdown
Explore the cost of this home by adjusting the details. Changes won't be saved.Climate risks
Neighborhood: Garfield Park
Nearby schools
GreatSchools rating
- 5/10James A. Garfield School 31Grades: PK-5Distance: 0.8 mi
- 4/10Edison School of the Arts 47Grades: K-8Distance: 1.9 mi
- 1/10George Washington Community High School (9-12)Grades: 9-12Distance: 3.2 mi
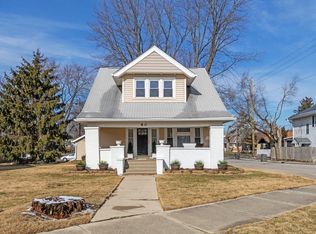
- $143,5003 bd-- ba928 sqft108 E Pleasant Run Parkway North Dr, Indianapolis, IN 46225Off Market
- $260,0002 bd2 ba2.4k sqft60 E Pleasant Run Parkway North Dr, Indianapolis, IN 46225Sold
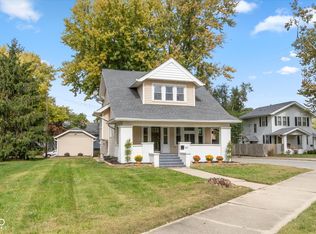
- $260,0003 bd2 ba2.4k sqft60 E Pleasant Run Parkway North Dr N, Indianapolis, IN 46225Sold
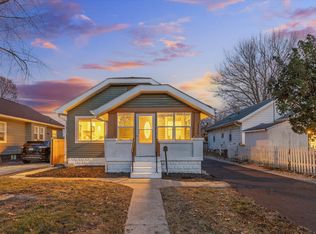
- $135,0004 bd2 ba1.6k sqft2349 S Pennsylvania St, Indianapolis, IN 46225Sold
- $203,9992 bd2 ba1.9k sqft2345 S Pennsylvania St, Indianapolis, IN 46225Sold
- $108,2002 bd-- ba868 sqft2342 S Pennsylvania St, Indianapolis, IN 46225Off Market
- $181,0002 bd-- ba1.3k sqft56 E Pleasant Run Parkway North Dr, Indianapolis, IN 46225Off Market
- $140,8002 bd1 ba2k sqft148 E Plt Rn Pky N Dr, Indianapolis, IN 46225Off Market
A local agent can set up tours, give advice and negotiate with sellers.
Similar homes
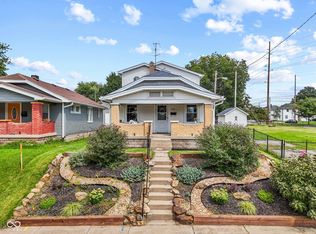
- $225,0003 bd2 ba1.6k sqft2165 Napoleon St, Indianapolis, IN 46203Active
 MLS ID #22121831, Elizabeth Ewbank, Highgarden Real Estate. MIBOR as distributed by MLS GRID
 - $199,9004 bd3 ba2.1k sqft57 E Troy Ave, Indianapolis, IN 46225Active
 MLS ID #22121815, Randy Placencia, Red Bridge Real Estate. MIBOR as distributed by MLS GRID
 - $219,9003 bd2 ba2k sqft2711 S Capitol Ave, Indianapolis, IN 46225Active
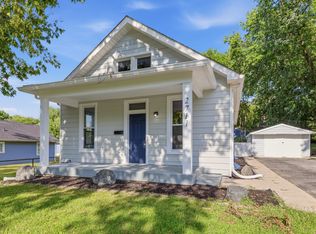 MLS ID #22118505, Lindsay Adams, Pillario Property Management LLC. MIBOR as distributed by MLS GRID
 - $199,5003 bd2 ba2k sqft110 Wisconsin St, Indianapolis, IN 46225Active
 MLS ID #22121620, Charmaine Sanders, eXp Realty, LLC. MIBOR as distributed by MLS GRID
 - $257,0003 bd3 ba2.1k sqft1435 S Illinois St, Indianapolis, IN 46225ActiveMLS ID #22085306, Allyson Cannon, Dix Realty Group. MIBOR as distributed by MLS GRID
- $240,0002 bd2 ba1.8k sqft2502 S Delaware St, Indianapolis, IN 46225ActiveMLS ID #22091570, Sarah Fishburn, F.C. Tucker Company. MIBOR as distributed by MLS GRID
- $224,9004 bd3 ba1.8k sqft406 E Raymond St, Indianapolis, IN 46225ActiveMLS ID #22118915, Joseph Wootan, Listwithfreedom.com. MIBOR as distributed by MLS GRID
- $249,0003 bd2 ba2.3k sqft260 E Beecher St, Indianapolis, IN 46225ActiveMLS ID #22108563, Lora Reynolds, Epique Inc. MIBOR as distributed by MLS GRID
- $263,0003 bd2 ba2k sqft1746 Union St, Indianapolis, IN 46225ActiveMLS ID #22116815, Jerry Gemmecke, F.C. Tucker Company. MIBOR as distributed by MLS GRID
- $--3 bd-- ba976 sqft1413 E Bradbury Ave, Indianapolis, IN 46203AuctionAuction.com 2
- $250,0004 bd2 ba1.6k sqft256 E Caven St, Indianapolis, IN 46225ActiveMLS ID #22111381, Lisa Lawrence, F.C. Tucker Company. MIBOR as distributed by MLS GRID
- $190,0003 bd2 ba1.4k sqft241 Mason St, Indianapolis, IN 46225ActiveMLS ID #22119546, April Reamsnyder, Fathom Realty. MIBOR as distributed by MLS GRID
- $219,9002 bd2 ba1.6k sqft2240 S Pennsylvania St, Indianapolis, IN 46225ActiveMLS ID #22113093, Mark Linder, CENTURY 21 Scheetz. MIBOR as distributed by MLS GRID
- $195,0003 bd1 ba1.9k sqft3222 S Pennsylvania St, Indianapolis, IN 46227ActiveMLS ID #22121567, Gabriel Long, eXp Realty, LLC. MIBOR as distributed by MLS GRID
- $260,0003 bd3 ba2.8k sqft1401 S Alabama St, Indianapolis, IN 46225ActiveMLS ID #22119254, Alexander Moore, FULL CANOPY REAL ESTATE, LLC. MIBOR as distributed by MLS GRID
- $194,9002 bd1 ba1.5k sqft2803 S Delaware St, Indianapolis, IN 46225ActiveMLS ID #22120132, Claire Sorrels, List With Ben, LLC. MIBOR as distributed by MLS GRID
- $260,0003 bd2 ba1.4k sqft828 Cottage Ave, Indianapolis, IN 46203ActiveMLS ID #22120841, Kelsey Rowe, Steve Lew Real Estate Group, LLC. MIBOR as distributed by MLS GRID
- $299,0004 bd2 ba2.5k sqft425 Sanders St, Indianapolis, IN 46225ActiveMLS ID #22120991, Kelly Baur, The Stewart Home Group. MIBOR as distributed by MLS GRID
- $--3 bd3 ba1.7k sqft1413 S East St, Indianapolis, IN 46225AuctionServiceLink Auction
- $259,9003 bd3 ba2.3k sqft1438 S Illinois St, Indianapolis, IN 46225ActiveMLS ID #22080405, Brandon Warfield, Carpenter, REALTORS®. MIBOR as distributed by MLS GRID
