Skip main navigation
Sold
  • $260,000

    60 E Pleasant Run Parkway North Dr N, Indianapolis, IN 46225

    3beds
    2,482sqft
    Residential, Single Family Residence
    Built in 1922
    4,791 Square Feet Lot
    $263,600 Zestimate®
    $105/sqft
    $1,709 Estimated rent

    Home value

    $263,600

    $240,000 - $290,000

    $1,709/mo

    Zestimate® history
    Loading
    Loading...

    Owner options

    List your home for rent

    $1,709/mo

    Rent Zestimate®

    Find your next renter with Zillow Rental Manager. Plus, with online applications, you can quickly screen prospective tenants – for free.

    Learn more

    $1,709/mo

    Rent Zestimate®

    Refinance and save

    $1,639/mo

    Est. payment

    Refinancing to a lower rate could help reduce your monthly payments and save thousands over the life of the loan.

    See today's rates

    $1,639/mo

    Est. payment

    Explore your selling options

    Work with a Zillow partner agent

    Leverage their expertise and Zillow's premium Showcase listings to get your home seen by more buyers.

    Get started

    List with your own agent

    Get your home in front of millions of buyers by listing it on Zillow.

    Learn how to do it

    Sell it yourself

    Take full control of how buyers see your home on Zillow by listing For Sale by Owner (FSBO).

    List your home

    What's special

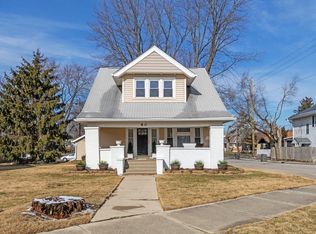
    Charming Contemporary Retreat in South Village! Welcome to your dream home in the heart of South Village! This stunning 3-bedroom residence seamlessly blends timeless charm with modern elegance, making it the perfect sanctuary for today's lifestyle. Nestled on a prime corner lot and just a short stroll from the vibrant Garfield Park and the lively atmosphere of Fountain Square, this location offers the perfect mix of urban convenience and tranquil living. Step inside to discover a masterpiece that has been meticulously remodeled from top to bottom. With a brand-new A/C system and roof, this home is not just beautiful, but also built for comfort and durability. The moment you enter, you'll be greeted by an abundance of natural light and an open-concept layout that invites you to explore every corner. This property has been thoughtfully updated, featuring all-new flooring and lighting, stylish new doors, and a fresh coat of paint that speaks to modern sophistication. The heart of the home is undoubtedly the kitchen - a culinary paradise complete with state-of-the-art appliances and luxurious top-of-the-line cabinetry. The brand-new island provides ample space for meal prep and doubles as a perfect gathering spot for friends and family. The spacious bedrooms offer a serene retreat, while the unfinished, dry basement presents endless possibilities for customization to suit your needs - think home gym, playroom, or additional living space! But it's not just the home itself that will steal your heart; it's the vibrant community that surrounds it. Explore the array of trendy restaurants, cozy pubs, and scenic trails just steps from your front door. Don't miss your chance to own this exquisite gem in an up-and-coming neighborhood, where modern living meets charming community vibes. Schedule your private tour today and step into the lifestyle you've always dreamed of! Your new home awaits!

    Zillow last checked:

    Listing updated:

    Listed by:

    Kris Strohmeyer-Lett 317-500-1501,

    BluPrint Real Estate Group

    Bought with:

    Mike Feldman

    Compass Indiana, LLC

    Kelli Bastin

    Compass Indiana, LLC

    Source: MIBOR as distributed by MLS GRID,MLS#: 22014559MLS Logo

    Facts & features

    Interior

    Bedrooms & bathrooms
    • Bedrooms: 3
    • Bathrooms: 2
    • Full bathrooms: 1
    • 1/2 bathrooms: 1
    • Main level bathrooms: 1
    Primary bedroom
    • Features: Carpet
    • Level: Upper
    • Area: 165 Square Feet
    • Dimensions: 15x11
    Bedroom 2
    • Features: Carpet
    • Level: Upper
    • Area: 132 Square Feet
    • Dimensions: 12x11
    Bedroom 3
    • Features: Carpet
    • Level: Upper
    • Area: 80 Square Feet
    • Dimensions: 10x8
    Dining room
    • Features: Laminate
    • Level: Main
    • Area: 192 Square Feet
    • Dimensions: 16x12
    Kitchen
    • Features: Tile-Ceramic
    • Level: Main
    • Area: 165 Square Feet
    • Dimensions: 15x11
    Living room
    • Features: Laminate
    • Level: Main
    • Area: 264 Square Feet
    • Dimensions: 24x11
    Heating
    • Forced Air
    Cooling
    • Has cooling: Yes
    Appliances
    • Included: Dishwasher, Dryer, Electric Water Heater, Disposal, MicroHood, Gas Oven, Refrigerator
    Features
    • Ceiling Fan(s), Walk-In Closet(s)
    • Windows: Screens, Windows Thermal, WoodWorkStain/Painted
    • Basement: Full,Unfinished
    Interior area
    • Total structure area: 2,482
    • Total interior livable area: 2,482 sqft
    • Finished area below ground: 0

    Property

    Parking
    • Total spaces: 1
    • Parking features: Detached
    • Garage spaces: 1
    • Details: Garage Parking Other(Finished Garage, Garage Door Opener, Service Door)
    Features
    • Levels: Two
    • Stories: 2
    • Patio & porch: Covered
    Lot
    • Size: 4,791 Square Feet
    • Features: City Lot, Corner Lot, Curbs
    Details
    • Parcel number: 491124141017000101
    • Horse amenities: None

    Construction

    Type & style
    • Home type: SingleFamily
    • Architectural style: Traditional
    • Property subtype: Residential, Single Family Residence
    Materials
    • Vinyl Siding
    • Foundation: Block
    Condition
    • Updated/Remodeled
    • New construction: No
    • Year built: 1922

    Utilities & green energy

    • Electric: 100 Amp Service
    • Water: Municipal/City
    • Utilities for property: Electricity Connected

    Community & HOA

    Community
    • Subdivision: Coopers
    HOA
    • Has HOA: No
    Location
    • Region: Indianapolis

    Financial & listing details

    • Price per square foot: $105/sqft
    • Annual tax amount: $3,246
    • Date on market: 12/12/2024
    • Cumulative days on market: 56 days
    • Electric utility on property: Yes

    Price history

    DateEventPrice
    3/3/2025Sold$260,000-3.7%$105/sqft
    Source: MIBOR as distributed by MLS GRID #22014559 Report a problem
    2/6/2025Pending sale$269,900$109/sqft
    Source: MIBOR as distributed by MLS GRID #22014559 Report a problem
    12/12/2024Listed for sale$269,900$109/sqft
    Source: MIBOR as distributed by MLS GRID #22014559 Report a problem

    Public tax history

    Tax history is unavailable.

    Neighborhood: Garfield Park

    Nearby schools

    GreatSchools rating
    Get a cash offer in 3 minutes
    Find out how much your home could sell for in as little as 3 minutes with a no-obligation cash offer.
    Estimated market value
    $263,600
    Get a cash offer in 3 minutes
    Find out how much your home could sell for in as little as 3 minutes with a no-obligation cash offer.
    Estimated market value
    $263,600