Skip main navigation
Sold for $527,500
  • $527,500

    2341 Sirena Ln, Mount Dora, FL 32757

    5beds
    3,164sqft
    Single Family Residence
    Built in 2024
    6,000 Square Feet Lot
    $527,500 Zestimate®
    $167/sqft
    $2,888 Estimated rent

    Home value

    $527,500

    $501,000 - $554,000

    $2,888/mo

    Zestimate® history
    Loading
    Loading...

    Owner options

    List your home for rent

    $2,888/mo

    Rent Zestimate®

    Find your next renter with Zillow Rental Manager. Plus, with online applications, you can quickly screen prospective tenants – for free.

    Learn more

    $2,888/mo

    Rent Zestimate®

    Refinance and save

    $3,699/mo

    Est. payment

    Refinancing to a lower rate could help reduce your monthly payments and save thousands over the life of the loan.

    See today's rates

    $3,699/mo

    Est. payment

    Explore your selling options

    Work with a Zillow partner agent

    Leverage their expertise and Zillow's premium Showcase listings to get your home seen by more buyers.

    Get started

    List with your own agent

    Get your home in front of millions of buyers by listing it on Zillow.

    Learn how to do it

    Sell it yourself

    Take full control of how buyers see your home on Zillow by listing For Sale by Owner (FSBO).

    List your home

    What's special

    Stylish touchesNatural light pours inExpansive five-bedroom homeTwo additional officesLuxury outdoor kitchenBeautiful finishesOpen airy layout
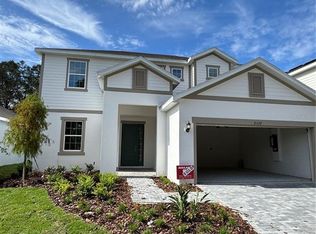
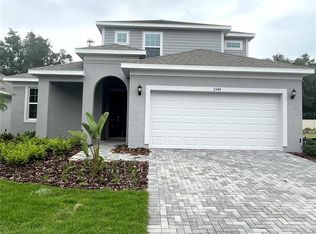
    Welcome to a home that truly has room for it all. Built in 2024, this stunning Wellington model in the sought after Summerbrooke community blends modern design, thoughtful upgrades, and effortless Florida living into one unforgettable space. From the moment you step inside, soaring high ceilings and an open, airy layout set the tone. Natural light pours in, highlighting the beautiful finishes and stylish touches throughout this expansive five-bedroom home. Need space to work, create, or unwind? You’ll love the TWO ADDITIONAL OFFICES, offering flexibility for remote work, hobbies, or even a home gym. The heart of the home flows seamlessly into the main living areas, perfect for hosting everything from cozy nights in to lively gatherings. Upstairs, a spacious loft becomes the ultimate hangout spot, ideal for a game room, movie nights, or a second living area where everyone can spread out and relax. Step outside and the lifestyle continues. The luxury OUTDOOR KITCHEN invites you to entertain year-round, while the above-ground pool offers a refreshing escape on warm Florida days. Whether it’s weekend BBQs or quiet evenings under the stars, this backyard was made for making memories. Perfectly located just minutes from the charm of downtown Mount Dora and with quick access to the 429 extension, you’re never far from shopping, dining, and all that Orlando has to offer. If you’ve been searching for a home that combines size, style, and location, this is the one that delivers it all.

    Zillow last checked:

    Listing updated:

    Listed by:

    Kristie Baumgartner 407-716-3321,

    BHHS FLORIDA REALTY 352-729-7325

    Bought with:

    Nicolas Merino, 3620713

    EXP REALTY LLC

    Source: Stellar MLS,MLS#: G5110853MLS LogoOriginating MLS: Lake and Sumter

    Facts & features

    Interior

    Bedrooms & bathrooms
    • Bedrooms: 5
    • Bathrooms: 3
    • Full bathrooms: 3
    Rooms
    • Room types: Bonus Room, Den/Library/Office, Loft
    Primary bedroom
    • Features: Walk-In Closet(s)
    • Level: Second
    • Area: 247 Square Feet
    • Dimensions: 19x13
    Bedroom 2
    • Features: Built-in Closet
    • Level: First
    • Area: 143 Square Feet
    • Dimensions: 13x11
    Bedroom 3
    • Features: Walk-In Closet(s)
    • Level: Second
    • Area: 169 Square Feet
    • Dimensions: 13x13
    Bedroom 4
    • Features: Walk-In Closet(s)
    • Level: Second
    • Area: 168 Square Feet
    • Dimensions: 12x14
    Bedroom 5
    • Features: Built-in Closet
    • Level: Second
    • Area: 144 Square Feet
    • Dimensions: 12x12
    Dining room
    • Level: First
    • Area: 156 Square Feet
    • Dimensions: 13x12
    Kitchen
    • Level: First
    • Area: 143 Square Feet
    • Dimensions: 13x11
    Living room
    • Level: First
    • Area: 221 Square Feet
    • Dimensions: 17x13
    Loft
    • Level: Second
    • Area: 238 Square Feet
    • Dimensions: 14x17
    Heating
    • Central
    Cooling
    • Central Air
    Appliances
    • Included: Dishwasher, Disposal, Dryer, Electric Water Heater, Microwave, Range, Refrigerator, Washer
    • Laundry: Electric Dryer Hookup, Inside, Laundry Room, Washer Hookup
    Features
    • Built-in Features, Ceiling Fan(s), Eating Space In Kitchen, High Ceilings, Kitchen/Family Room Combo, Living Room/Dining Room Combo, Open Floorplan, PrimaryBedroom Upstairs, Solid Surface Counters, Stone Counters, Walk-In Closet(s)
    • Flooring: Carpet, Tile, Vinyl
    • Doors: Outdoor Kitchen, Sliding Doors
    • Has fireplace: Yes
    • Fireplace features: Electric, Insert, Living Room
    Interior area
    • Total structure area: 4,016
    • Total interior livable area: 3,164 sqft

    Property

    Parking
    • Total spaces: 2
    • Parking features: Converted Garage, Electric Vehicle Charging Station(s)
    • Attached garage spaces: 2
    Features
    • Levels: Two
    • Stories: 2
    • Patio & porch: Covered, Front Porch, Rear Porch
    • Exterior features: Irrigation System, Outdoor Kitchen, Sidewalk
    • Has private pool: Yes
    • Pool features: Above Ground, Deck, Salt Water
    • Fencing: Fenced,Vinyl
    Lot
    • Size: 6,000 Square Feet
    • Features: City Lot, Sidewalk
    Details
    • Additional structures: Outdoor Kitchen
    • Parcel number: 281927040300013700
    • Zoning: PD
    • Special conditions: None

    Construction

    Type & style
    • Home type: SingleFamily
    • Property subtype: Single Family Residence
    Materials
    • Block, Stucco
    • Foundation: Slab
    • Roof: Shingle
    Condition
    • New construction: No
    • Year built: 2024

    Utilities & green energy

    • Sewer: Public Sewer
    • Water: Public
    • Utilities for property: Electricity Available, Electricity Connected, Sewer Available, Water Available, Water Connected

    Community & HOA

    Community
    • Features: Clubhouse, Community Mailbox, Deed Restrictions, Dog Park, Fitness Center, Golf Carts OK, No Truck/RV/Motorcycle Parking, Pool, Sidewalks
    • Pet fee: $0 monthly
    • Subdivision: SUMMERBROOKE PH 4
    HOA
    • Has HOA: Yes
    • Amenities included: Basketball Court, Clubhouse, Fence Restrictions, Fitness Center, Pool, Recreation Facilities, Vehicle Restrictions
    • Services included: Community Pool, Pool Maintenance, Trash
    • HOA fee: $103 monthly
    • HOA name: Triad Association Management
    • HOA phone: 352-602-4803
    Location
    • Region: Mount Dora

    Financial & listing details

    • Price per square foot: $167/sqft
    • Tax assessed value: $487,706
    • Annual tax amount: $9,394
    • Date on market: 4/13/2026
    • Cumulative days on market: 47 days
    • Ownership: Fee Simple
    • Total actual rent: 0
    • Electric utility on property: Yes
    • Road surface type: Asphalt

    Price history

    DateEventPrice
    6/29/2026Sold$527,500-1.4%$167/sqft
    Source: Stellar MLS #G5110853 Report a problem
    6/1/2026Pending sale$535,000$169/sqft
    Source: Stellar MLS #G5110853 Report a problem
    5/28/2026Price change$535,000-3.4%$169/sqft
    Source: Stellar MLS #G5110853 Report a problem
    5/3/2026Price change$554,000-5.3%$175/sqft
    Source: Stellar MLS #G5110853 Report a problem
    4/13/2026Listed for sale$585,000+2.8%$185/sqft
    Source: Stellar MLS #G5110853 Report a problem
    12/21/2024Sold$568,800+4.1%$180/sqft
    Source: Stellar MLS #O6217460 Report a problem
    7/1/2024Pending sale$546,540$173/sqft
    Source: Stellar MLS #O6217460 Report a problem
    6/24/2024Listed for sale$546,540$173/sqft
    Source: Stellar MLS #O6217460 Report a problem

    Public tax history

    YearProperty taxesTax assessment
    2025$9,394 +667.2%$487,706 +652.6%
    2024$1,225 +9.7%$64,800 +6.7%
    2023$1,117 $60,750
    Find assessor info on the county website

    Neighborhood: 32757

    Nearby schools

    GreatSchools rating
    Get a cash offer in 3 minutes
    Find out how much your home could sell for in as little as 3 minutes with a no-obligation cash offer.
    Estimated market value
    $527,500
    Get a cash offer in 3 minutes
    Find out how much your home could sell for in as little as 3 minutes with a no-obligation cash offer.
    Estimated market value
    $527,500